




















Please complete the form below and a member of staff will be in touch shortly.
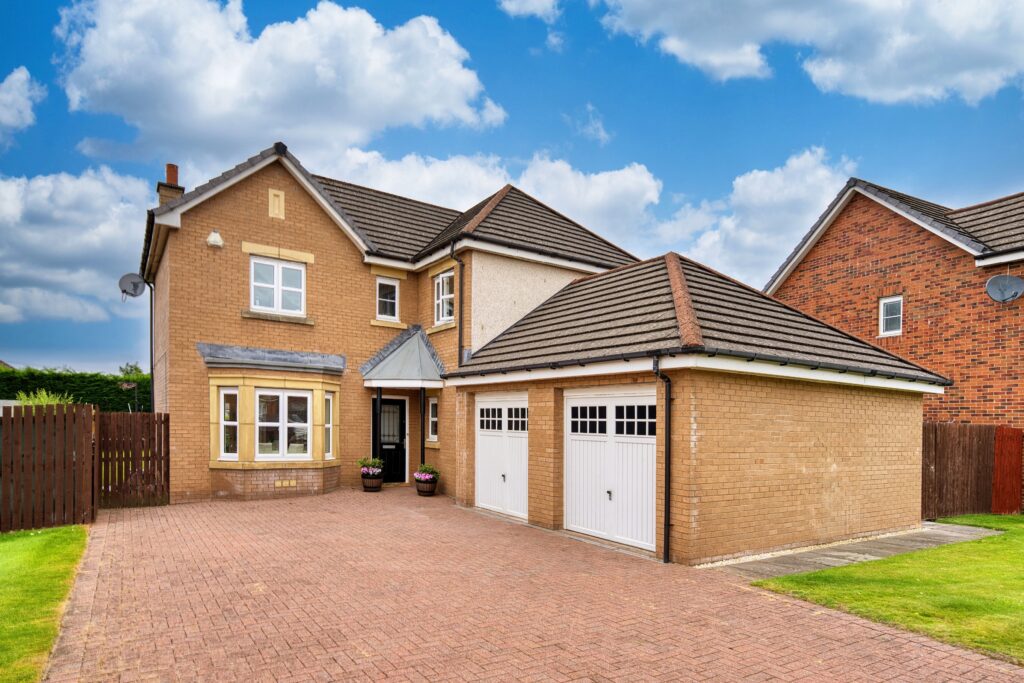
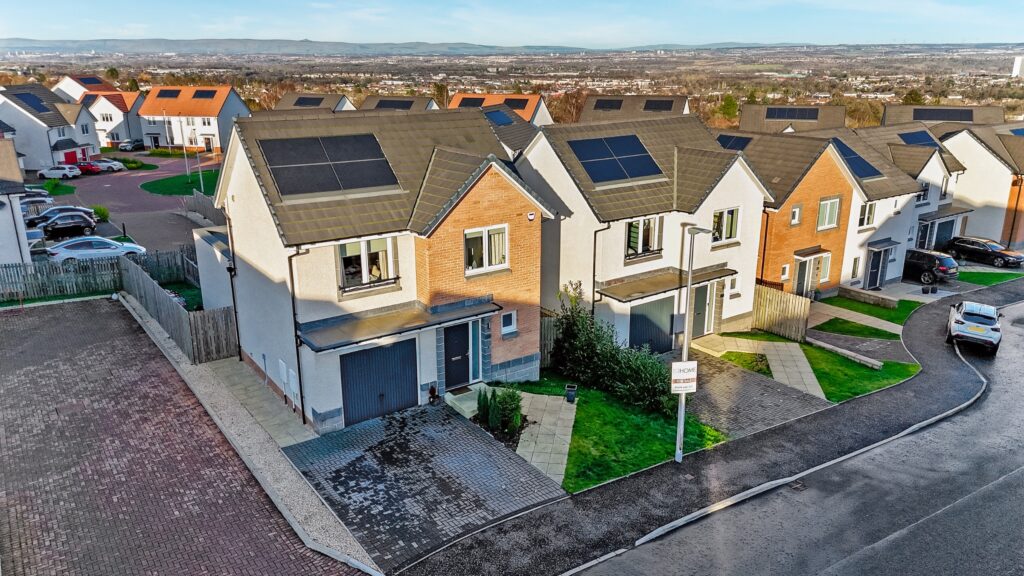
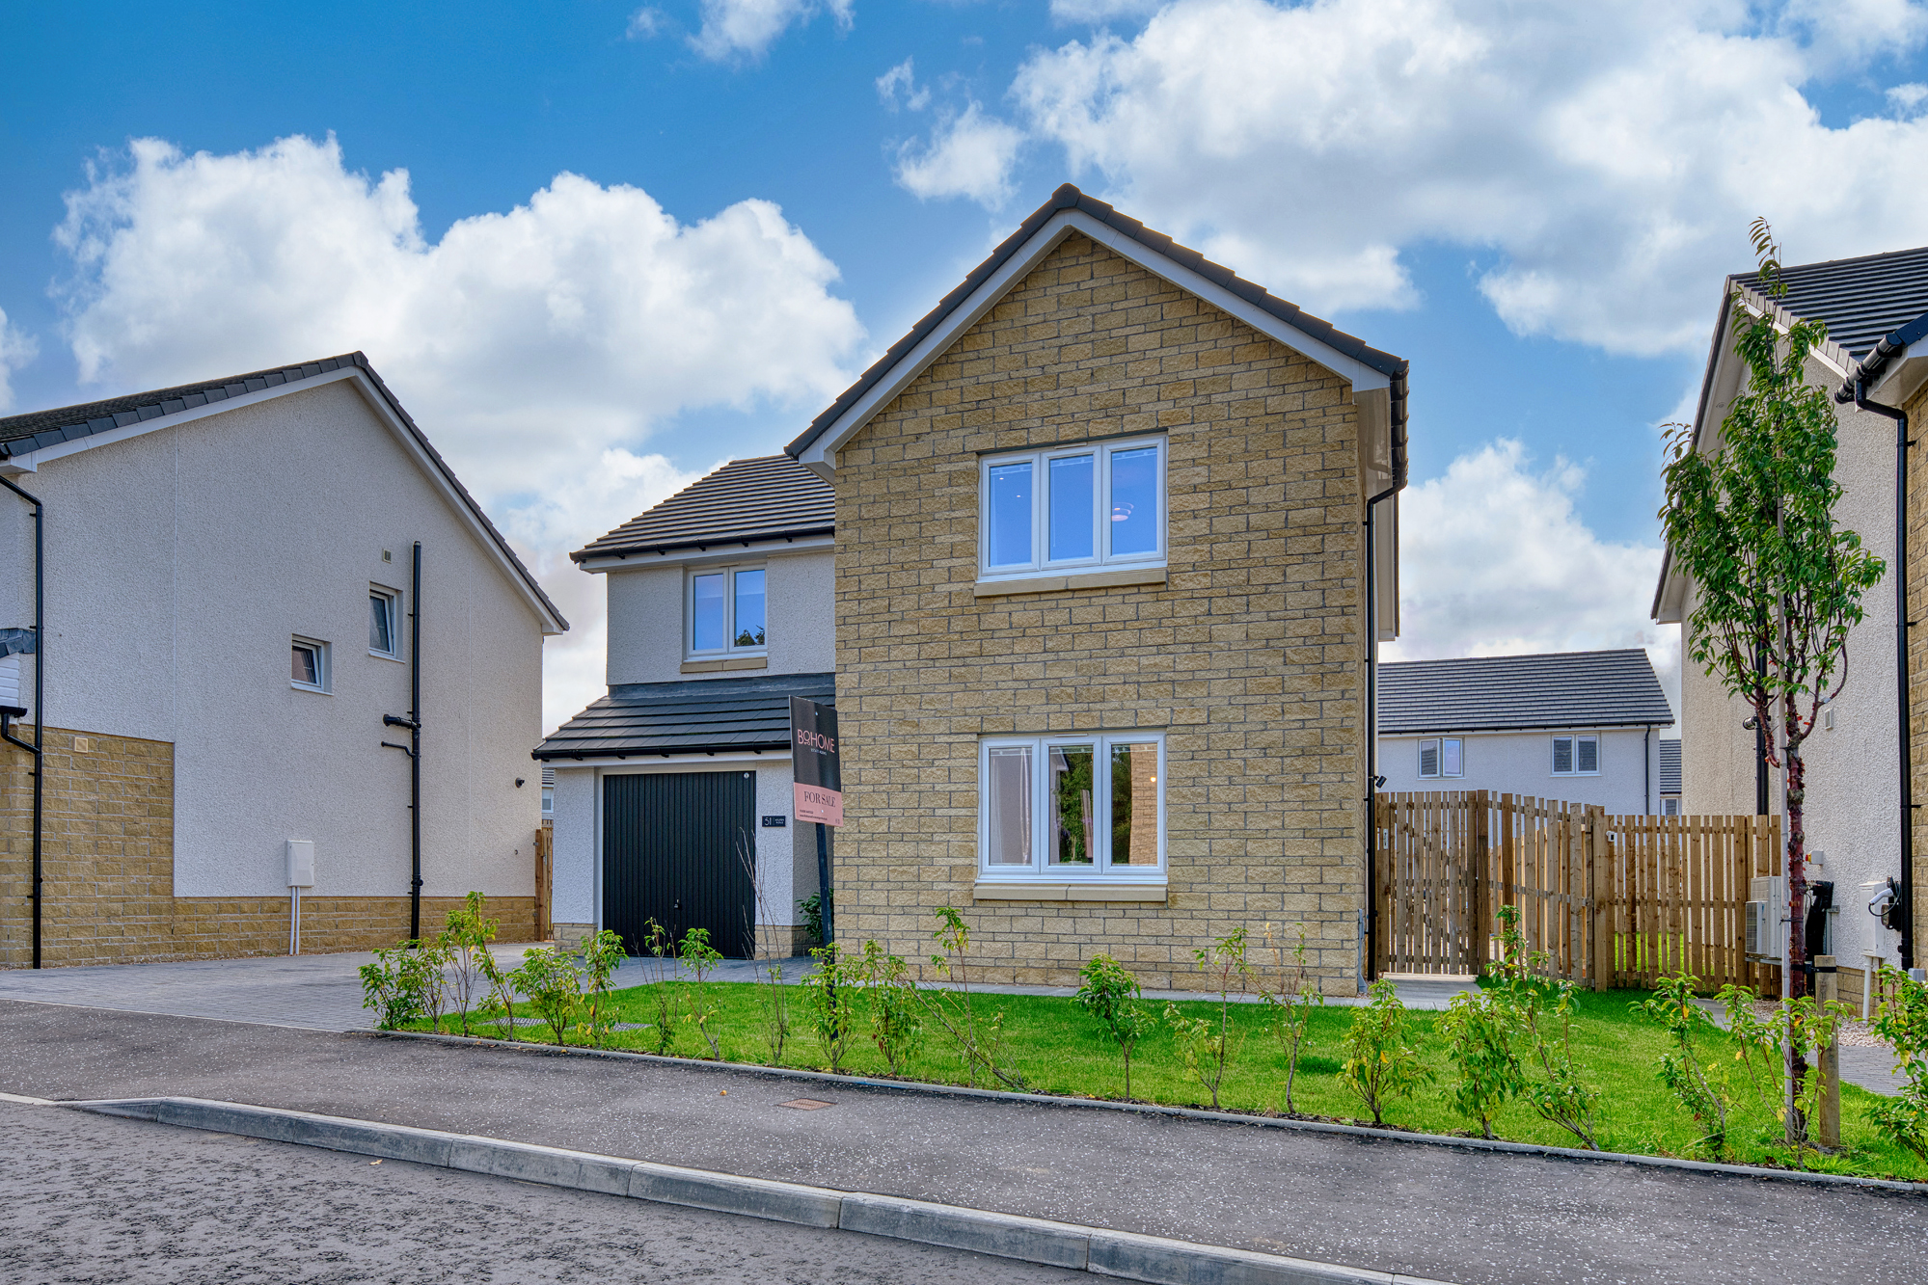
Situated within the highly sought-after Brackenhill Park development in Hamilton, this spectacular four-bedroom detached villa was built by Taylor Wimpey circa one year ago in the popular Maxwell house style. Beautifully presented and enhanced by an impressive selection of upgrades, including a high-specification kitchen, bespoke media wall and professionally landscaped rear garden, the property offers luxurious, turnkey family living within one of Hamilton's newest developments.
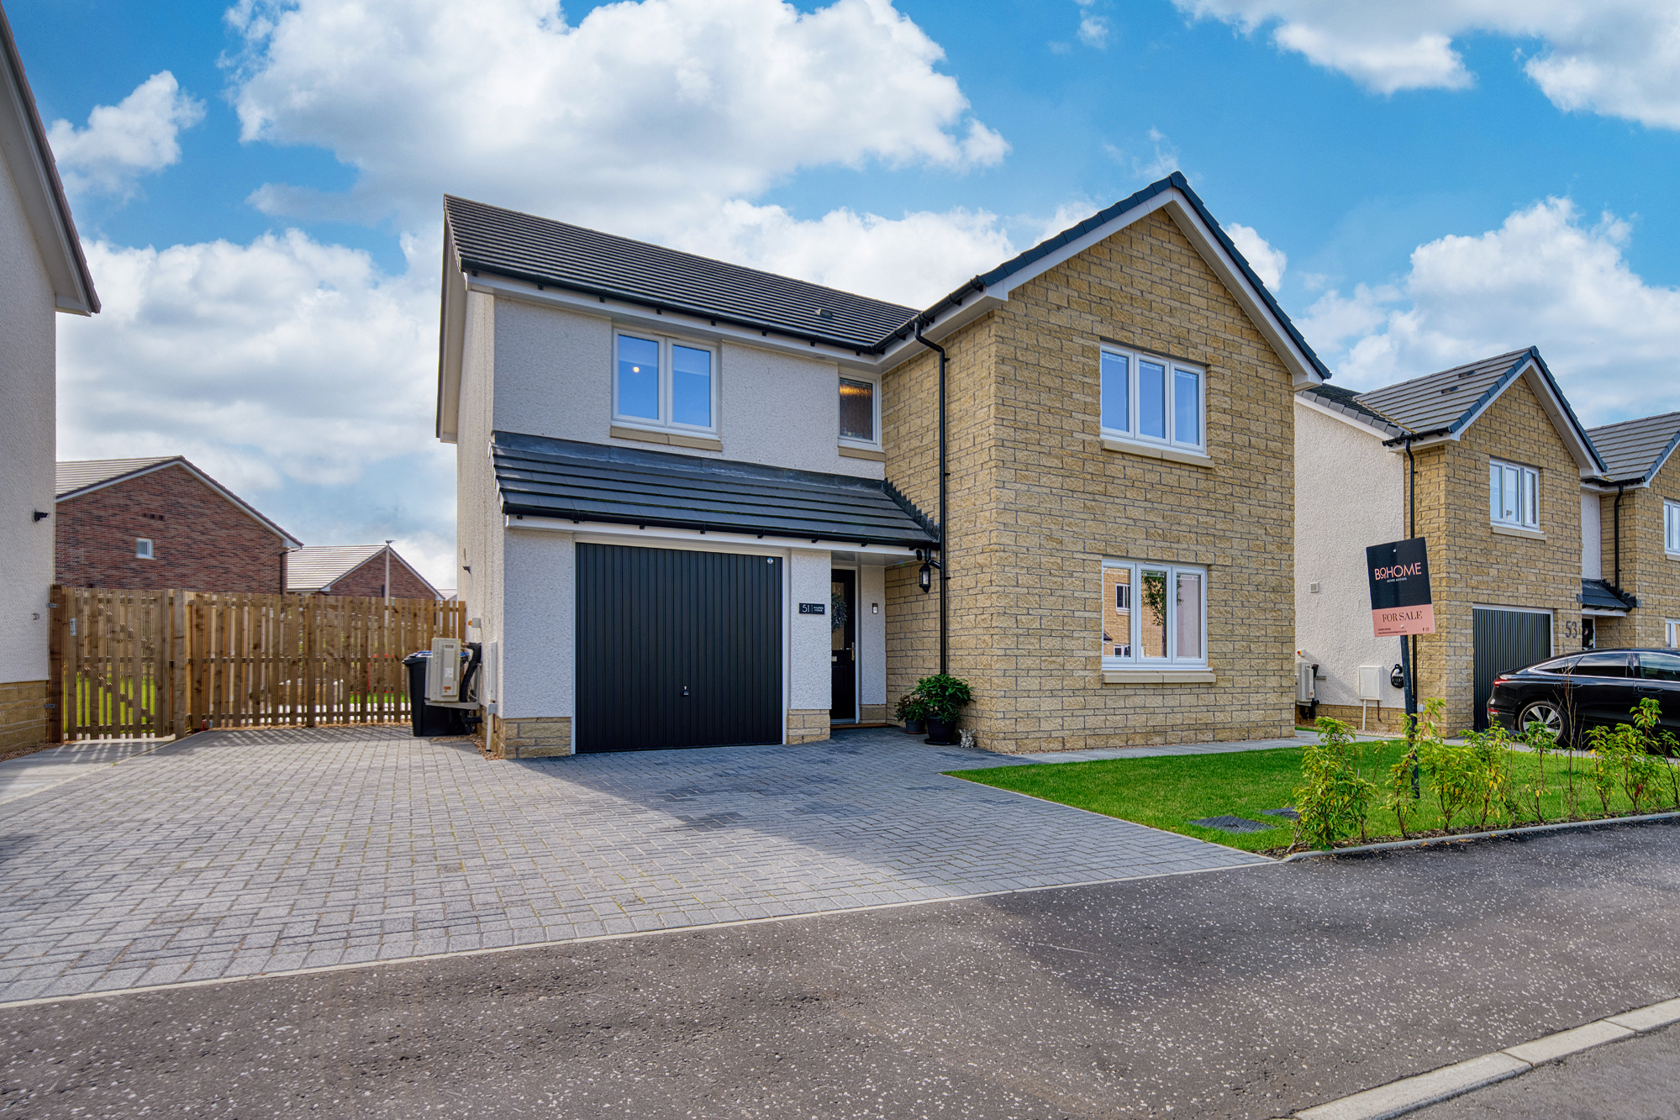
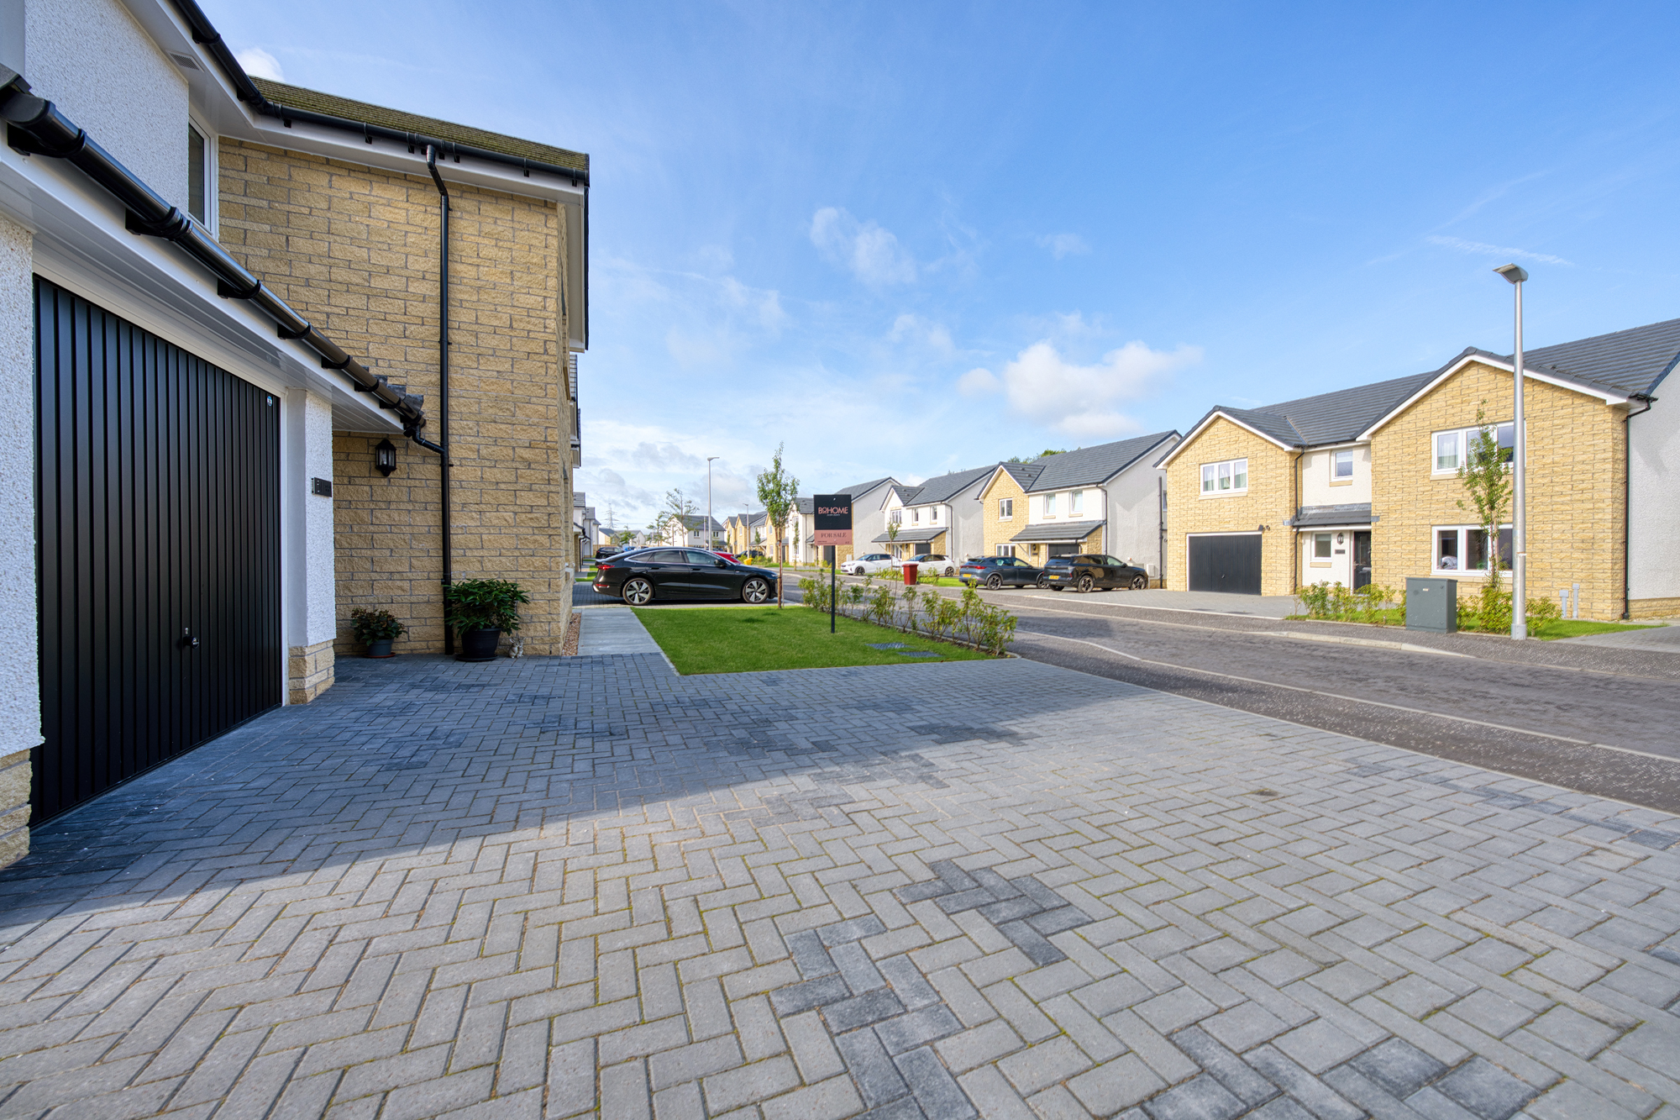
The attractive exterior combines blonde brickwork with crisp white render, complemented by a neatly maintained front garden with lawn and planted borders. A monobloc driveway provides convenient off-street parking and leads to the integral garage.
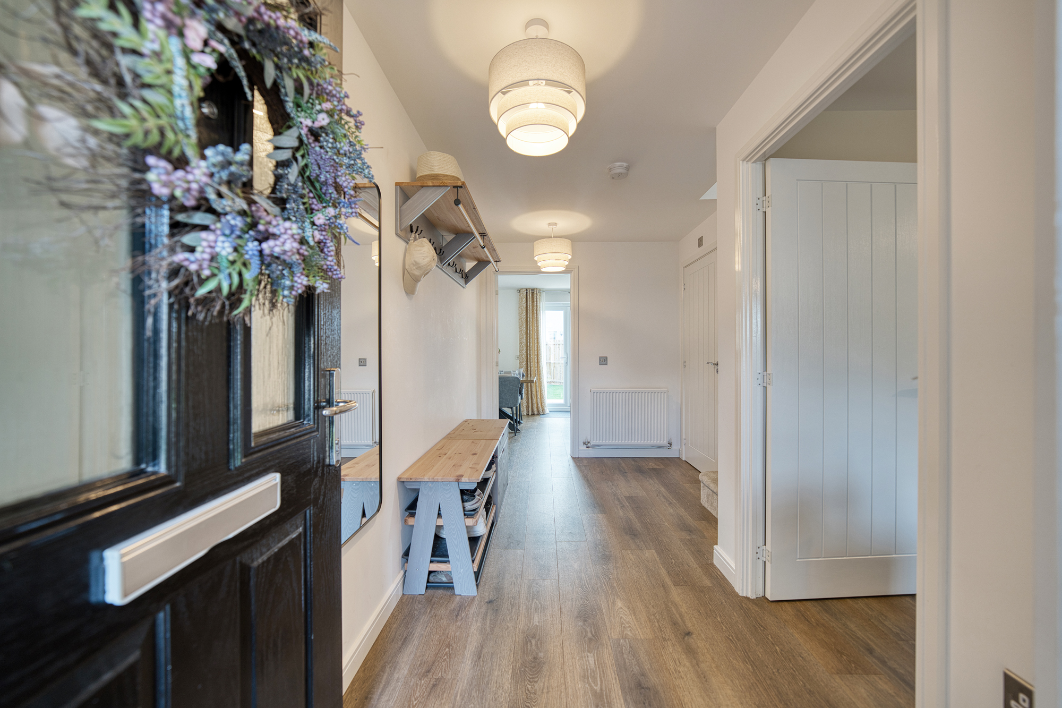
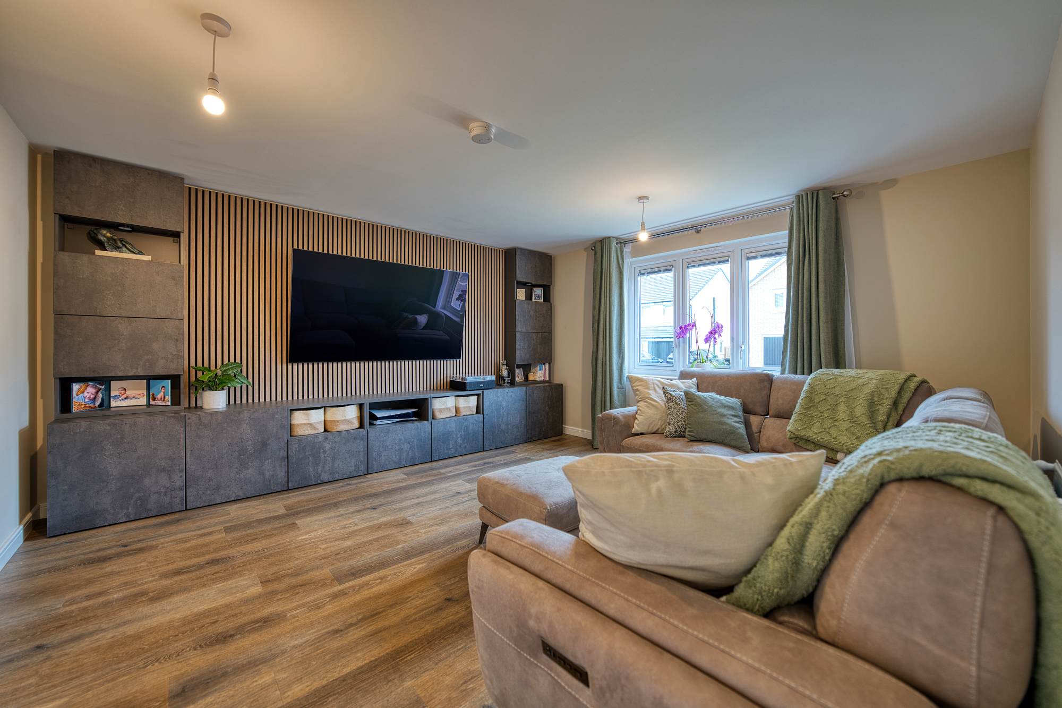
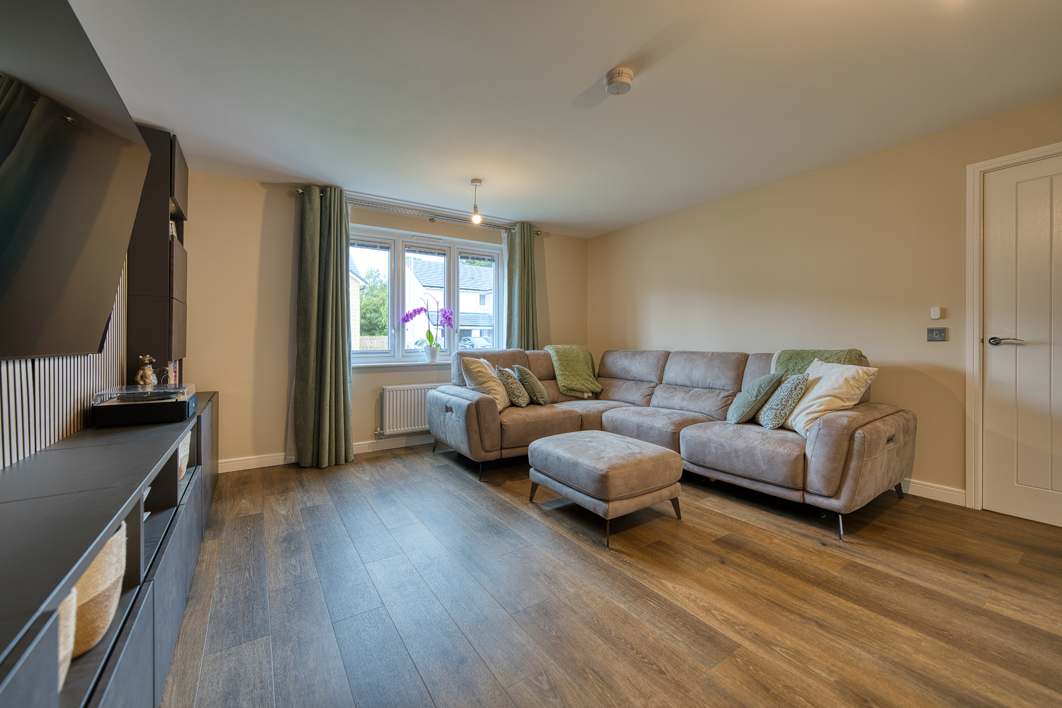
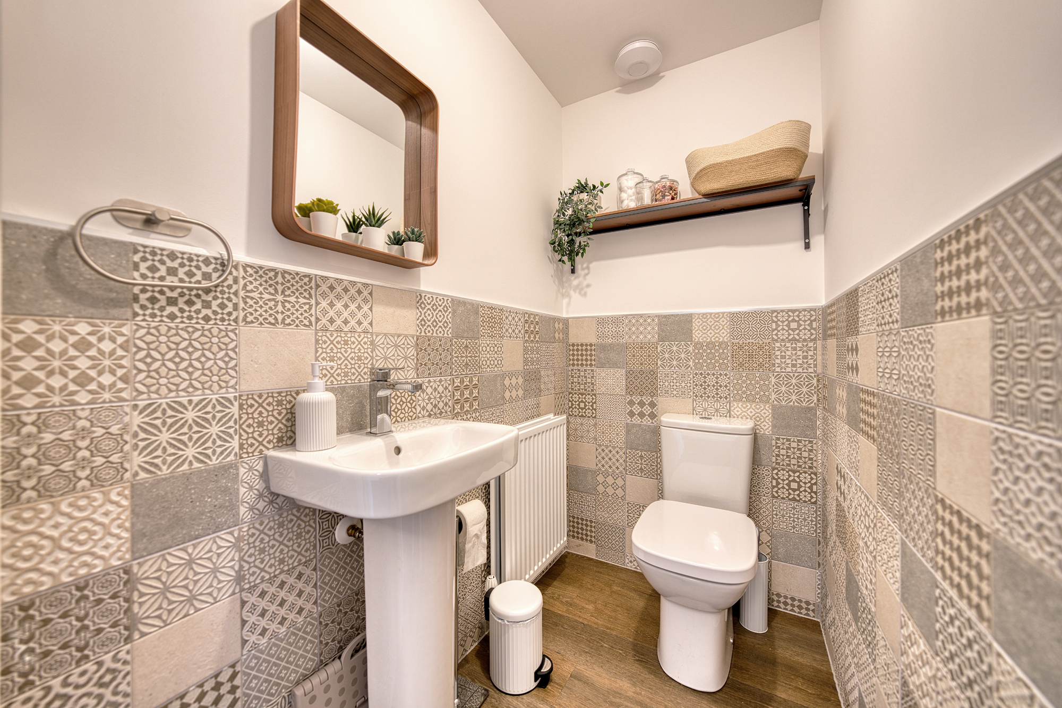
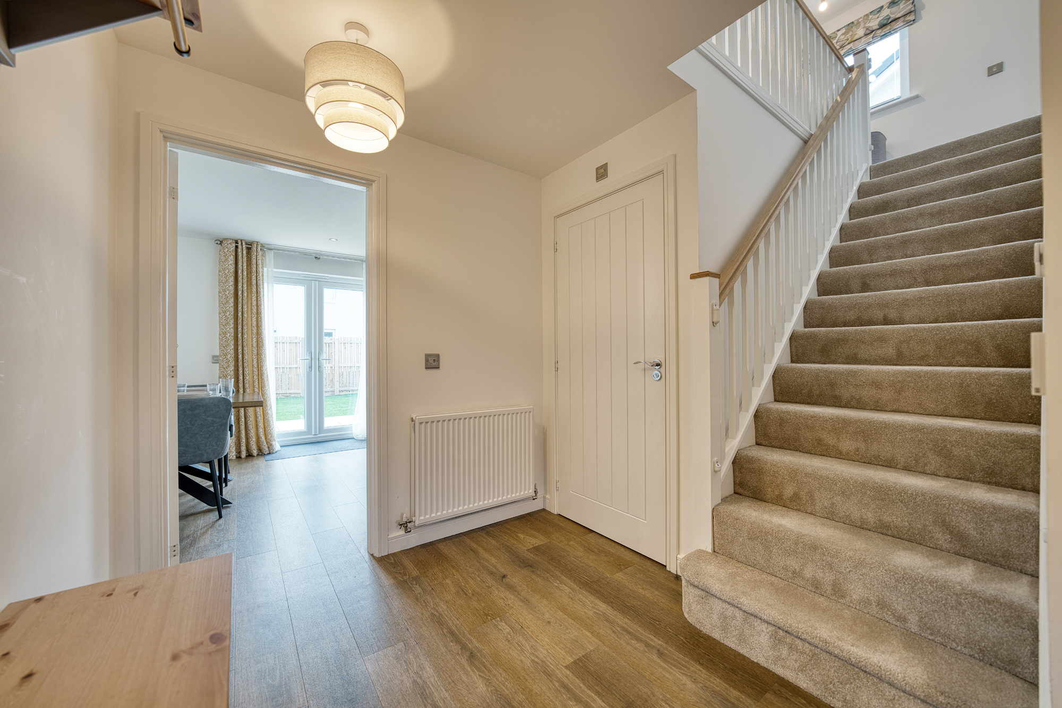
Upon entering, a welcoming reception hallway immediately sets the tone, with luxury flooring flowing through the hallway and into the impressive open-plan living space at the rear. A generously proportioned downstairs WC is finished with stylish half-height tiling, while the formal lounge sits to the front of the home and provides a comfortable space in which to relax.
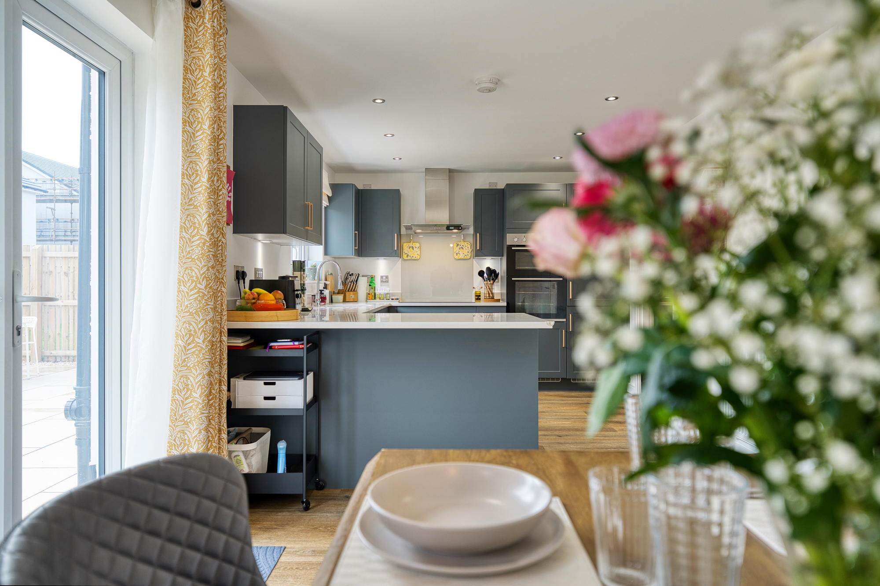
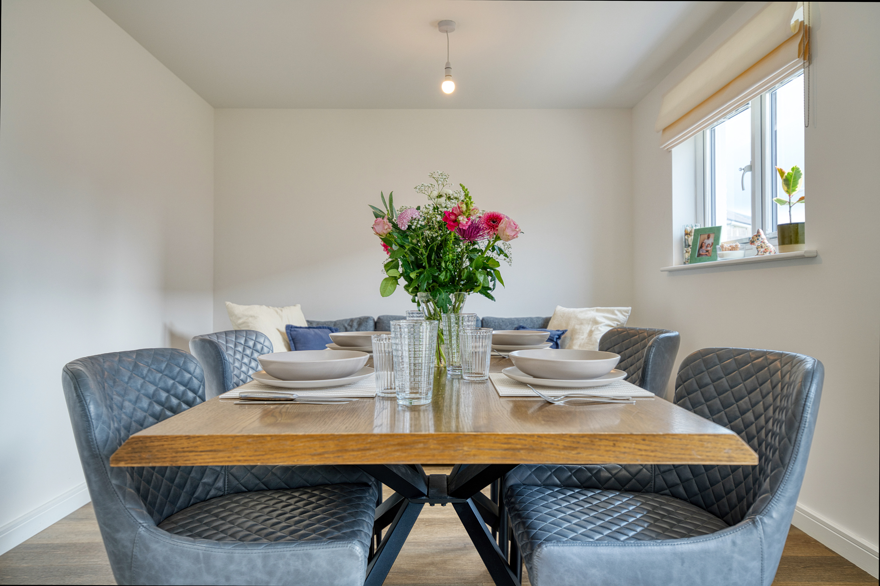
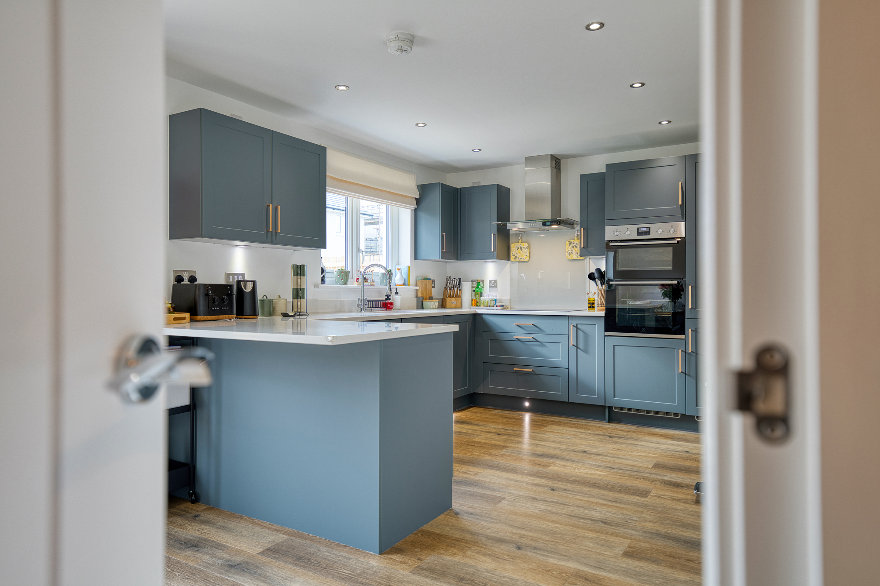
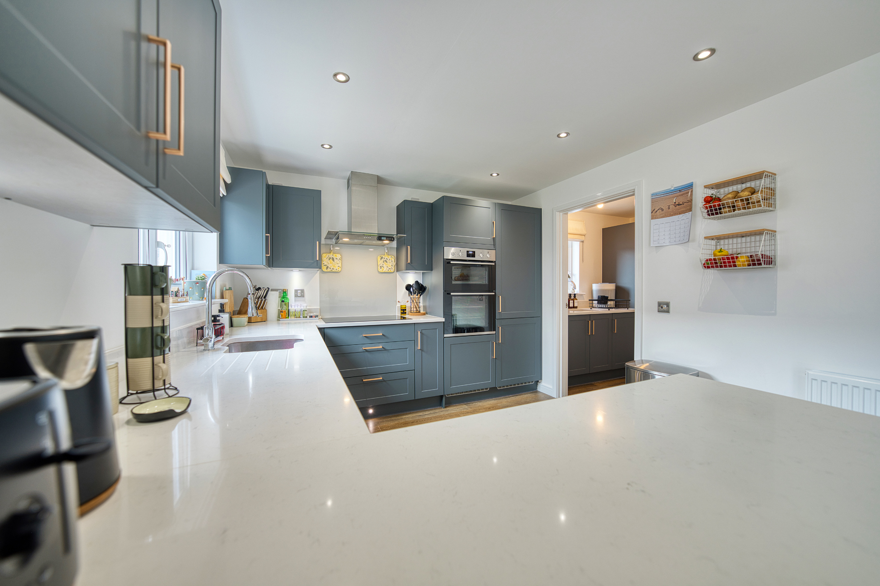
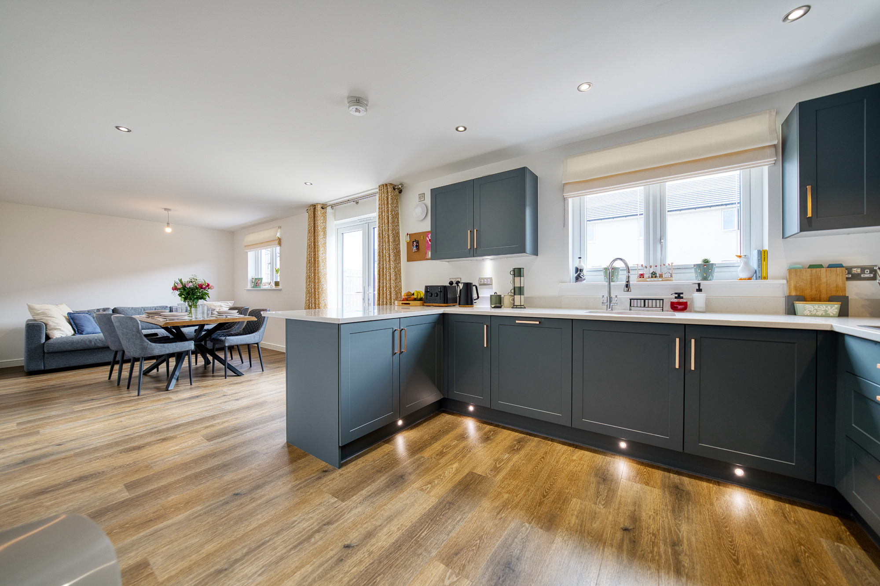
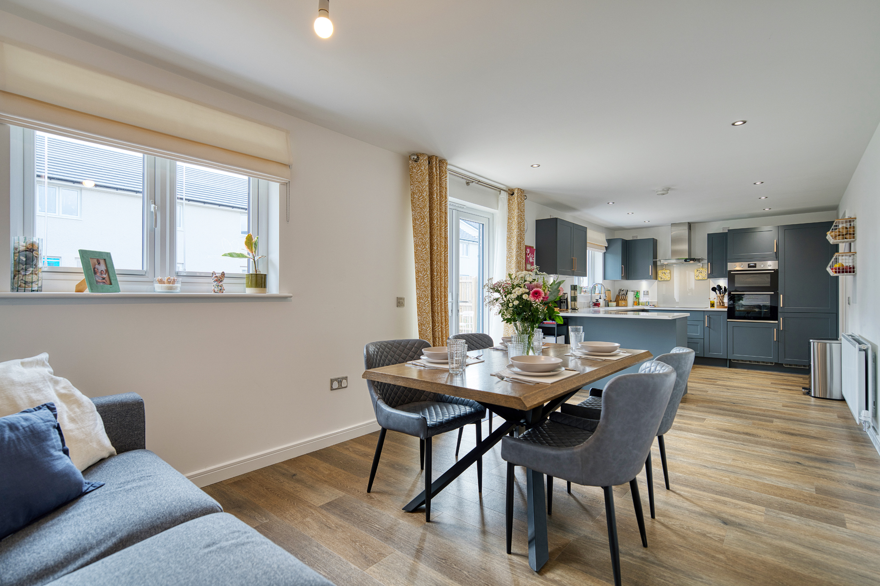
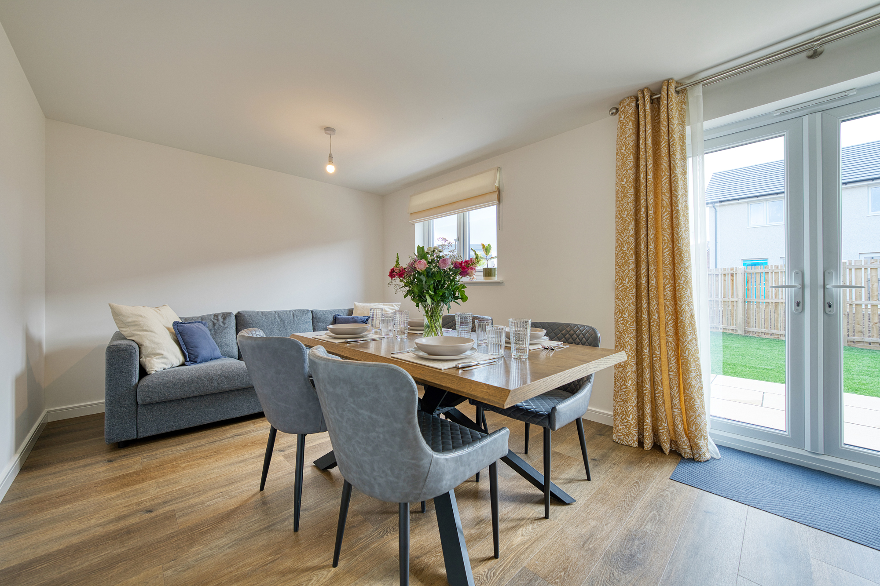
The true heart of the home lies to the rear, where a superb open-plan kitchen, dining and family area spans the width of the property. Designed with both everyday family life and entertaining in mind, this beautifully finished space provides ample room for dining and relaxed seating, while French doors create a seamless connection with the landscaped rear garden.
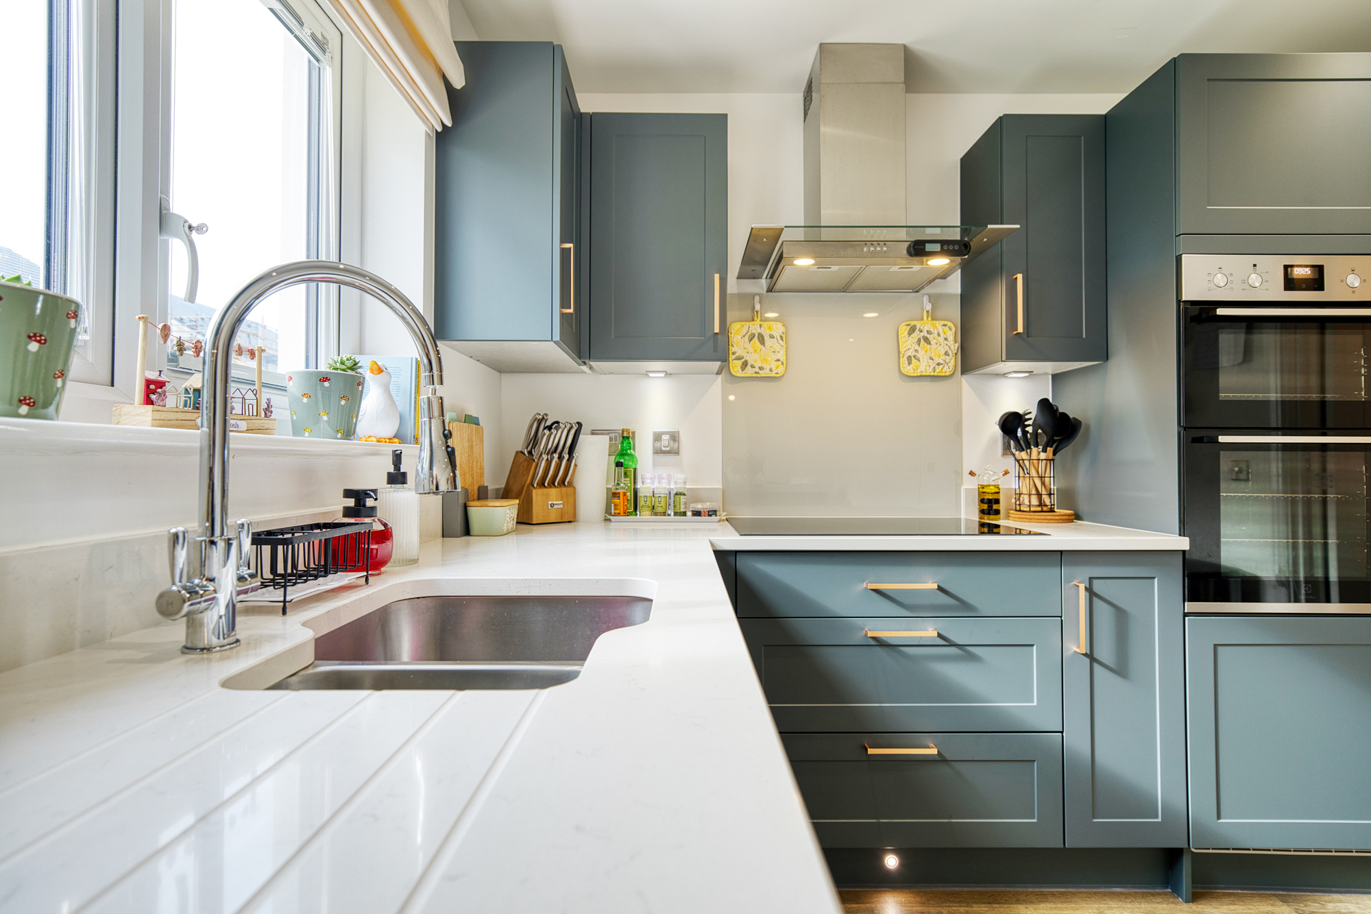
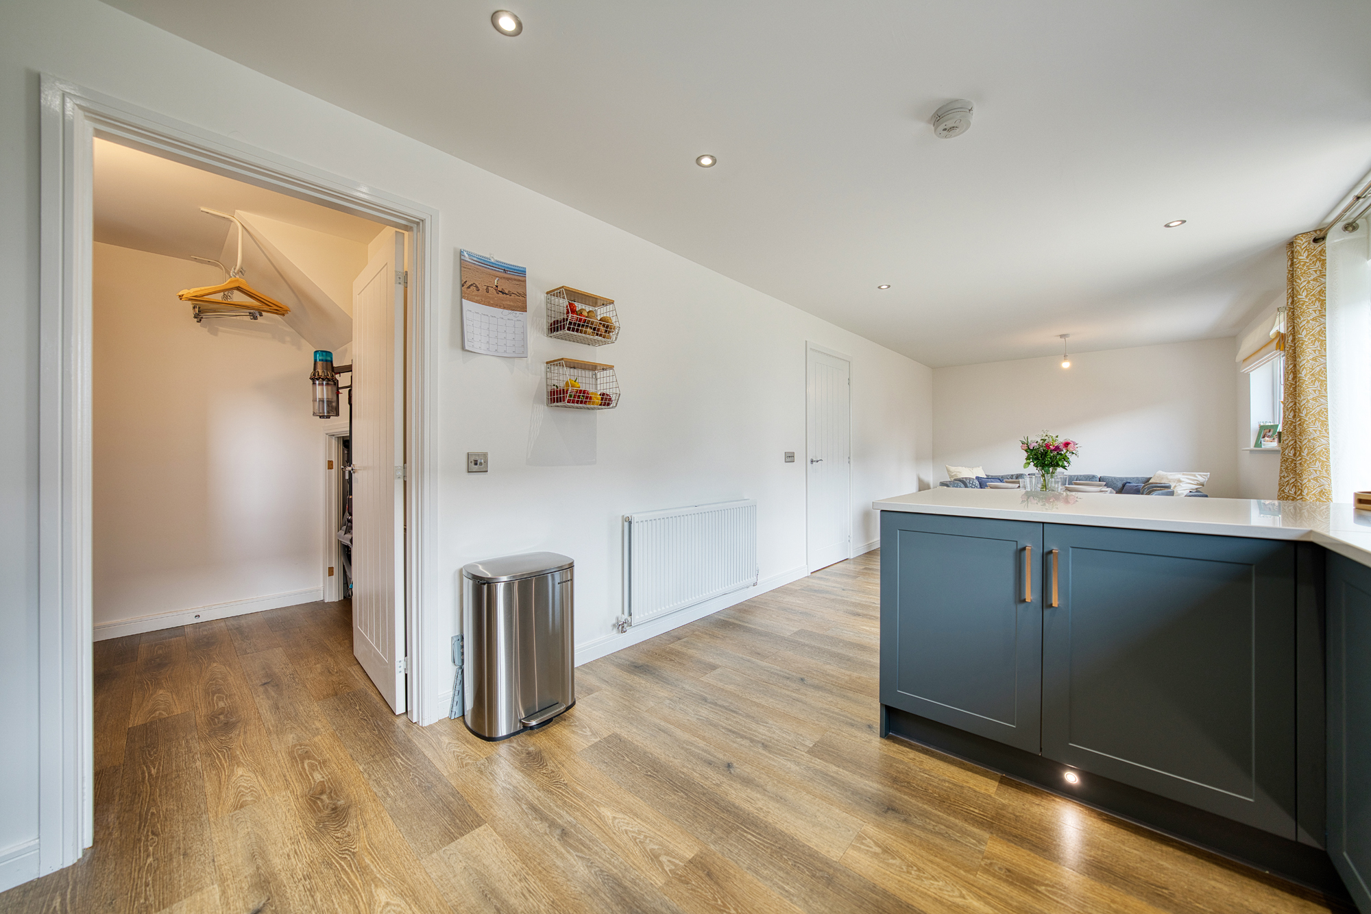
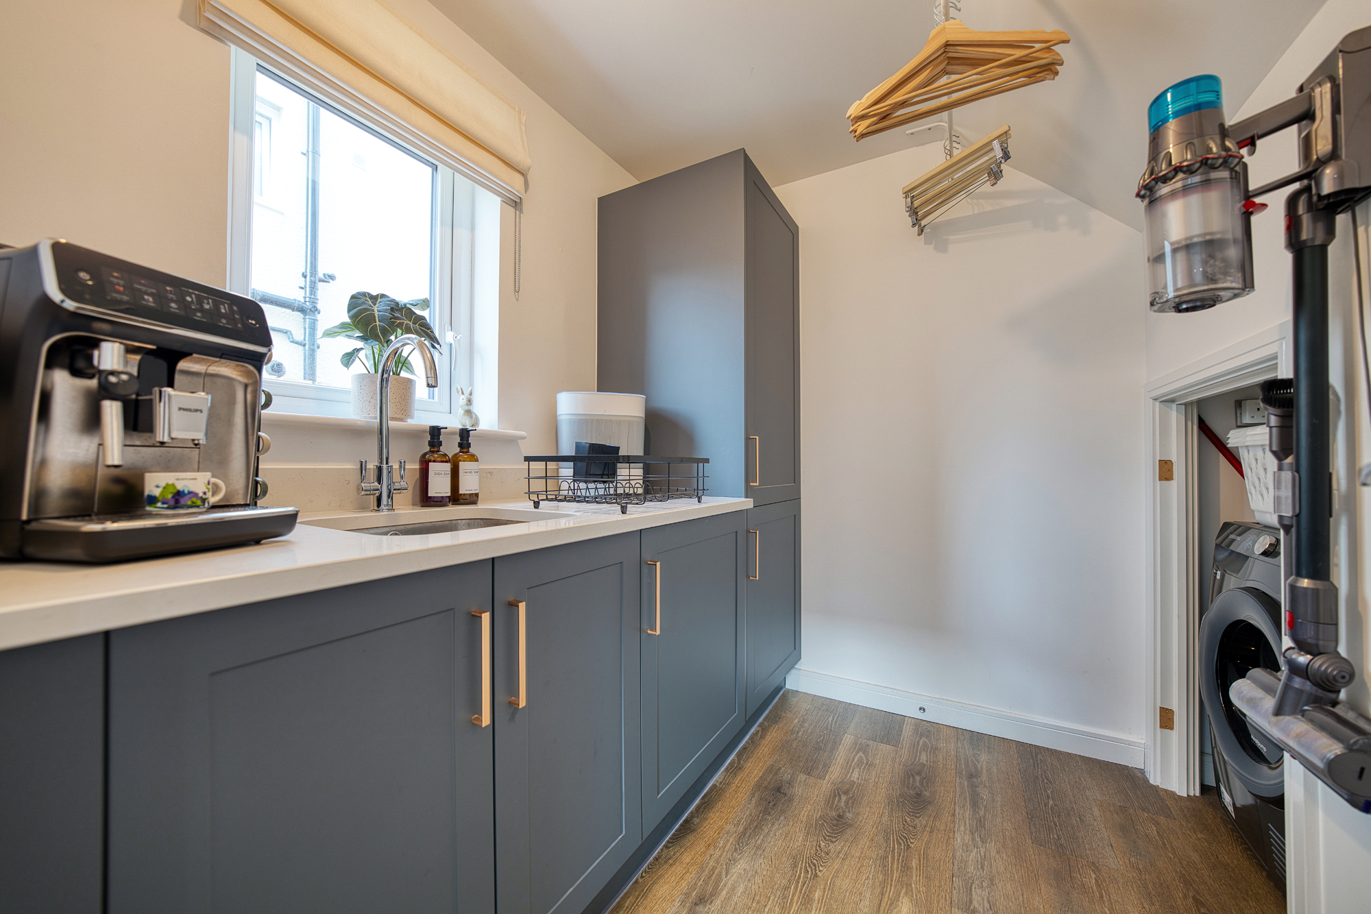
The upgraded kitchen forms a striking centrepiece and features contemporary cabinetry, stone worktops and elegant brushed brass finishes. A comprehensive range of integrated appliances includes a fridge freezer, electric oven, separate grill, induction hob and dishwasher, while subtle under-cabinet and plinth lighting adds to the premium finish. An adjoining utility room provides additional practicality with an integrated washing machine and space for a freestanding tumble dryer.
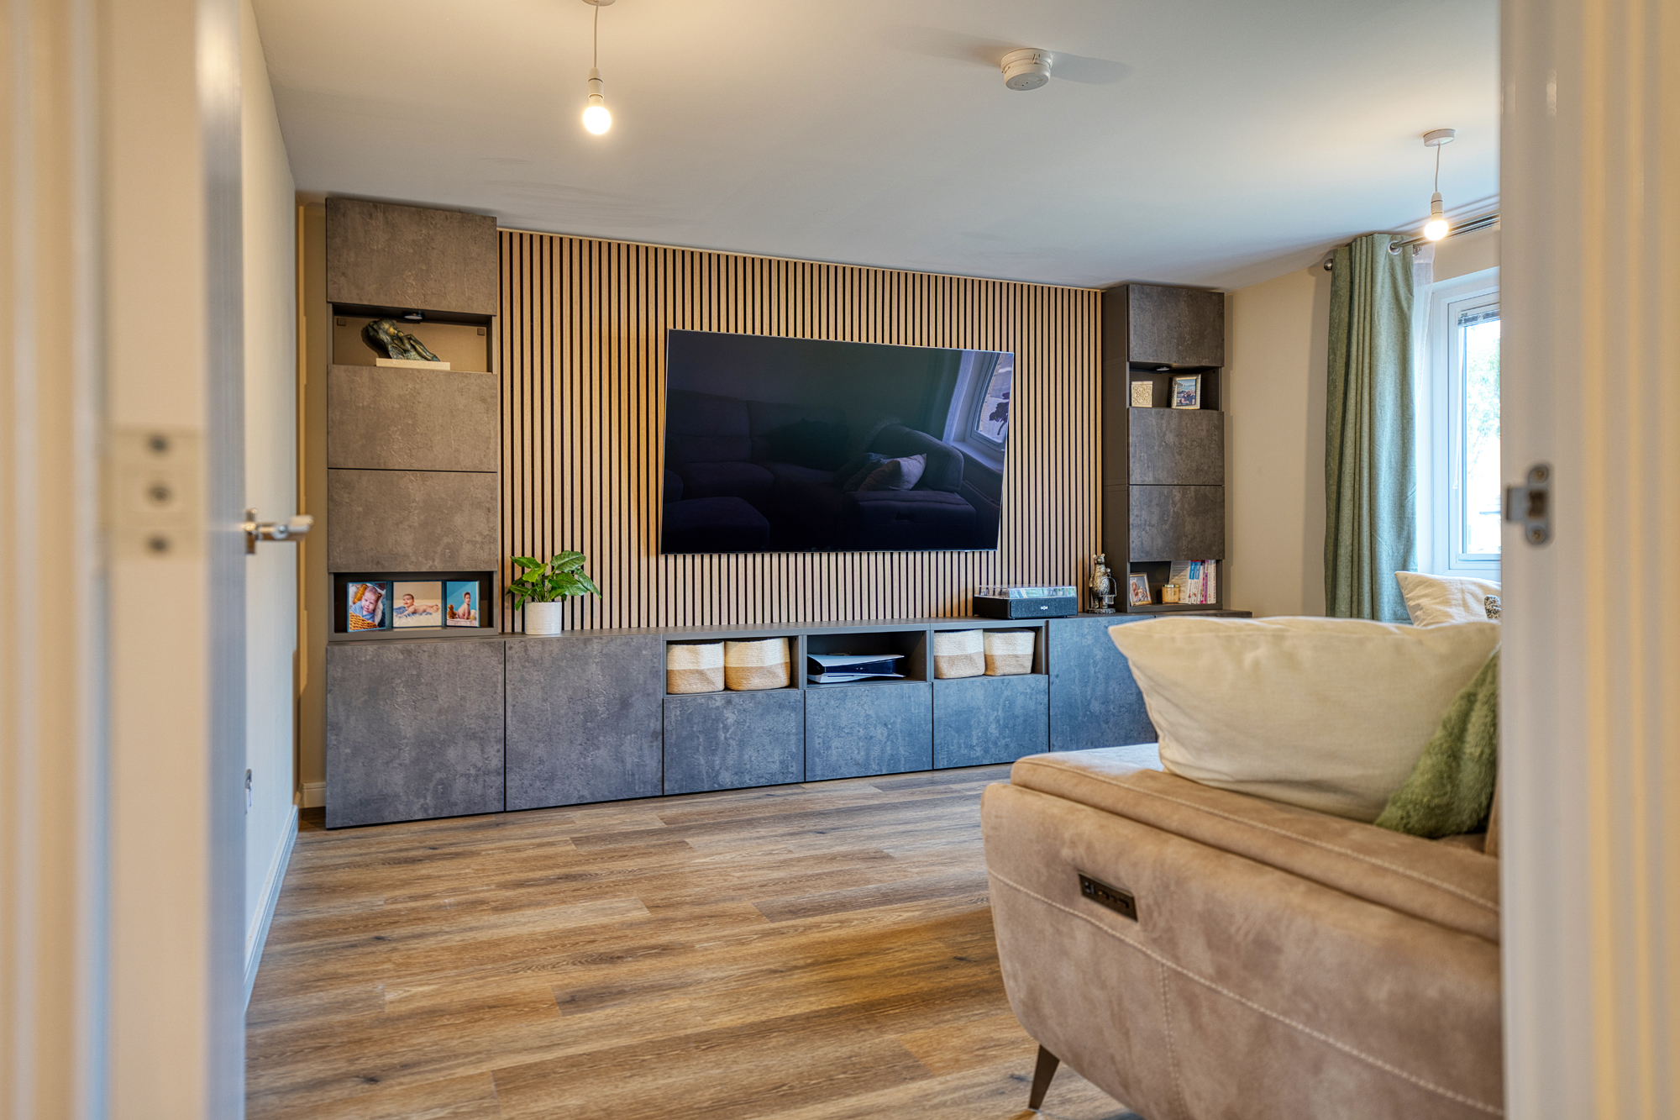
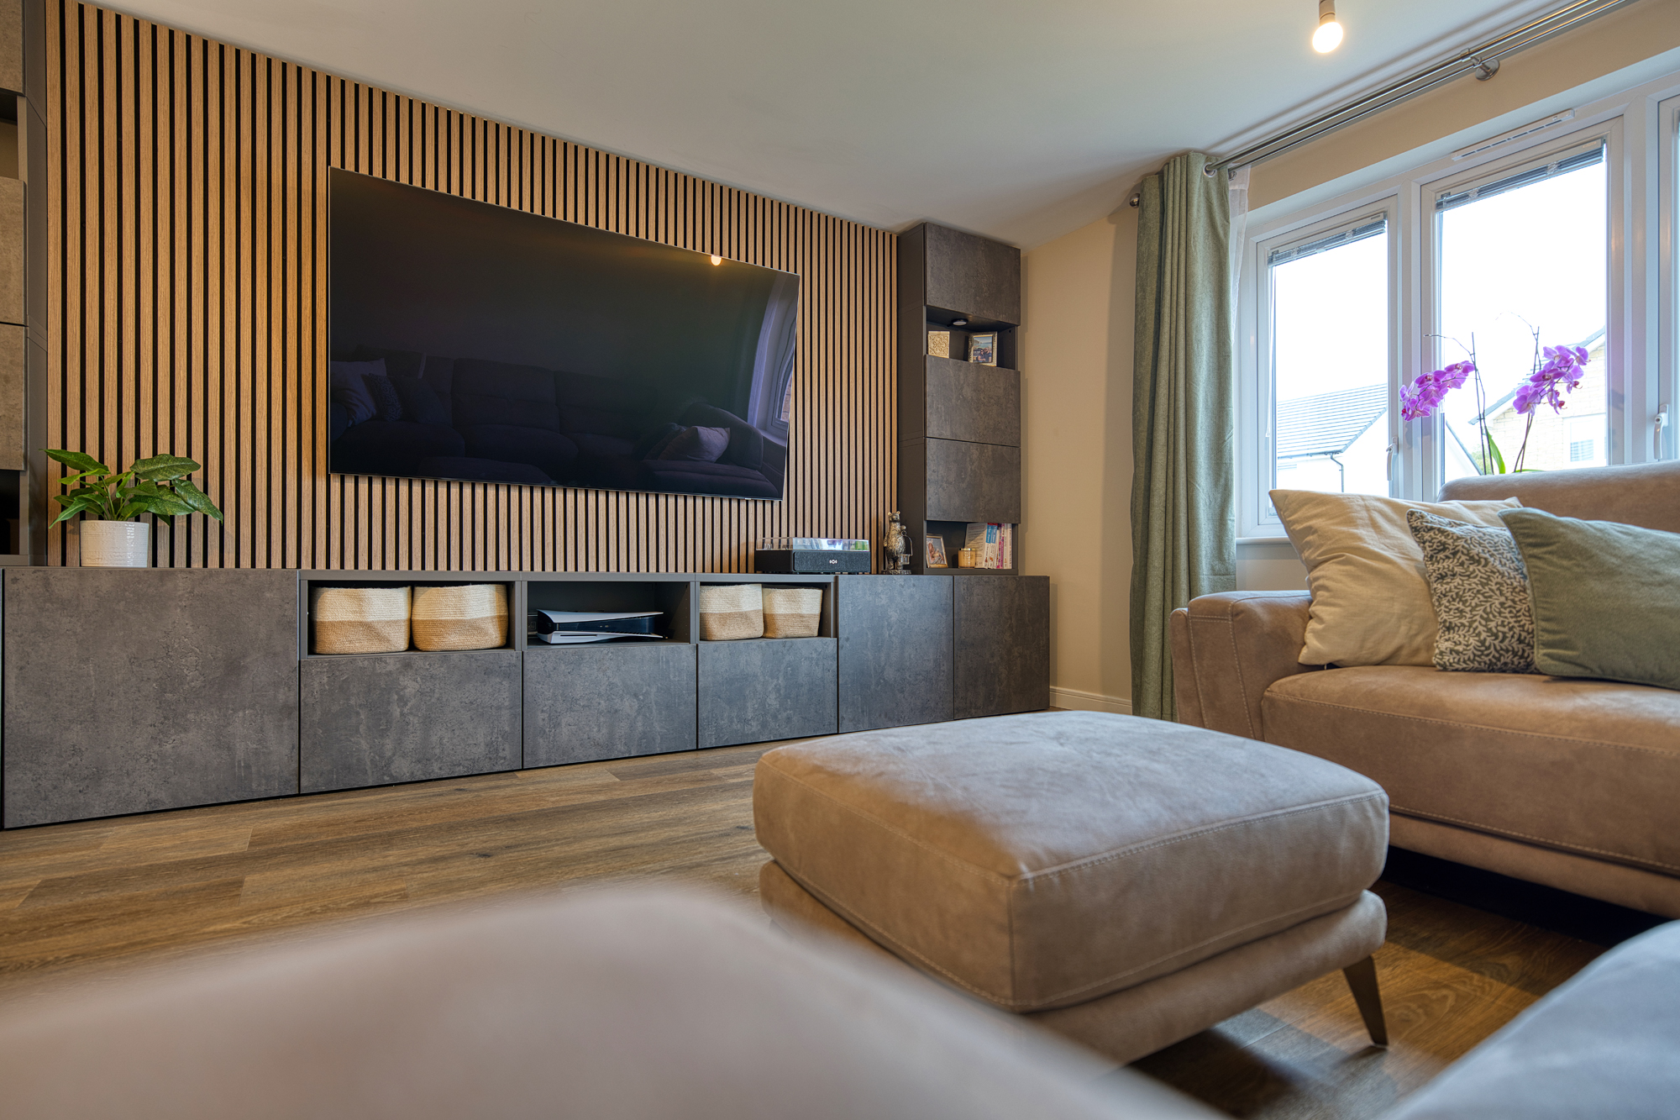
The family area is further enhanced by a bespoke feature media wall with contemporary acoustic panelling, creating a stylish focal point and giving the space a distinctive finish beyond the original builder's specification.
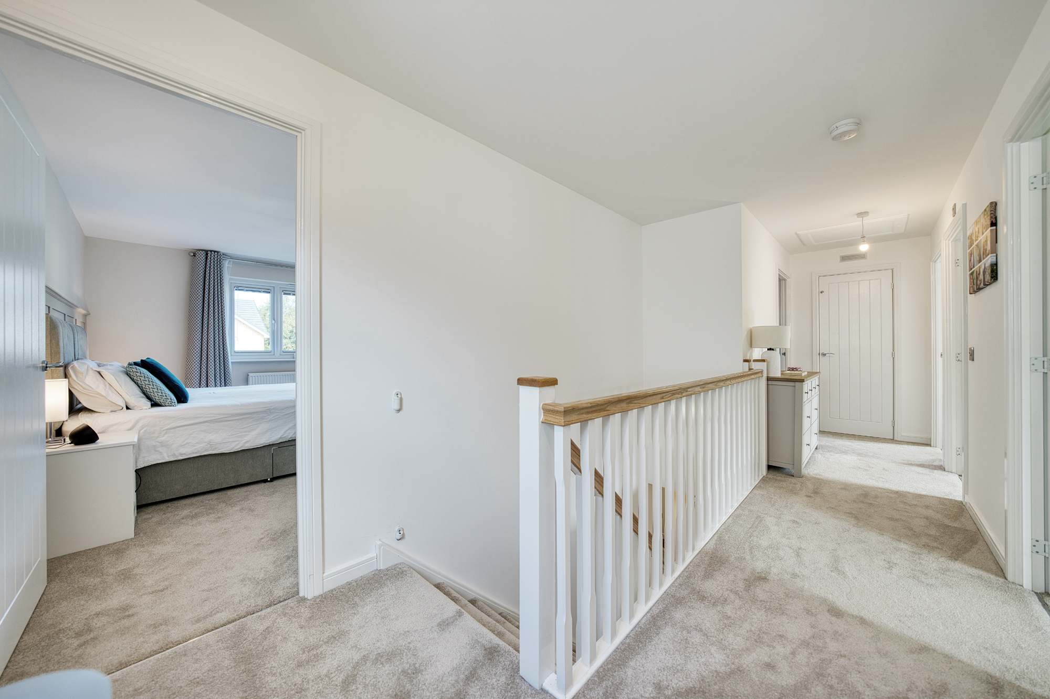
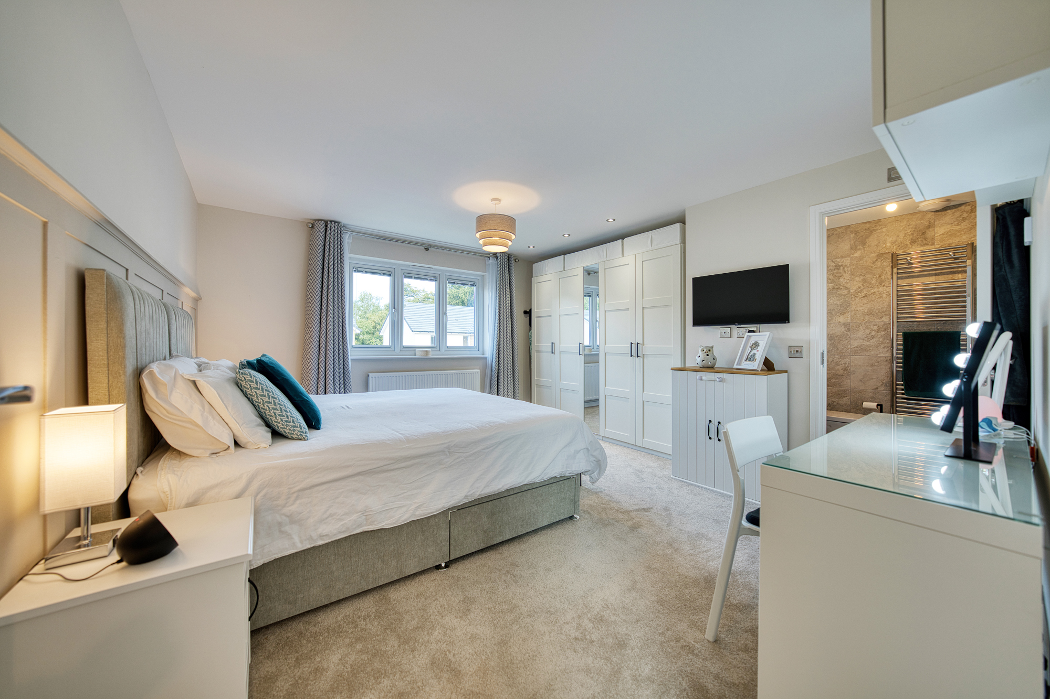
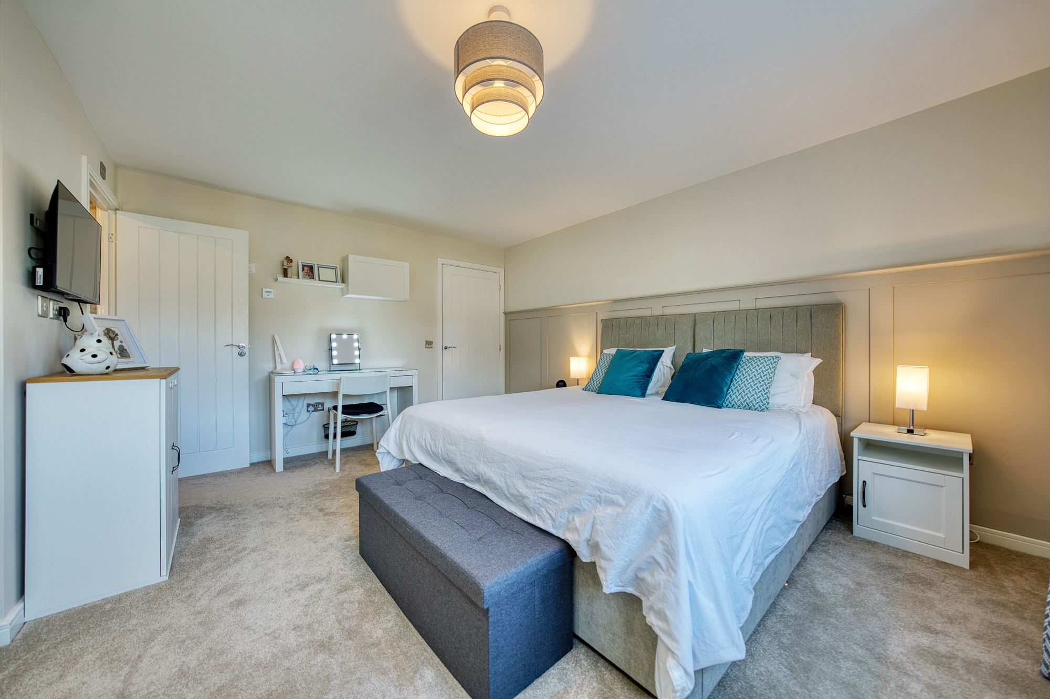
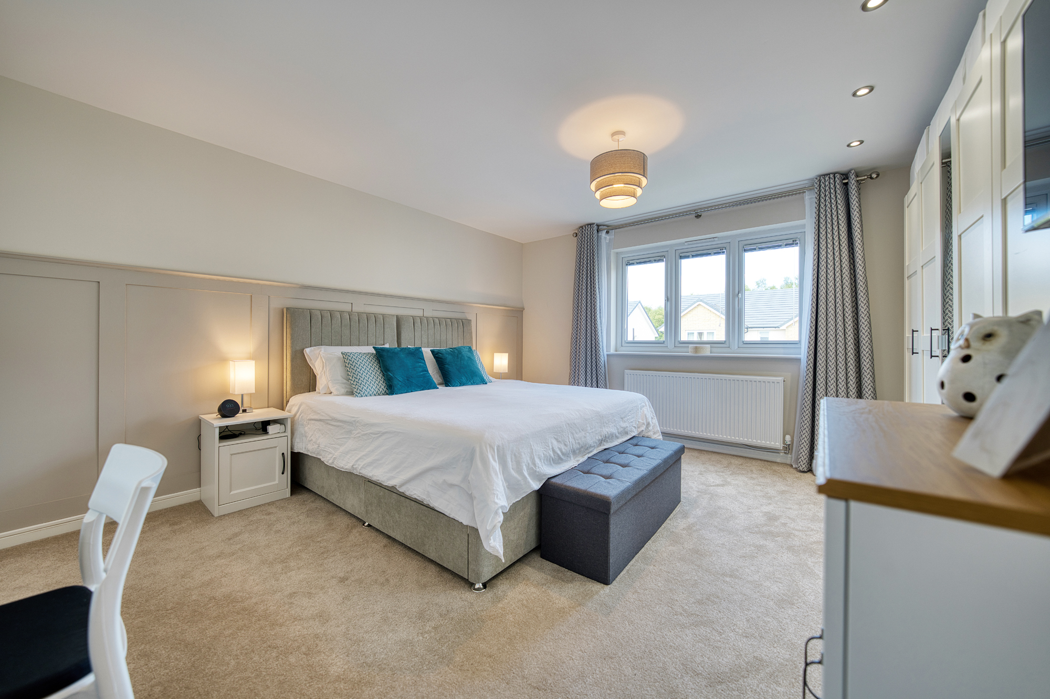
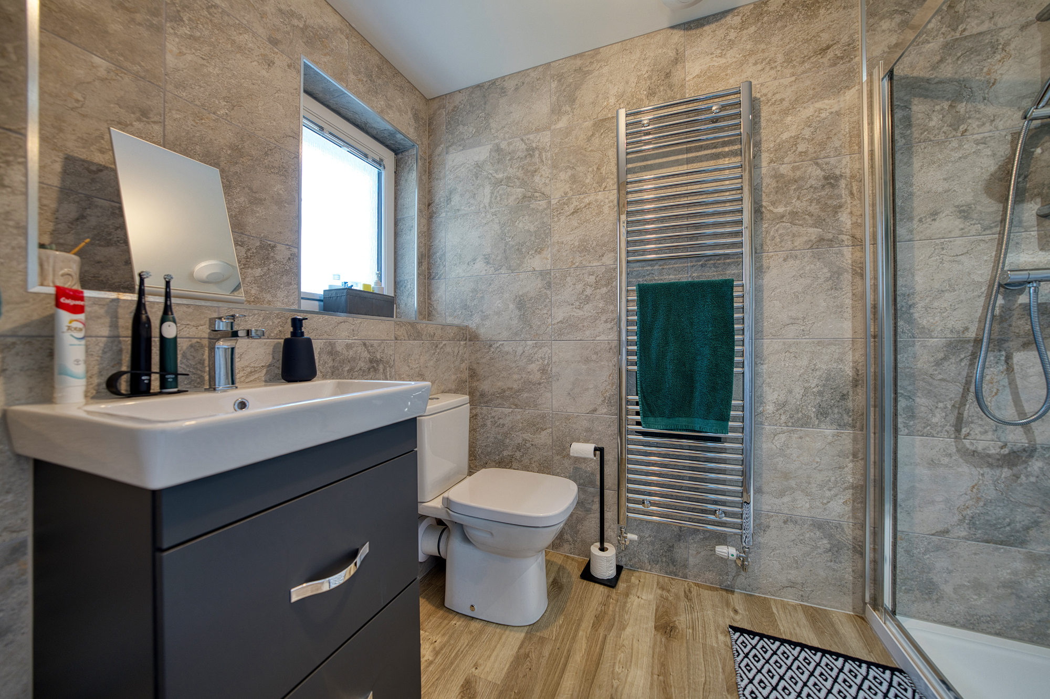
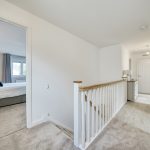
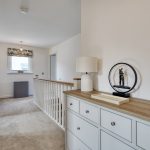
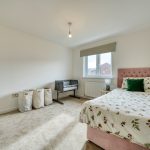
Upstairs, the quality continues with luxurious carpeting and fresh, neutral décor throughout. The principal bedroom is a beautifully proportioned retreat and benefits from a stylish en-suite shower room featuring a generous double shower, contemporary tiling, white sanitaryware, chrome fittings and a modern vanity unit.
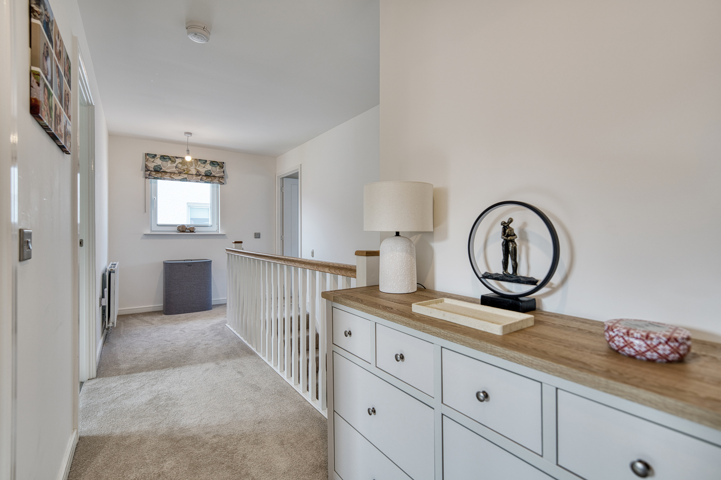
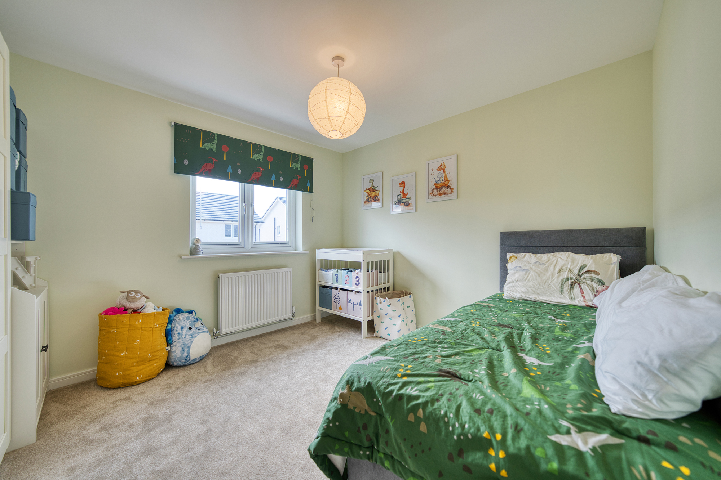
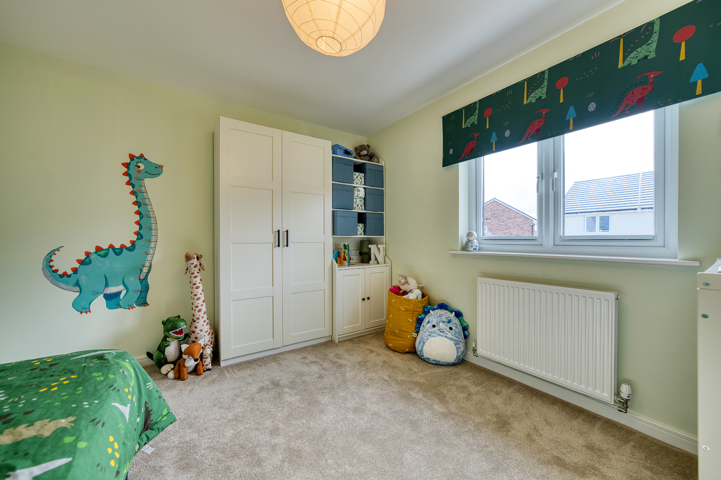
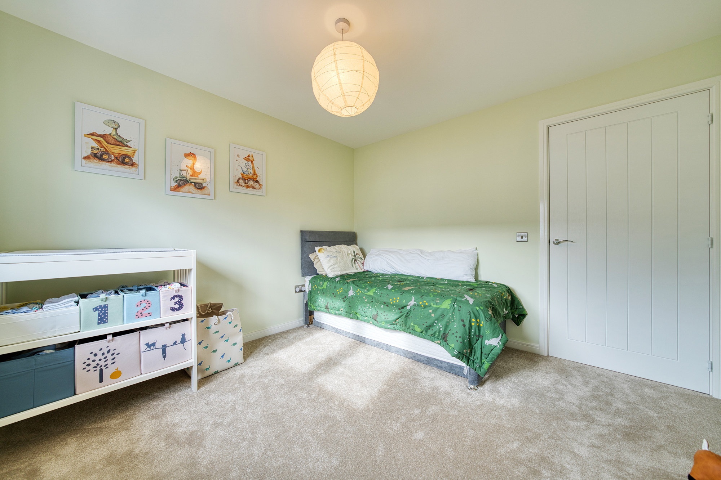
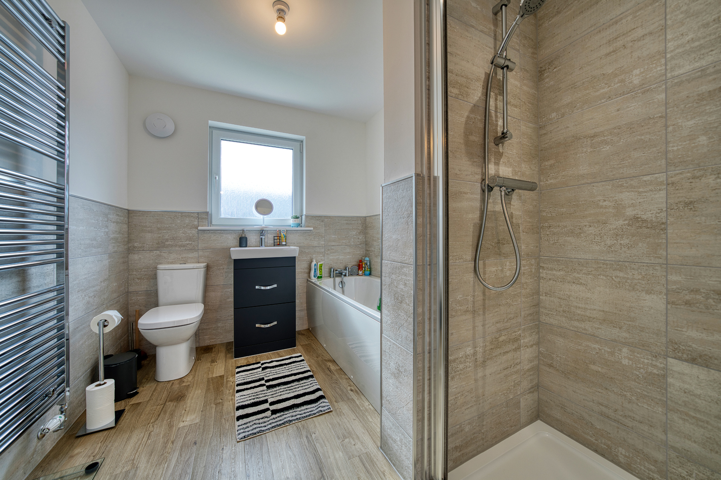
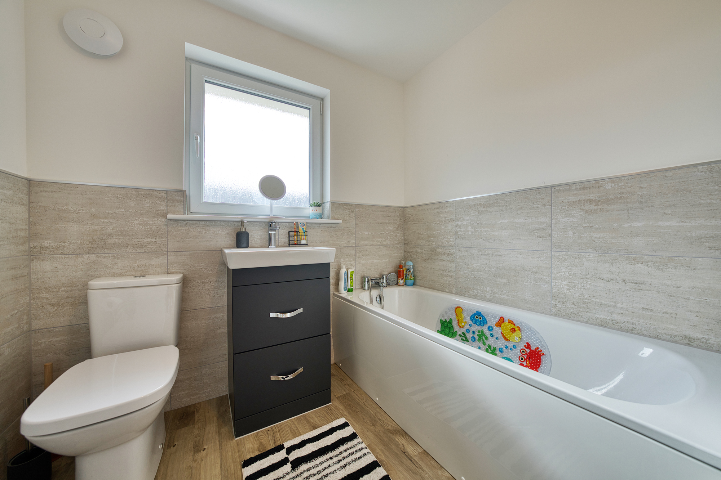
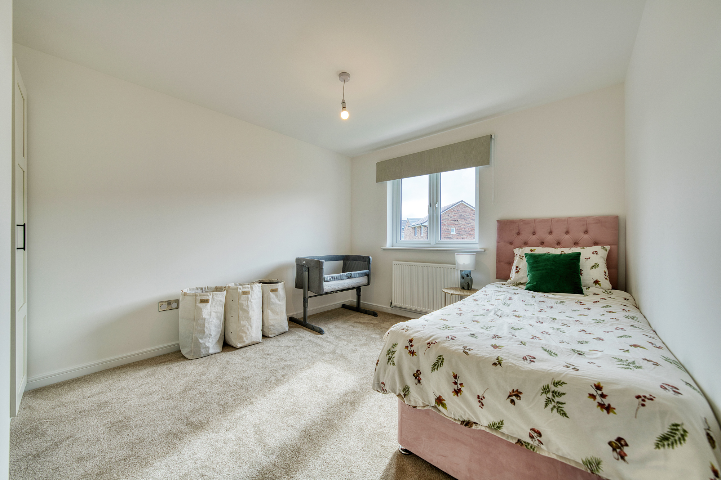
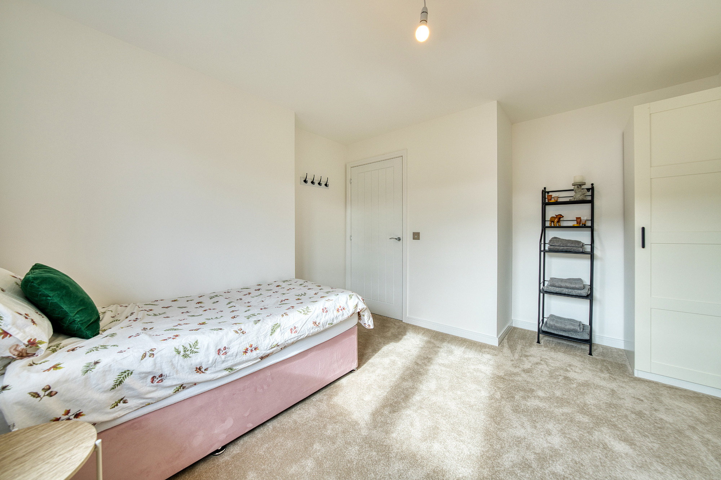
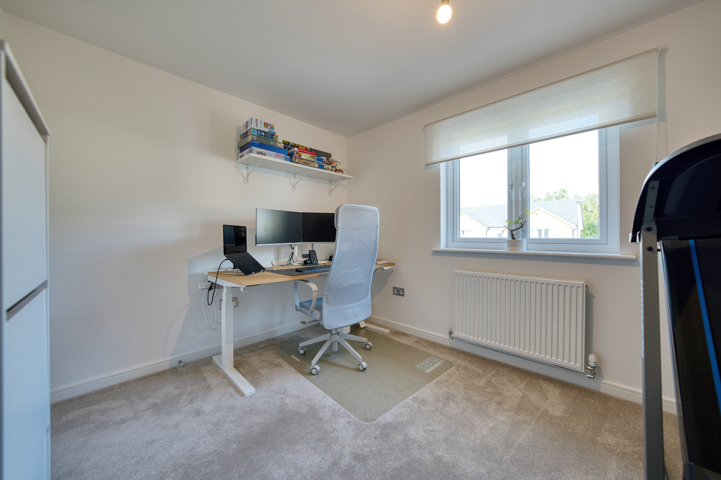
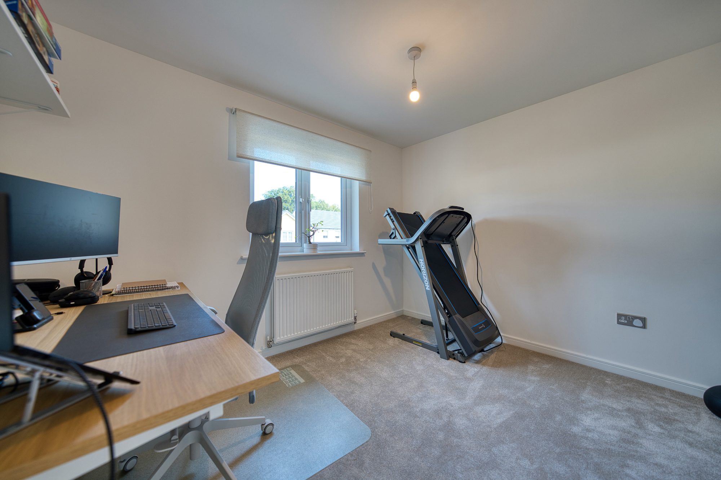
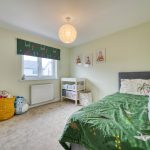
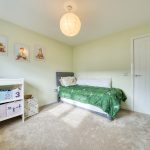
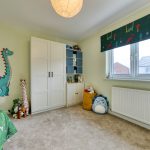
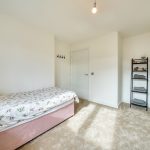
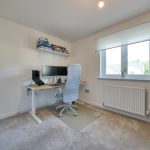
Three further well-proportioned bedrooms provide excellent accommodation for a growing family, guests or those requiring dedicated home-working space. Completing the upper level is the impressive family bathroom, finished with stylish tiling and featuring a three-piece white sanitary suite, separate shower enclosure and chrome heated towel rail. Additional storage is provided on the landing, along with access to the attic.
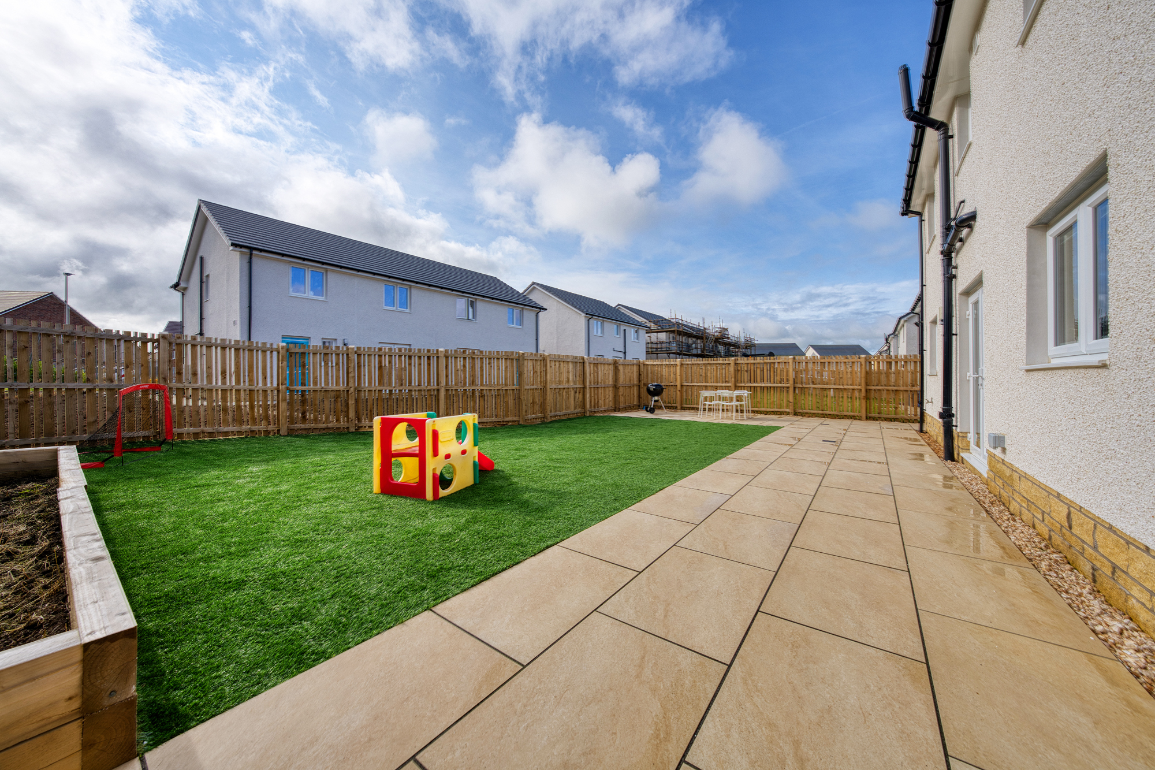
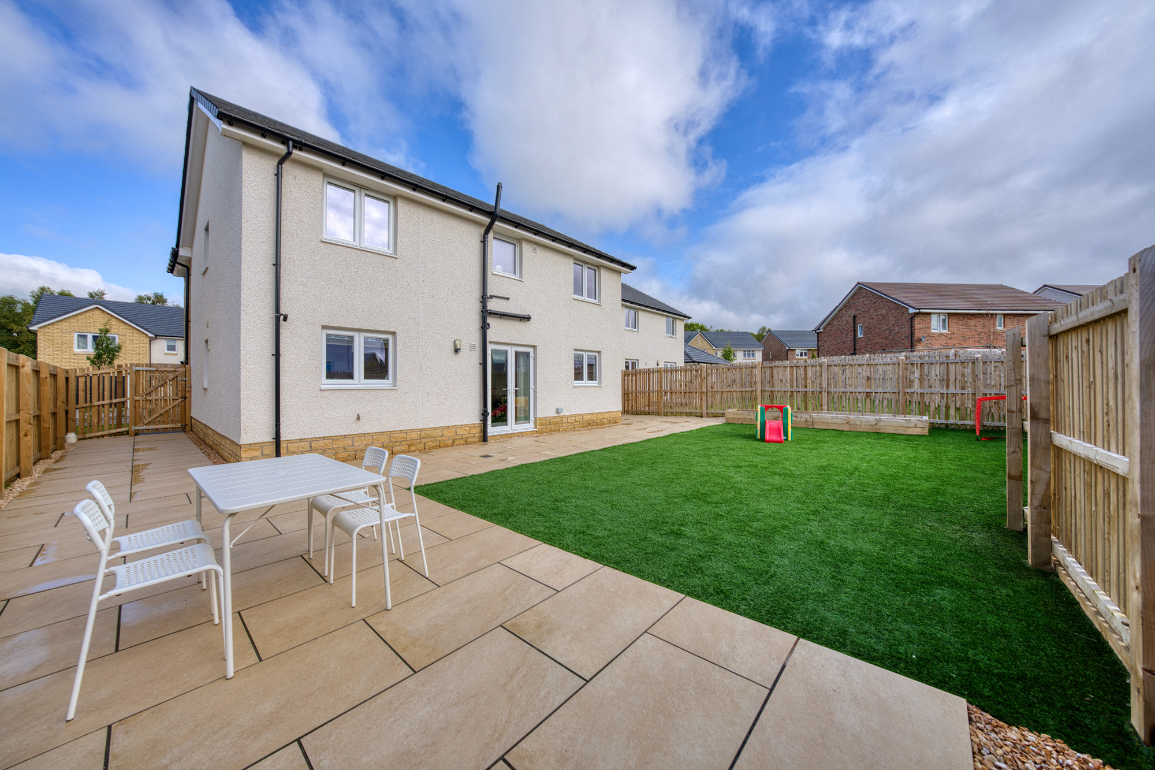
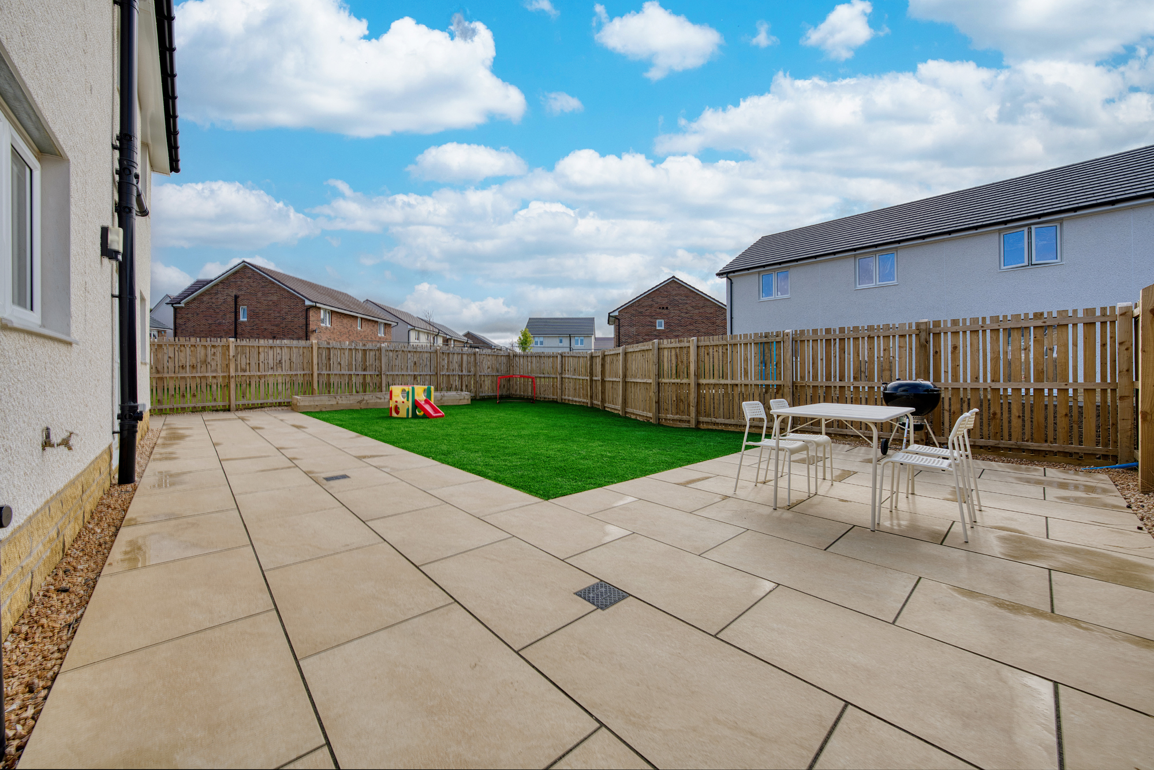
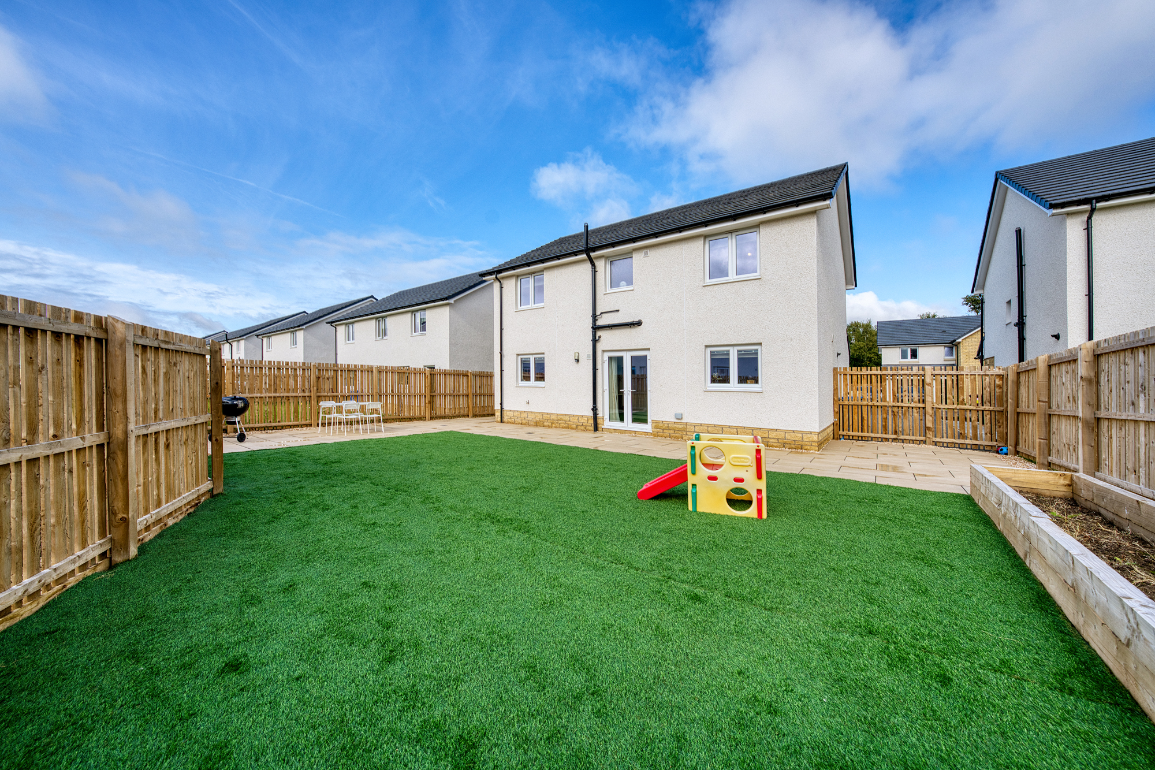
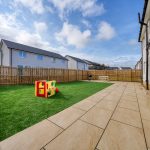
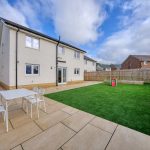
Externally, considerable investment has been made in creating a rear garden that can be enjoyed immediately rather than waiting for a new-build garden to mature. Thoughtfully landscaped for low-maintenance family living and entertaining, the garden combines a generous paved patio with artificial lawn and is enclosed by timber fencing, providing an attractive and practical extension of the open-plan living space during the warmer months.
Further benefits include the integral garage, private driveway, excellent storage and the peace of mind associated with owning a recently constructed home with 1 year builder warranty, and circa 9 years NHBC Warranty remaining.
The Location
Brackenhill Park is an attractive new Taylor Wimpey development on the outskirts of Hamilton, offering modern family living within easy reach of the town's extensive amenities. Its combination of contemporary homes, open surroundings and convenient connections makes it particularly well suited to families and professionals.
Hamilton offers an excellent selection of supermarkets, retail parks, restaurants, cafés and leisure facilities, while a range of primary and secondary schooling is available throughout the surrounding area. Nearby green spaces and countryside provide plenty of opportunities for walking and outdoor recreation, with Chatelherault Country Park also within easy reach.
The development is well positioned for commuters, with convenient road links providing access to Hamilton, East Kilbride and the surrounding Lanarkshire towns, while the M74 motorway connects the area with Glasgow and the wider central belt. Hamilton's railway stations and established bus network provide further public transport options.
Combining the benefits of an almost-new Taylor Wimpey home with a substantial selection of upgrades already completed, Holstein Avenue offers an exceptional opportunity to acquire a beautifully finished four-bedroom family home where the hard work has already been done.
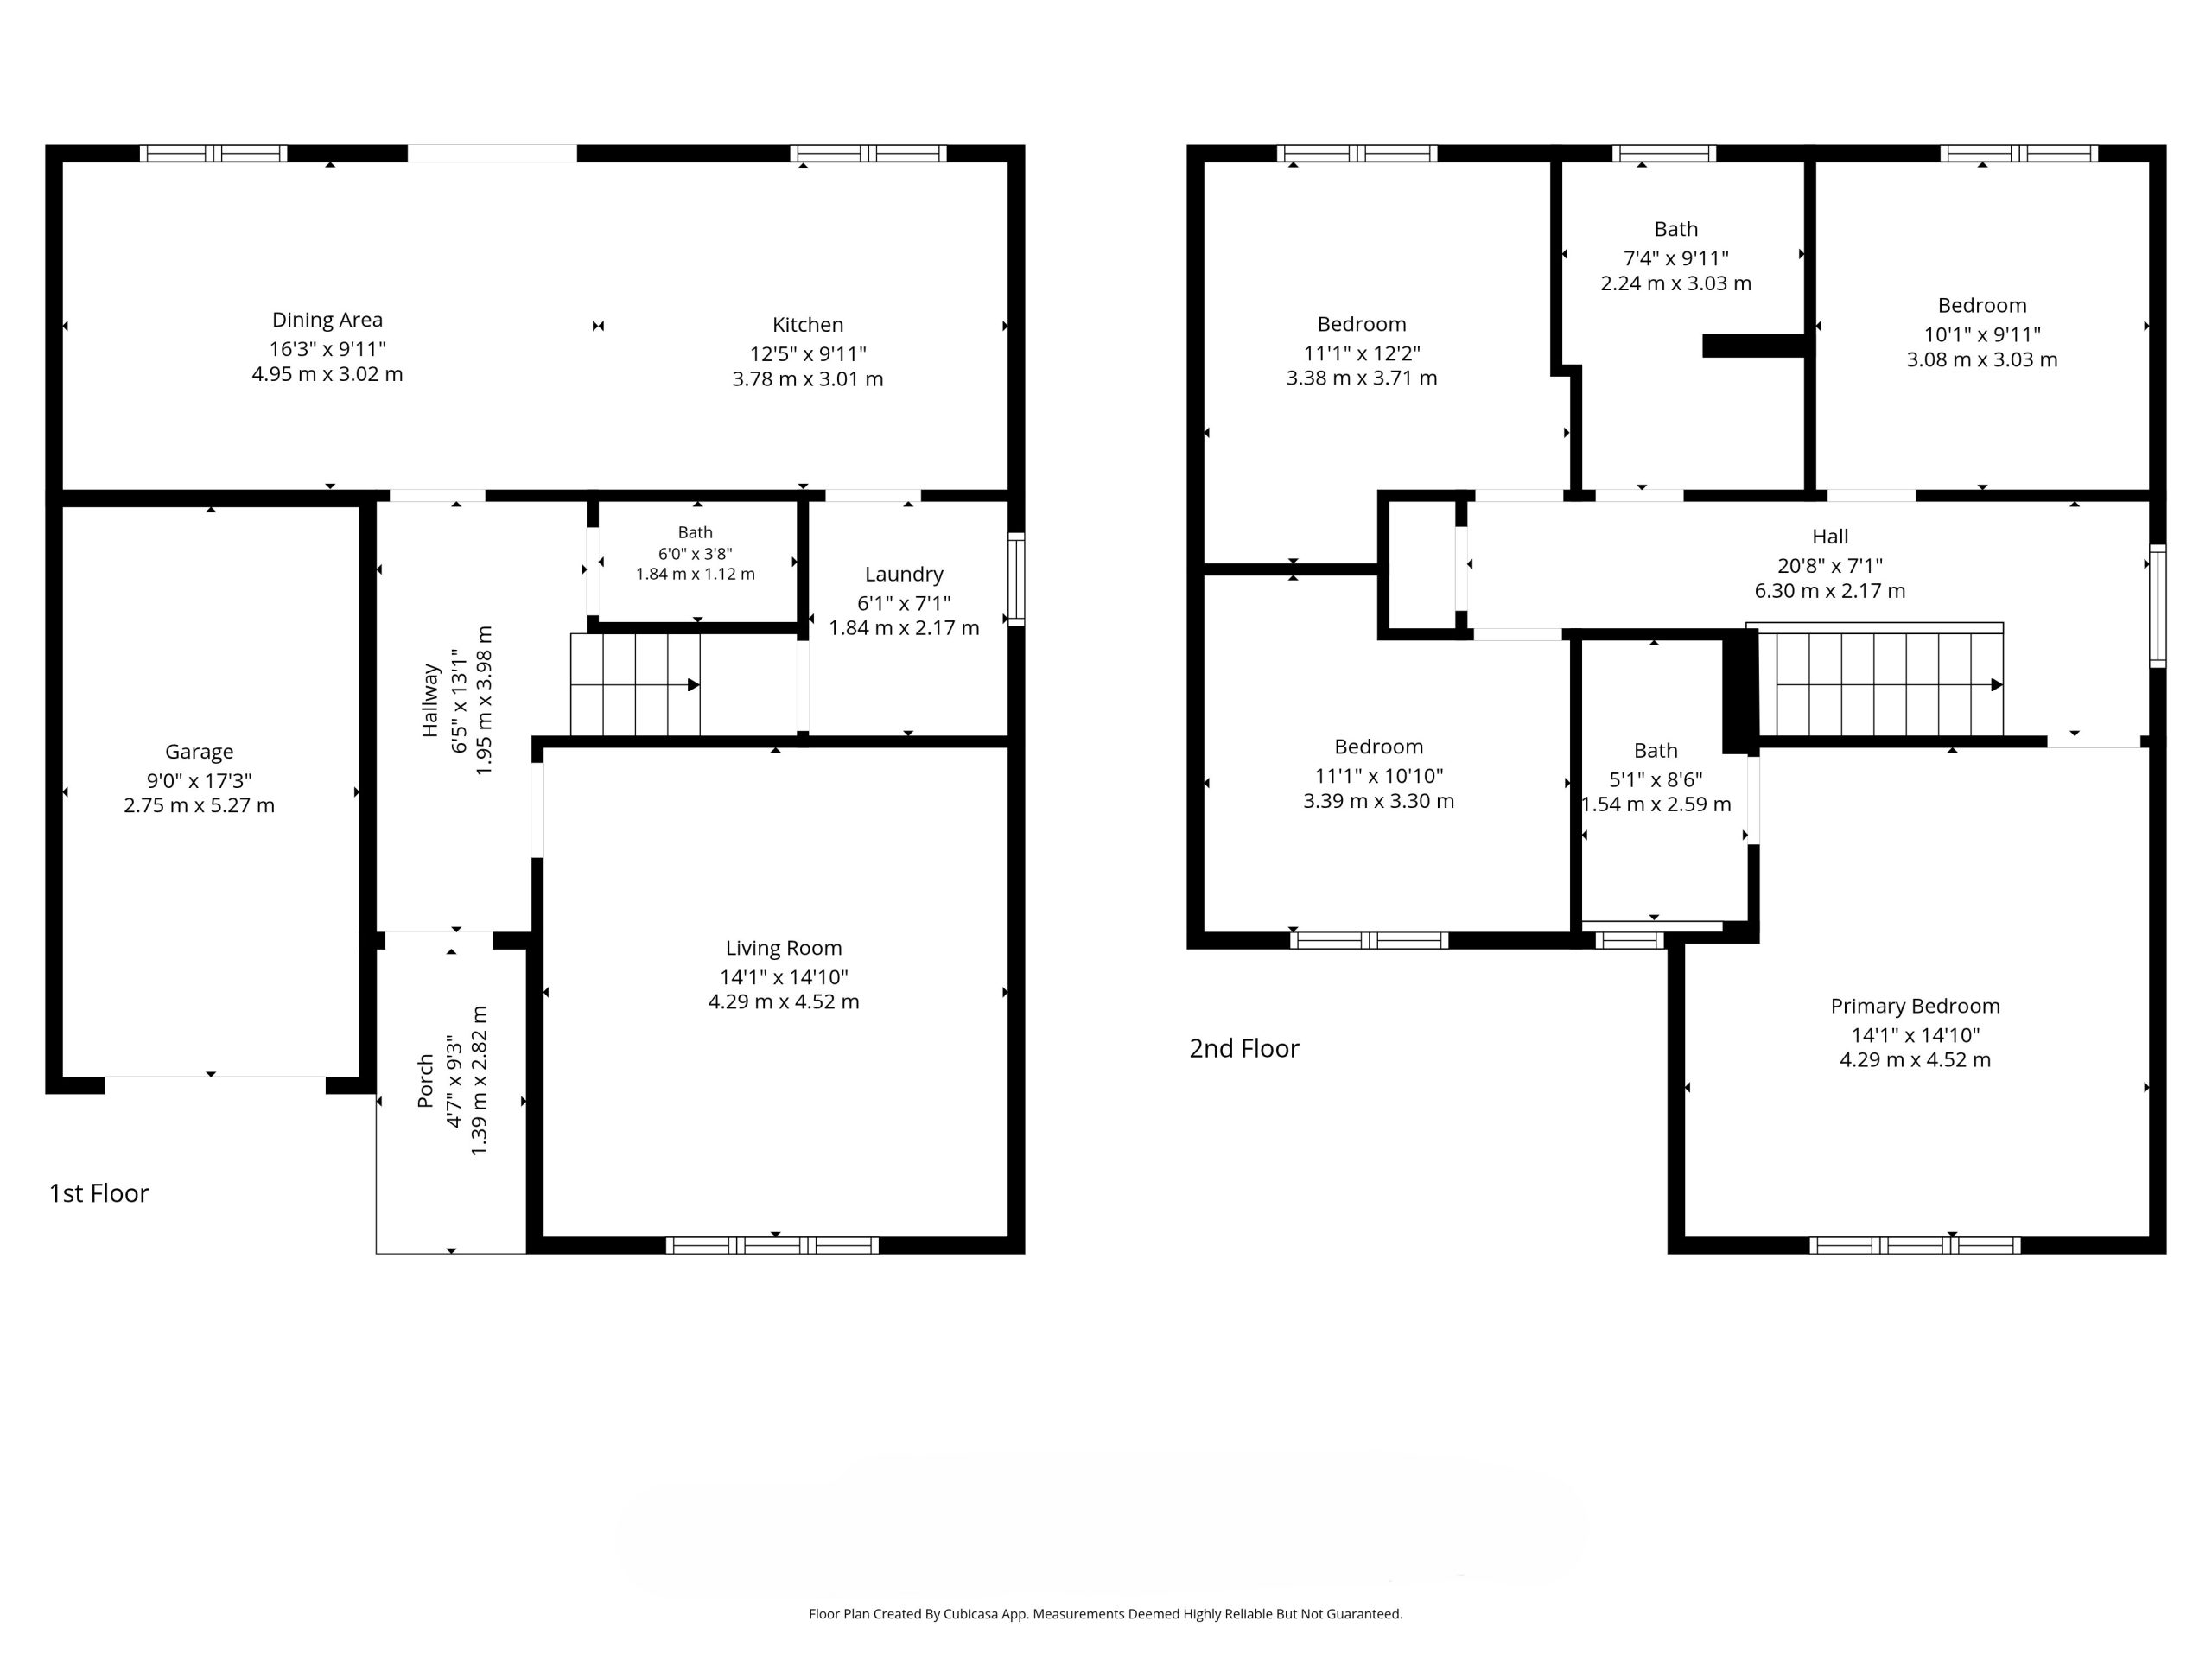
Dining Area 16' 3" x 9' 11" (4.95m x 3.02m)
Kitchen 12' 5" x 9' 11" (3.78m x 3.01m)
Bath 6' 0" x 3' 8" (1.84m x 1.12m)
Laundry 7' 1" x 6' 0" (2.17m x 1.84m)
Garage 17' 3" x 9' 0" (5.27m x 2.75m)
Hallway 12' 1" x 6' 5" (3.68m x 1.95m)
Living Room 14' 10" x 14' 1" (4.52m x 4.29m)
Porch 9' 3" x 4' 7" (2.82m x 1.39m)
Bedroom 12' 2" x 11' 1" (3.71m x 3.38m)
Bedroom 10' 1" x 9' 11" (3.08m x 3.03m)
Bedroom 11' 1" x 10' 10" (3.39m x 3.30m)
Bath 8' 6" x 5' 1" (2.59m x 1.54m)
Primary Bedroom 14' 10" x 14' 1" (4.52m x 4.29m)
Disclaimer
Please note that all measurements are approximate. Furthermore, no appliances or central heating systems mentioned in these particulars have been tested. Floorplans are provided for guidance only.
Complete the form below to submit an enquiry for this property.