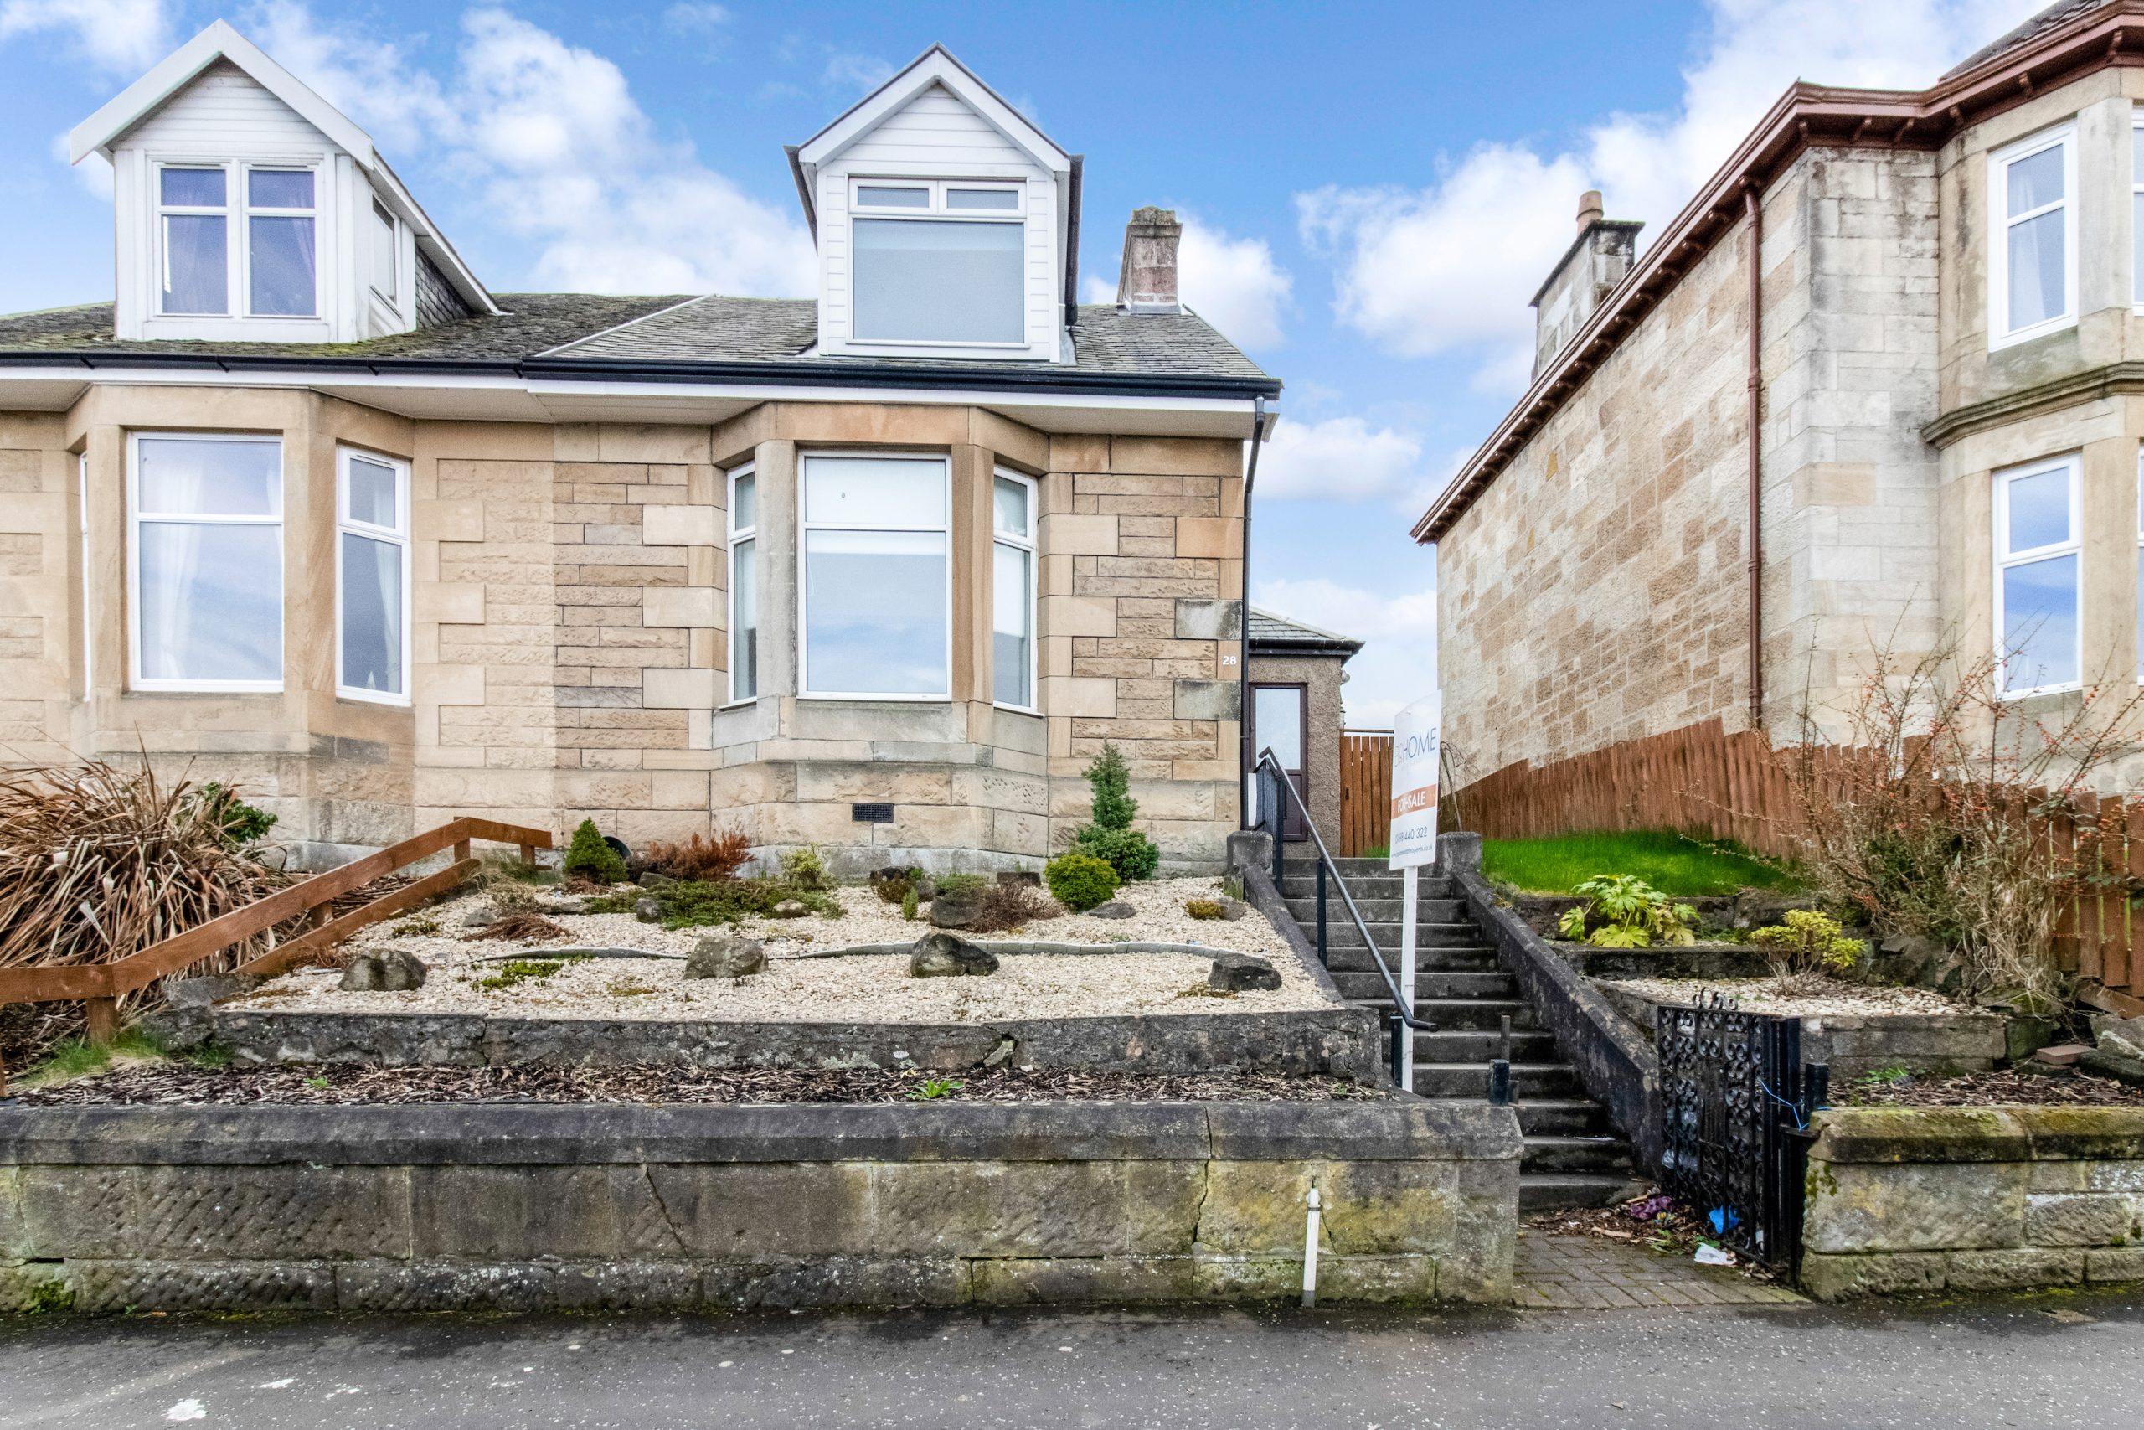
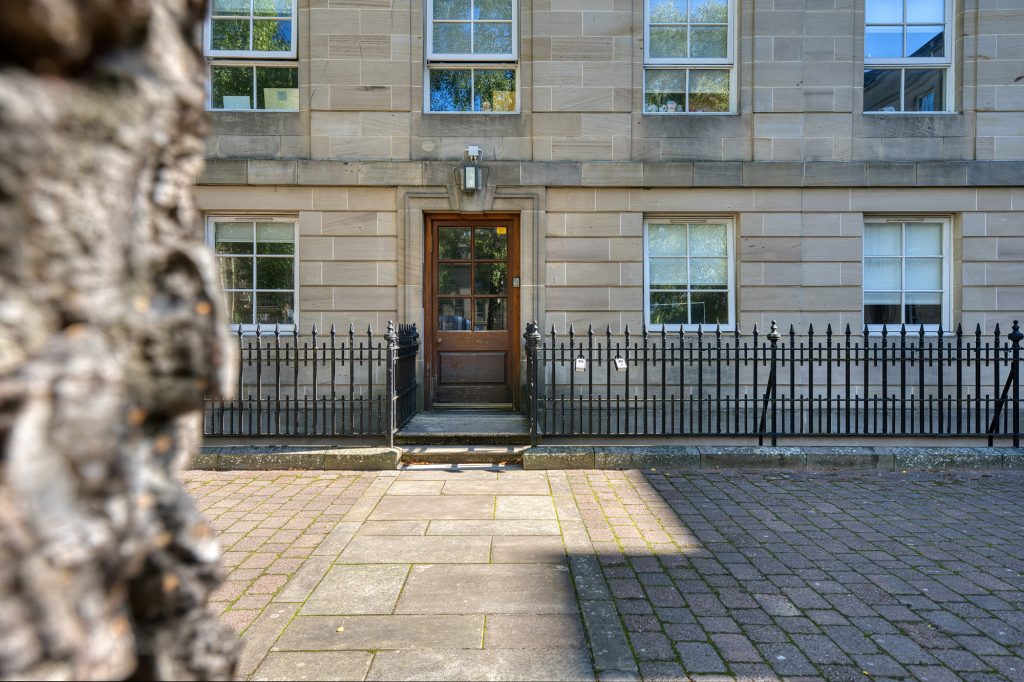
REQUIRING A DEGREE OF UPGRADING sits this beautifully appointed traditional sandstone semi-detached villa offering flexible and versatile living space formed over two levels. The property retains original period features whilst offering a modern way of living.
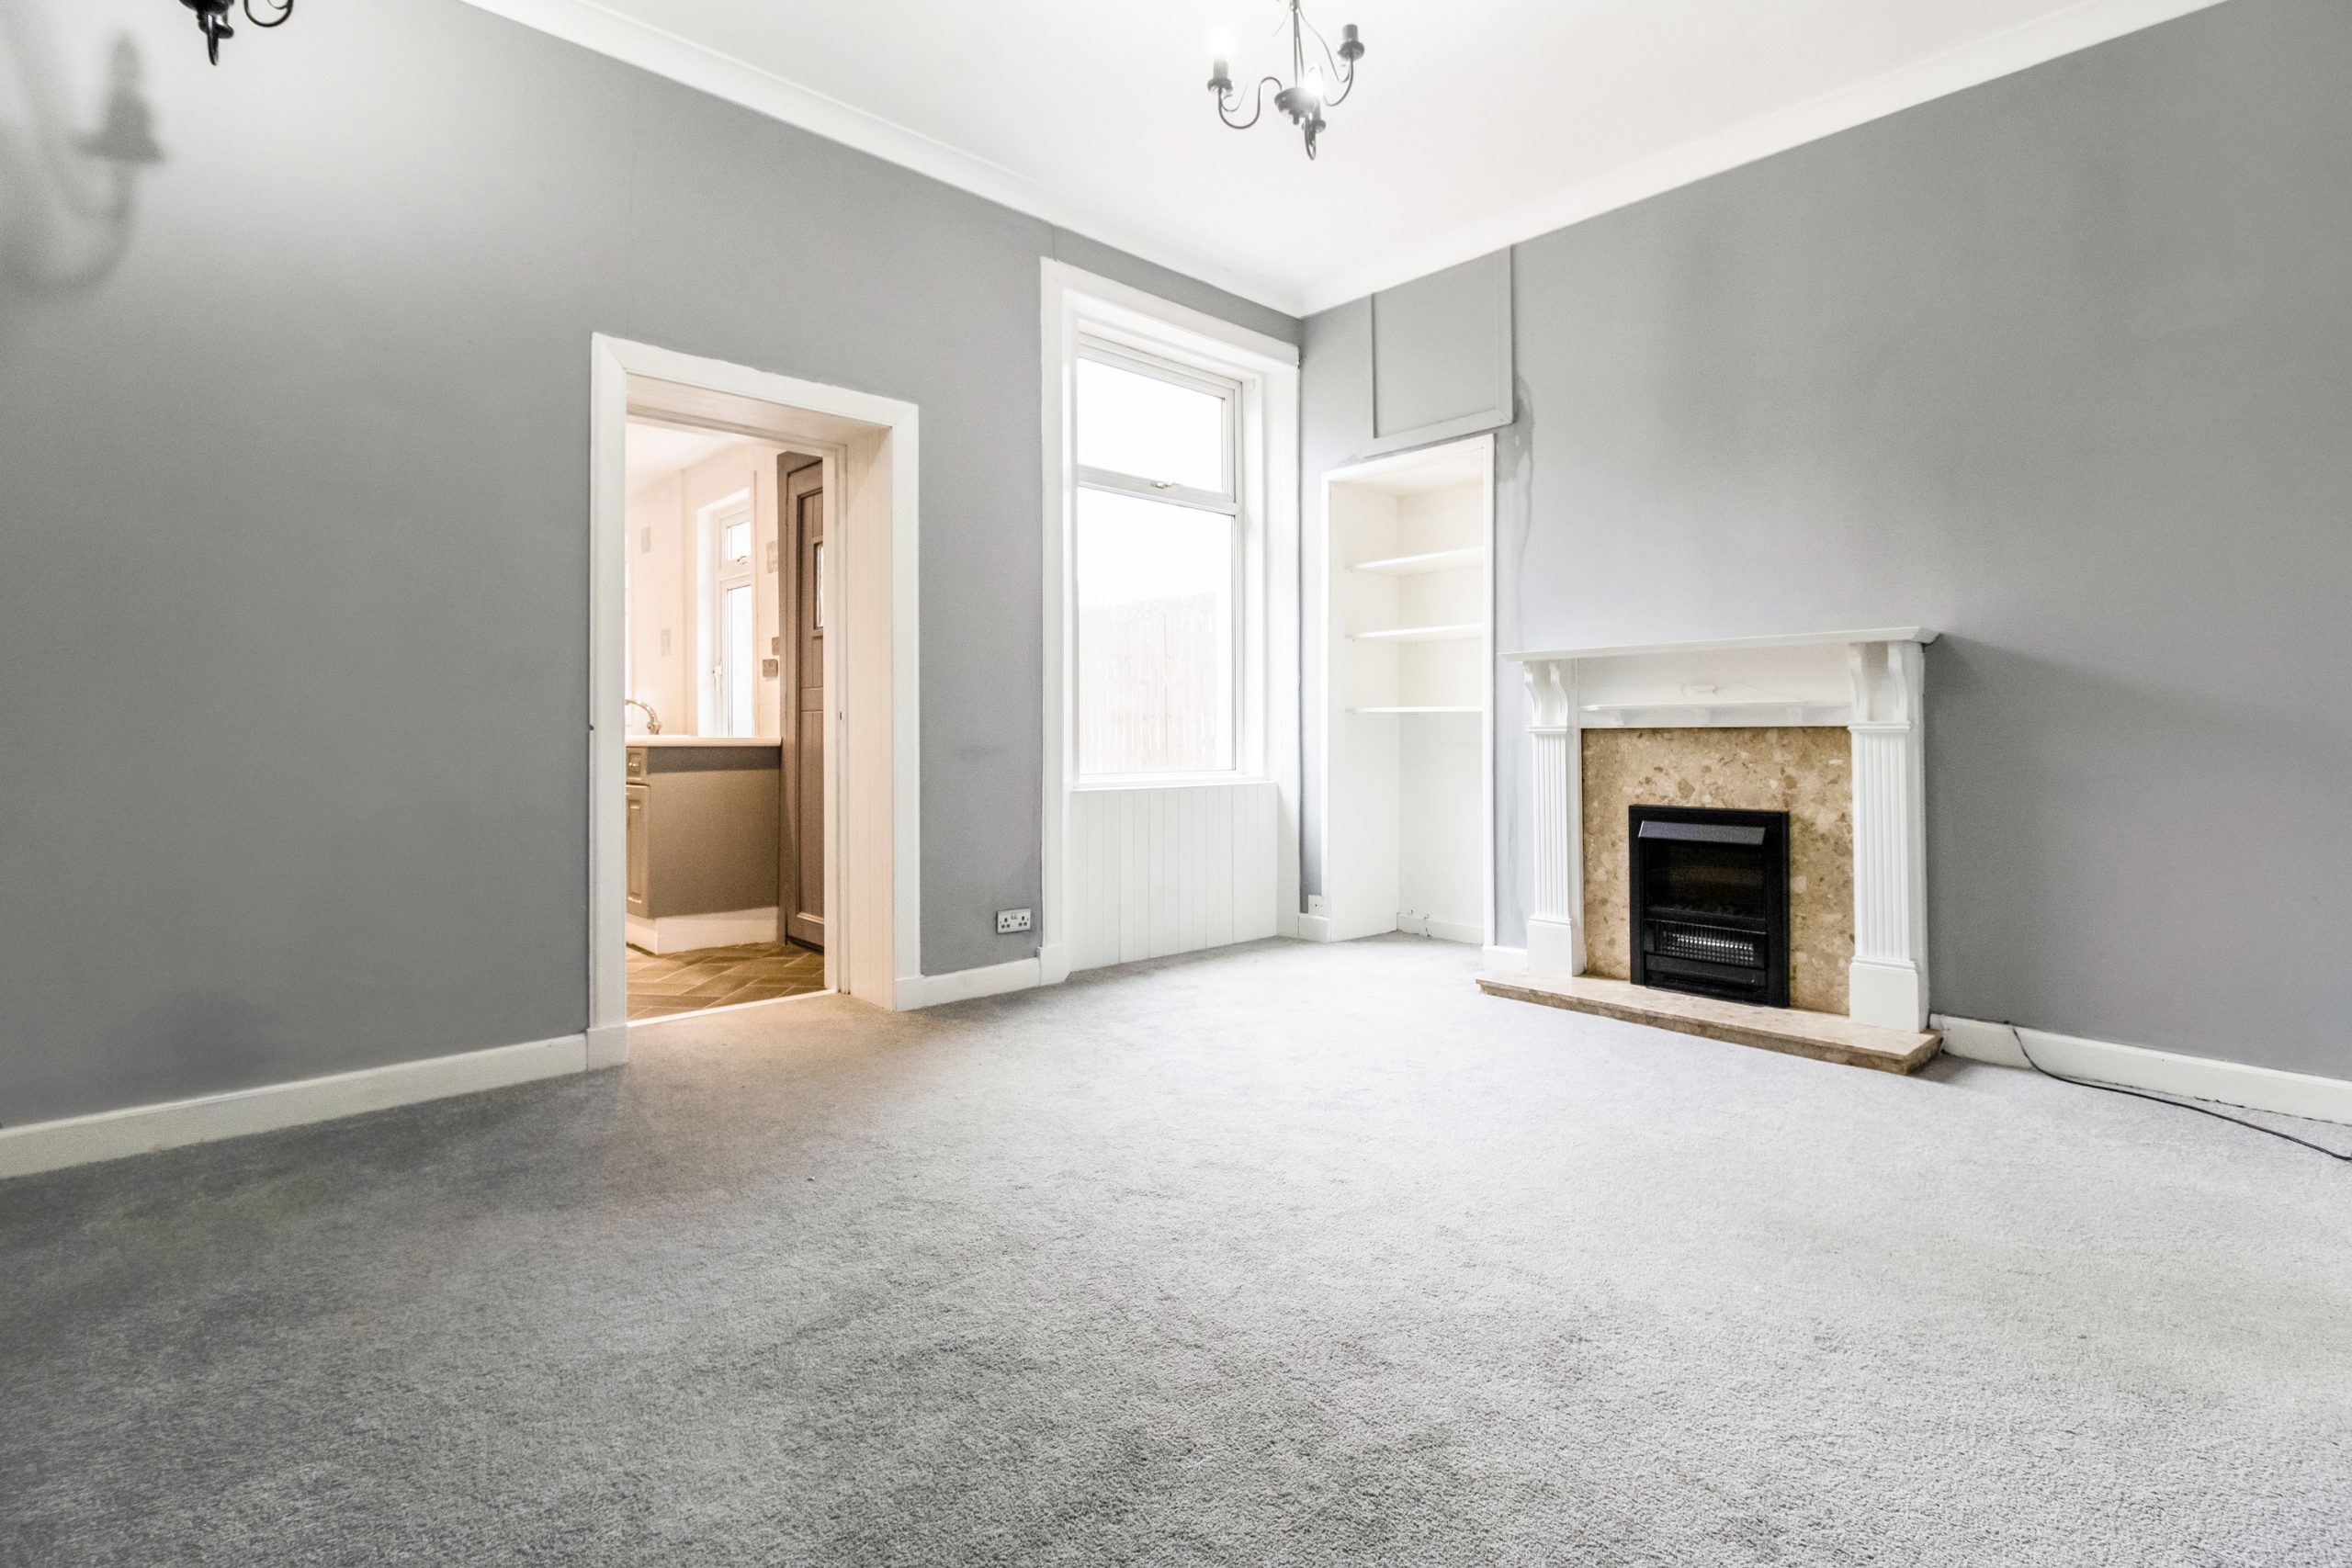
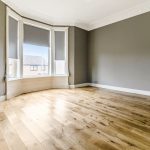
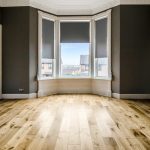
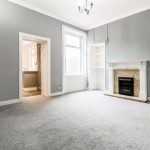
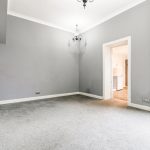
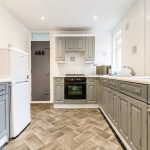
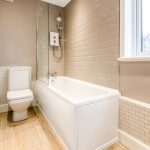
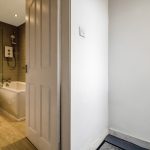
The accommodation sits on an elevated plot in the sought after Monkcastle Drive and comprises; stunning bay windowed reception room with quality hardwood flooring, ceiling rose and cornicing, generous family room with focal point fireplace leading through to the kitchen comprising a range of base and wall mounted cabinets, oven, gas hob, and utility room. The stylish three-piece family bathroom is complete with an overhanging electric shower.
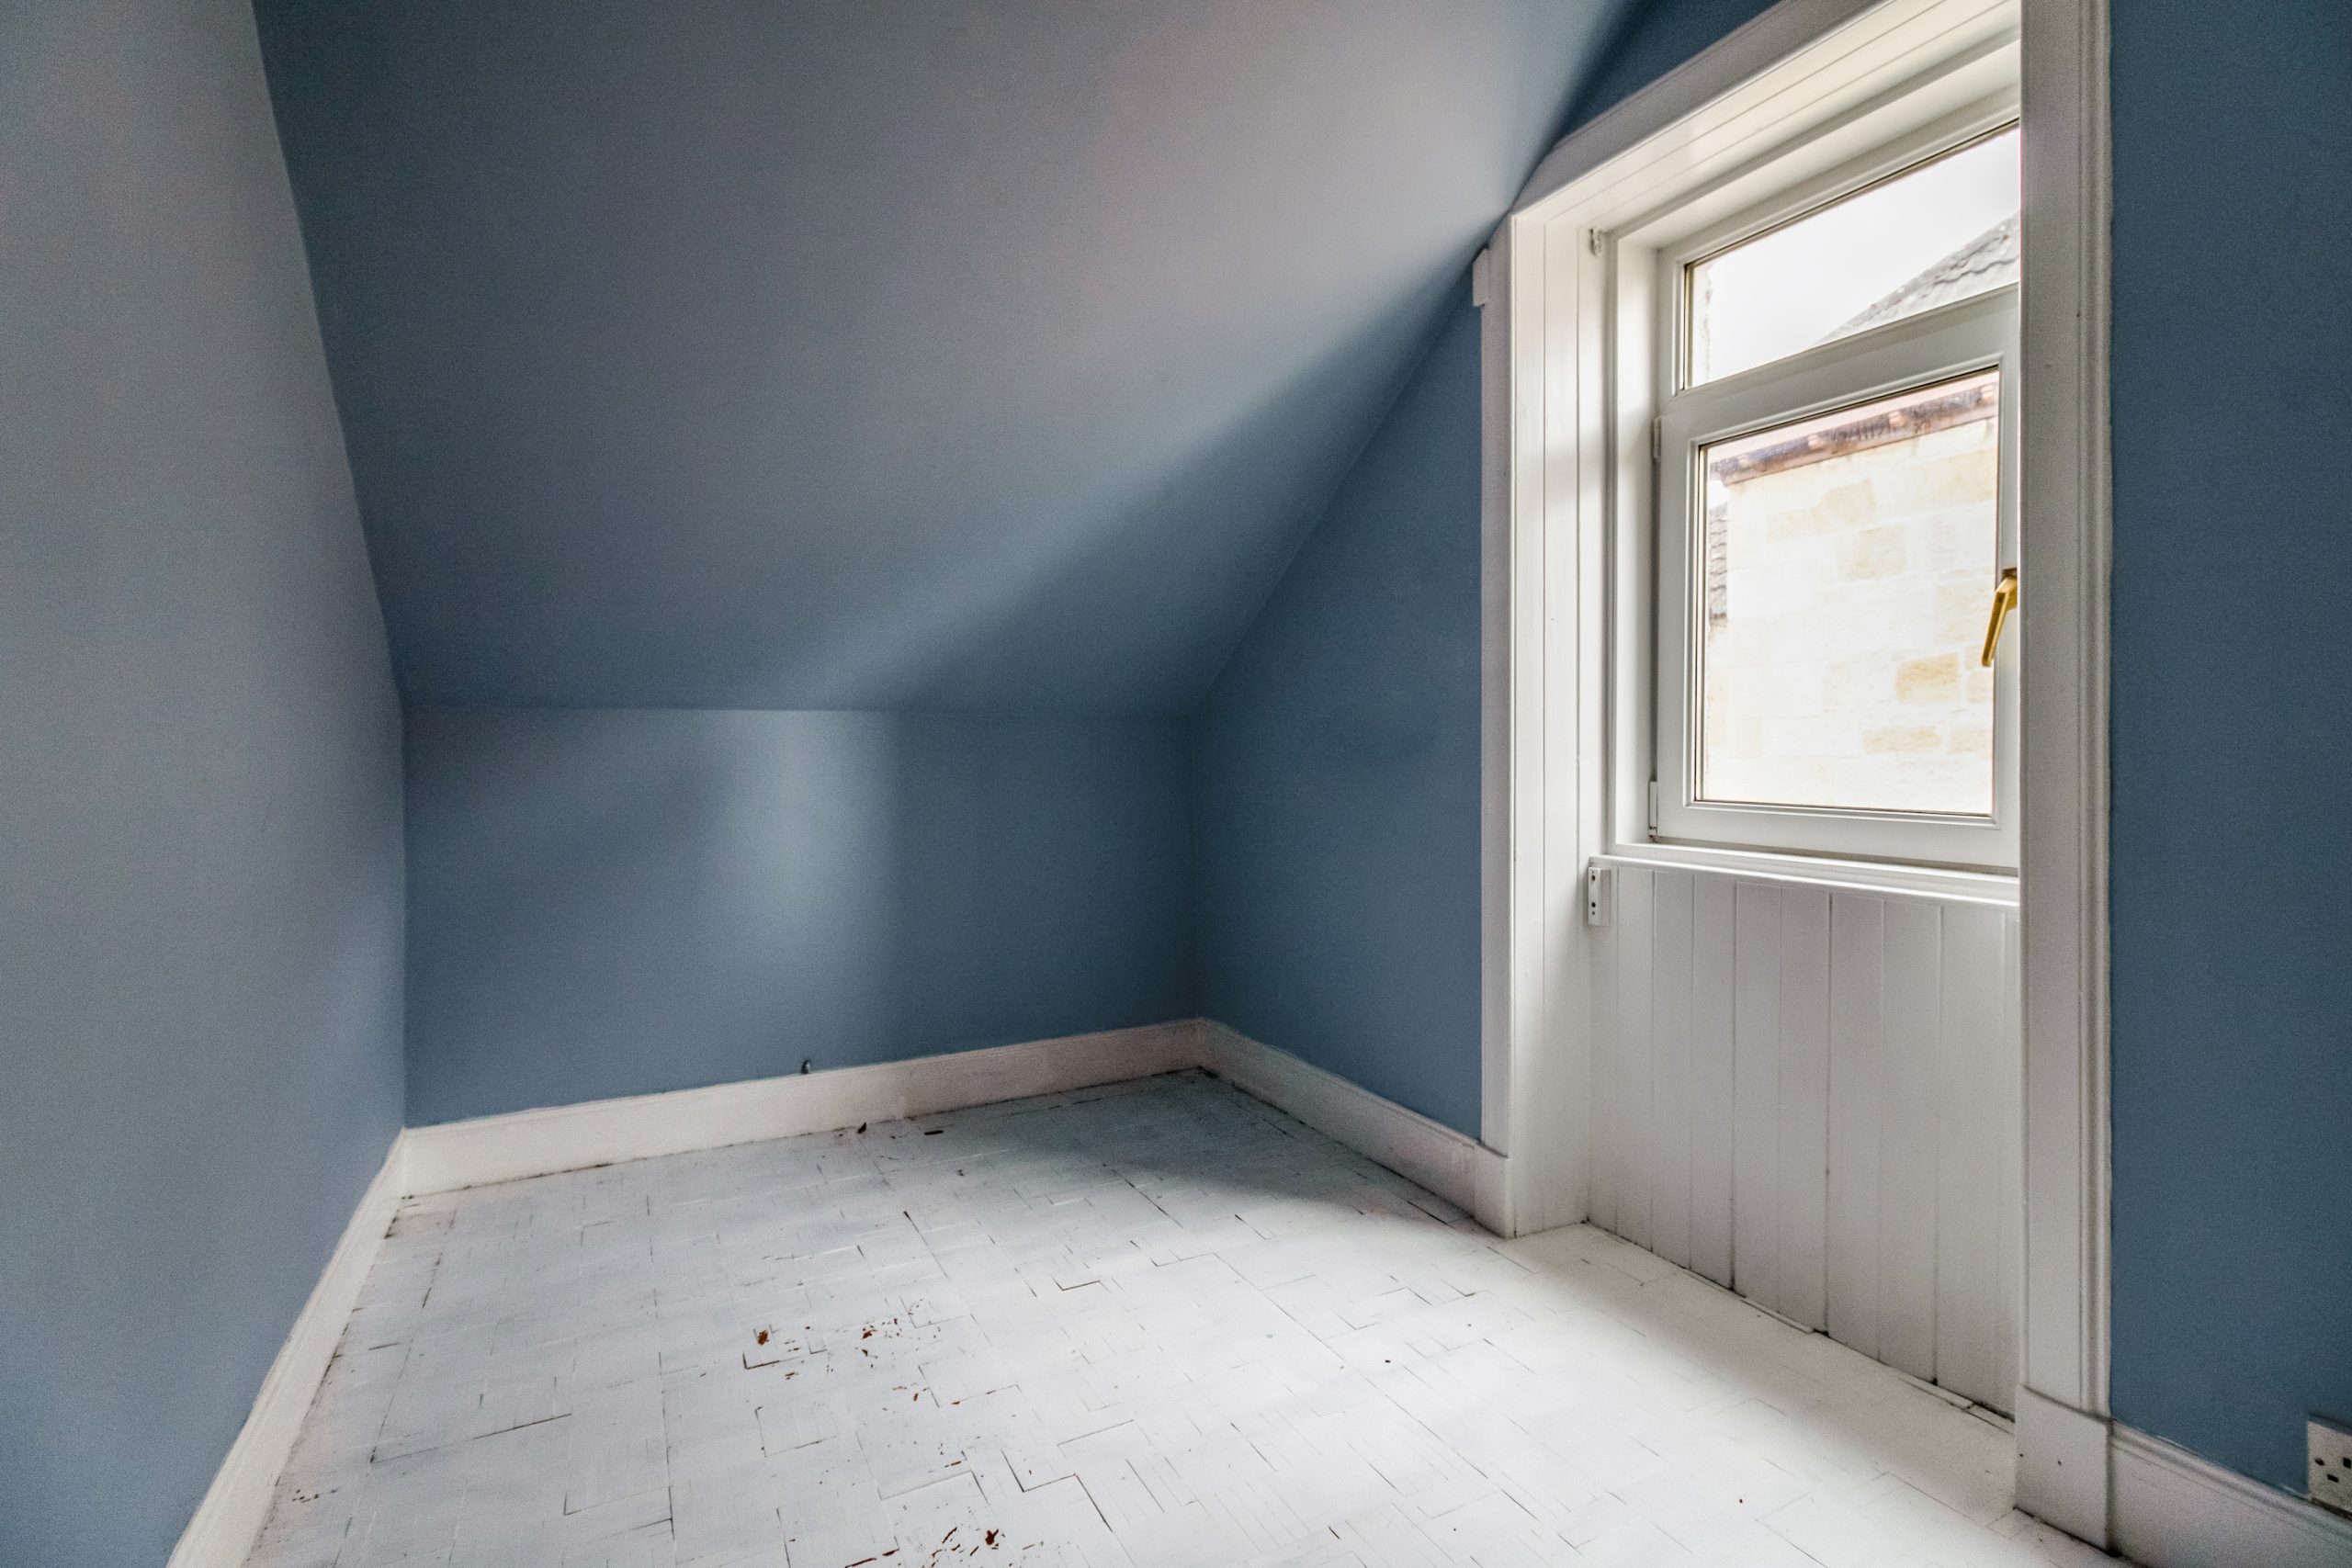
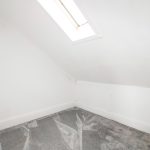
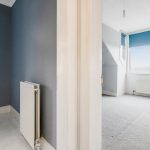
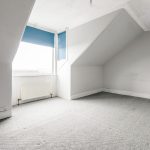
On the upper level there are two bedrooms, the master bedroom offers breath taking open views towards the Campsie Fells. In addition, there is an additional area which can be utilised as a dressing room or small office.
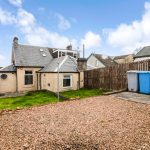
The property further benefits from gas central heating and double glazing. The rear garden formed of slab, lawn and chipped driveway, with enough space for a number of vehicles. Additional on-street parking is also available.
Cambuslang is a popular suburb south east of Glasgow which provides excellent transport links into the city centre by bus or train from nearby Cambuslang train stations or if traveling by car, the M74 and M8 motorways are nearby, linking with the surrounding towns and cities. There are a wide variety of shops on offer nearby with many popular high street names being represented, whilst primary and secondary schooling is close by. The surrounding towns, including East Kilbride, Hamilton and Rutherglen provide a more comprehensive range of shops and have excellent sporting and leisure facilities on offer.
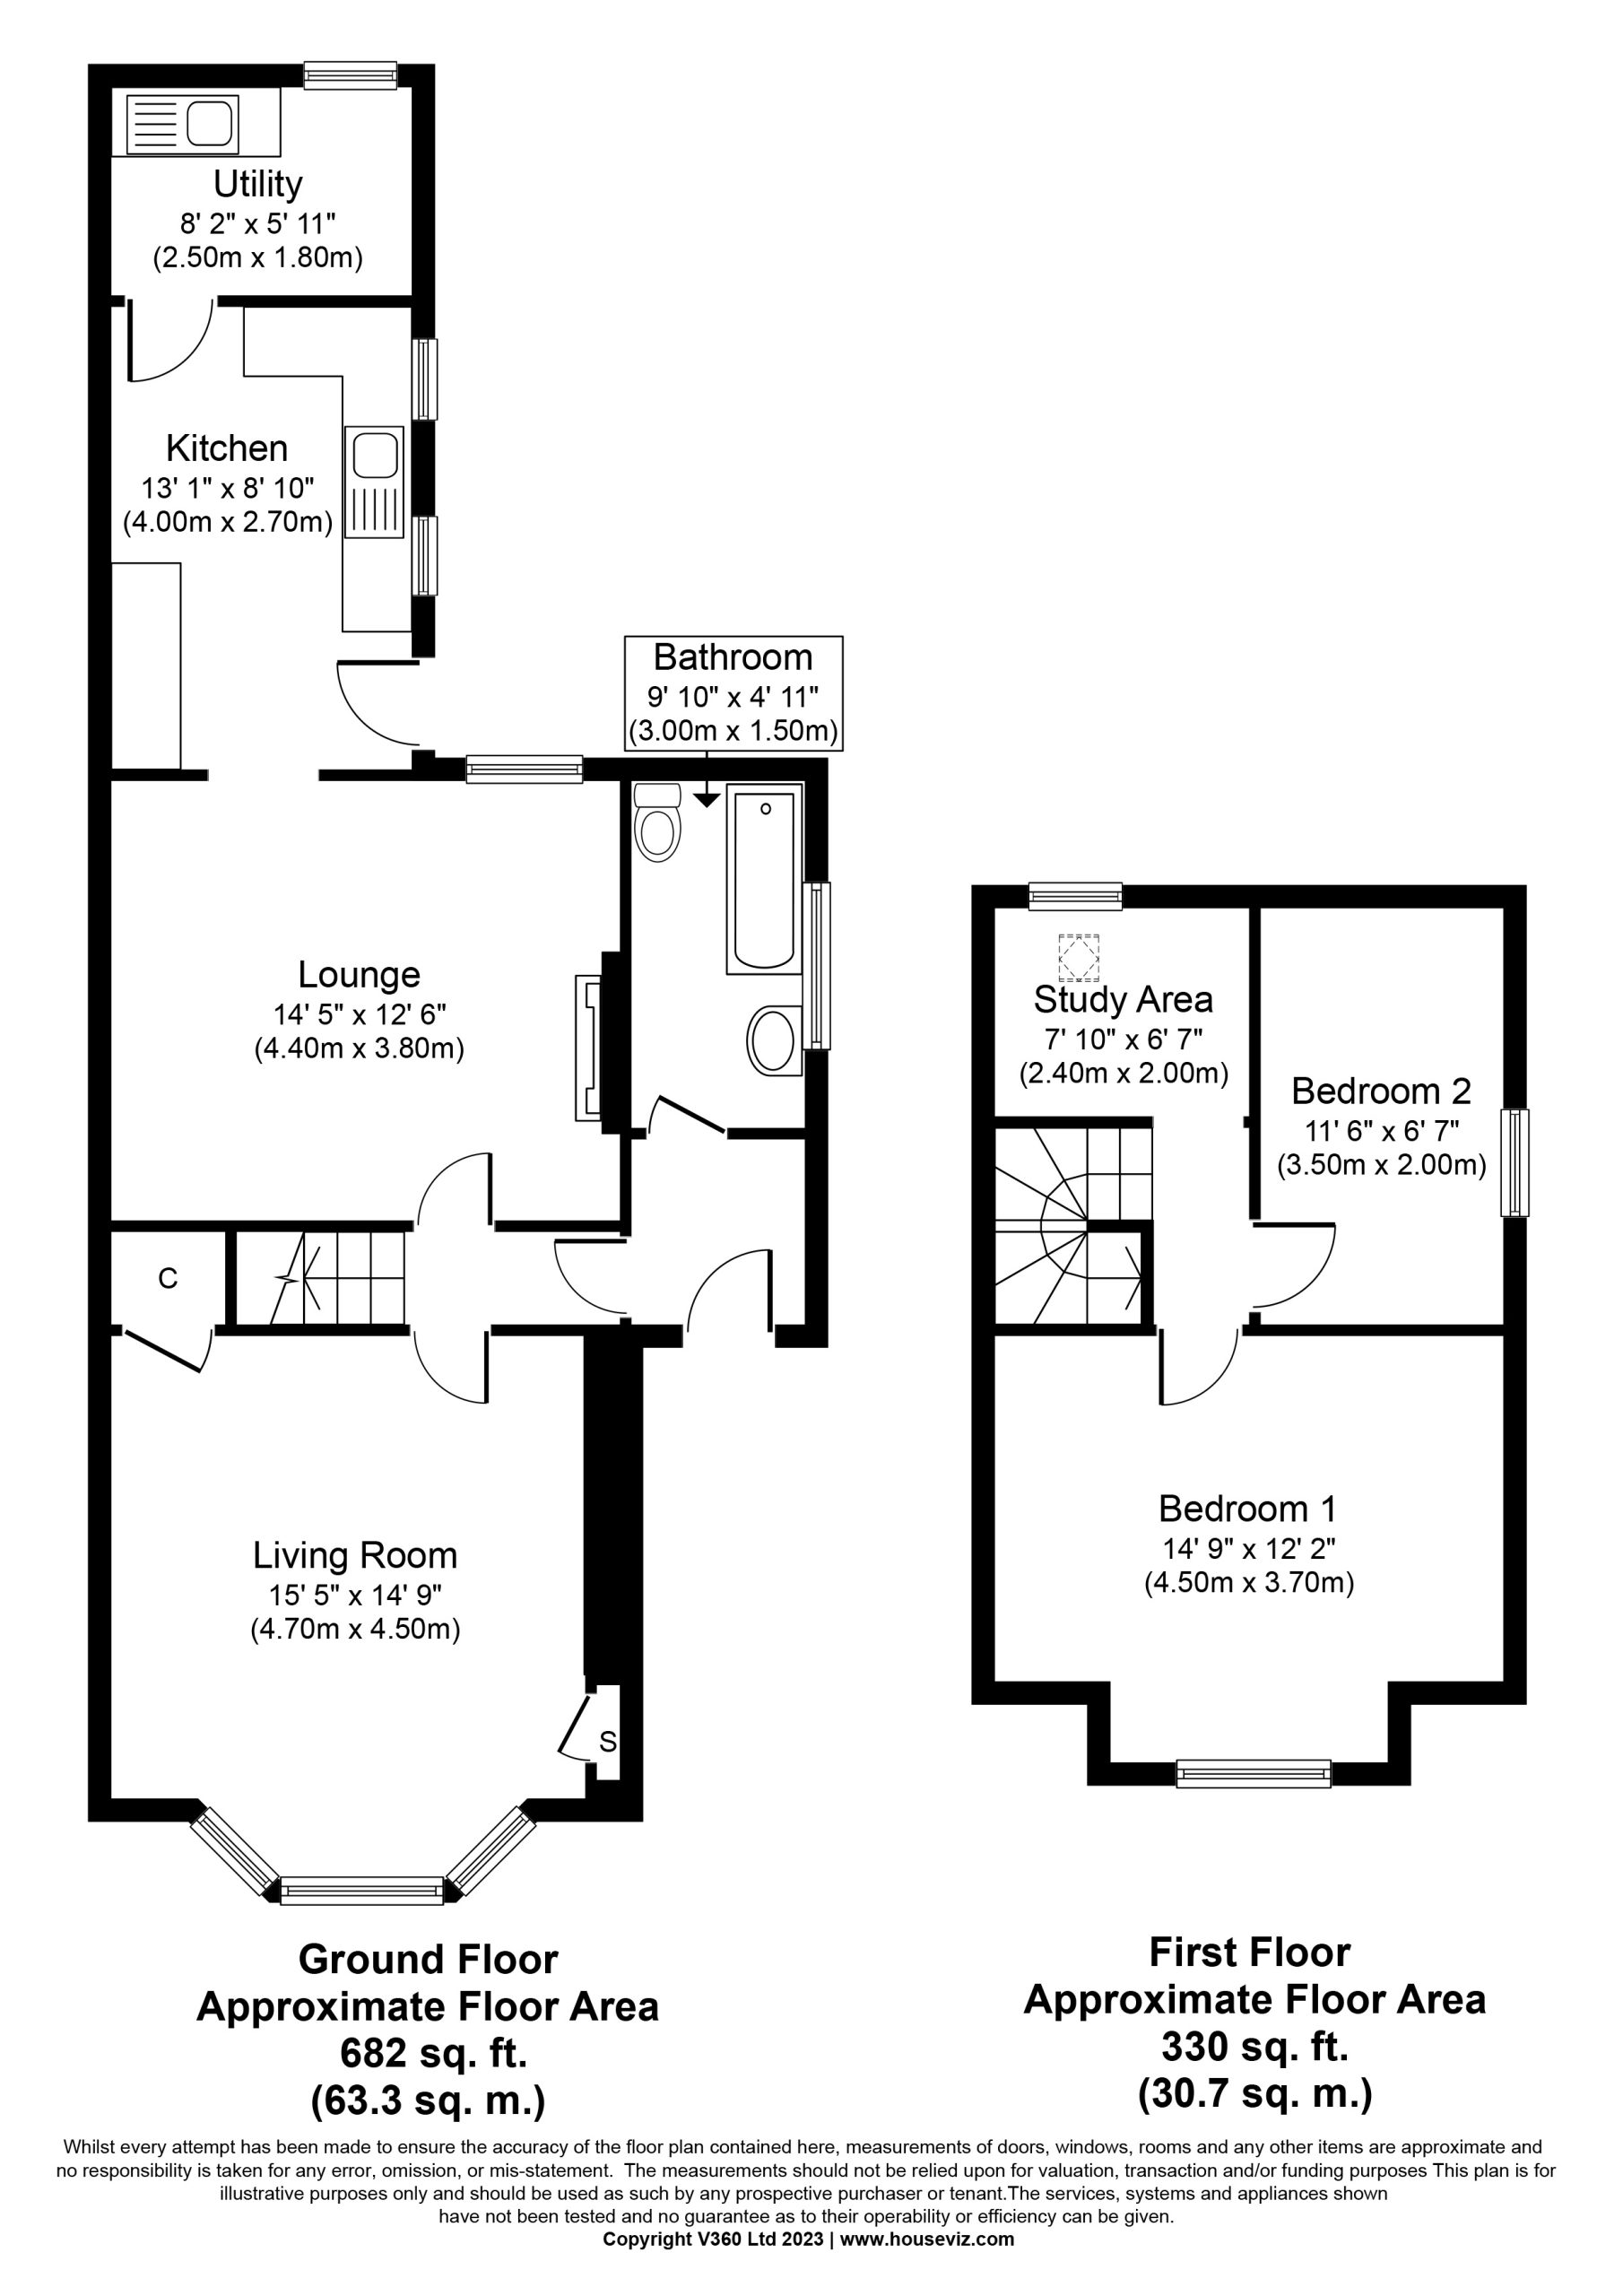
Utility Room 8' 2" x 5' 11" (2.50m x 1.80m)
Kitchen 13' 1" x 8' 10" (4.00m x 2.70m)
Bathroom 9' 10" x 4' 11" (3.00m x 1.50m)
Lounge 14' 5" x 12' 6" (4.40m x 3.80m)
Living Room 15' 5" x 14' 9" (4.70m x 4.50m)
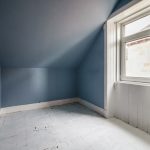
Study Area 7' 10" x 6' 7" (2.40m x 2.00m)
Bedroom 2 11' 6" x 6' 7" (3.50m x 2.00m)
Bedroom 1 14' 9" x 12' 2" (4.50m x 3.70m)
Disclaimer
Please note that all measurements are approximate. Furthermore, no appliances or central heating systems mentioned in these particulars have been tested. Floorplans are provided for guidance only.