Beautifully Presented Three-Bedroom Family Home with Driveway, En-Suite & Stunning Landscaped Garden
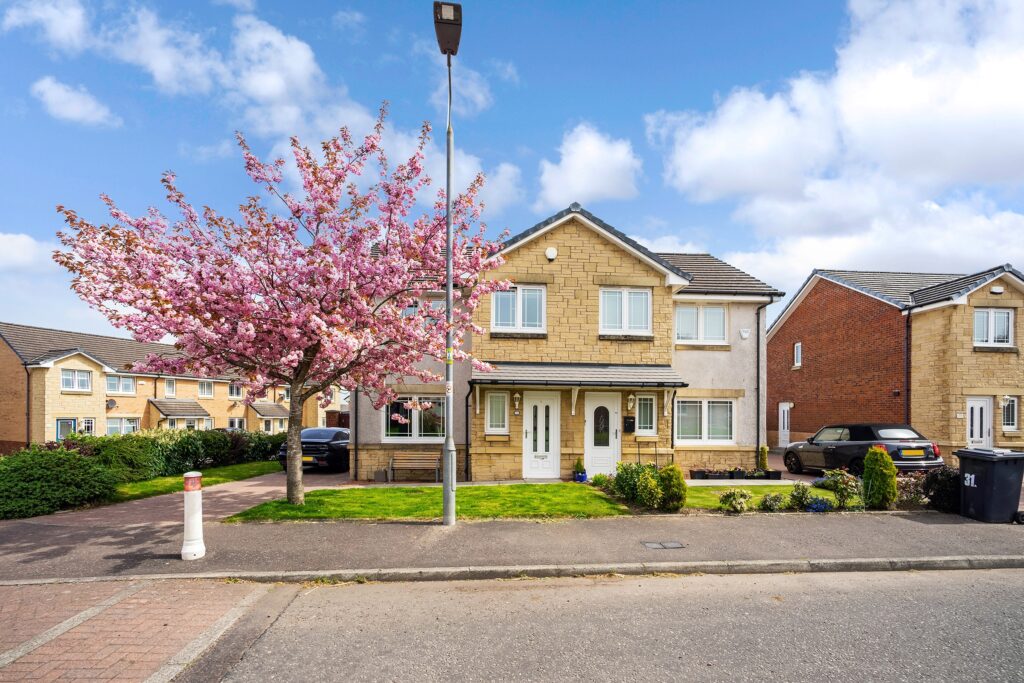
This beautifully presented three-bedroom end-terrace home offers an exceptional blend of modern style, practicality and family-friendly living. Thoughtfully finished throughout, the property enjoys generous accommodation over two levels and is ideally suited to growing families, first-time buyers and professionals alike.
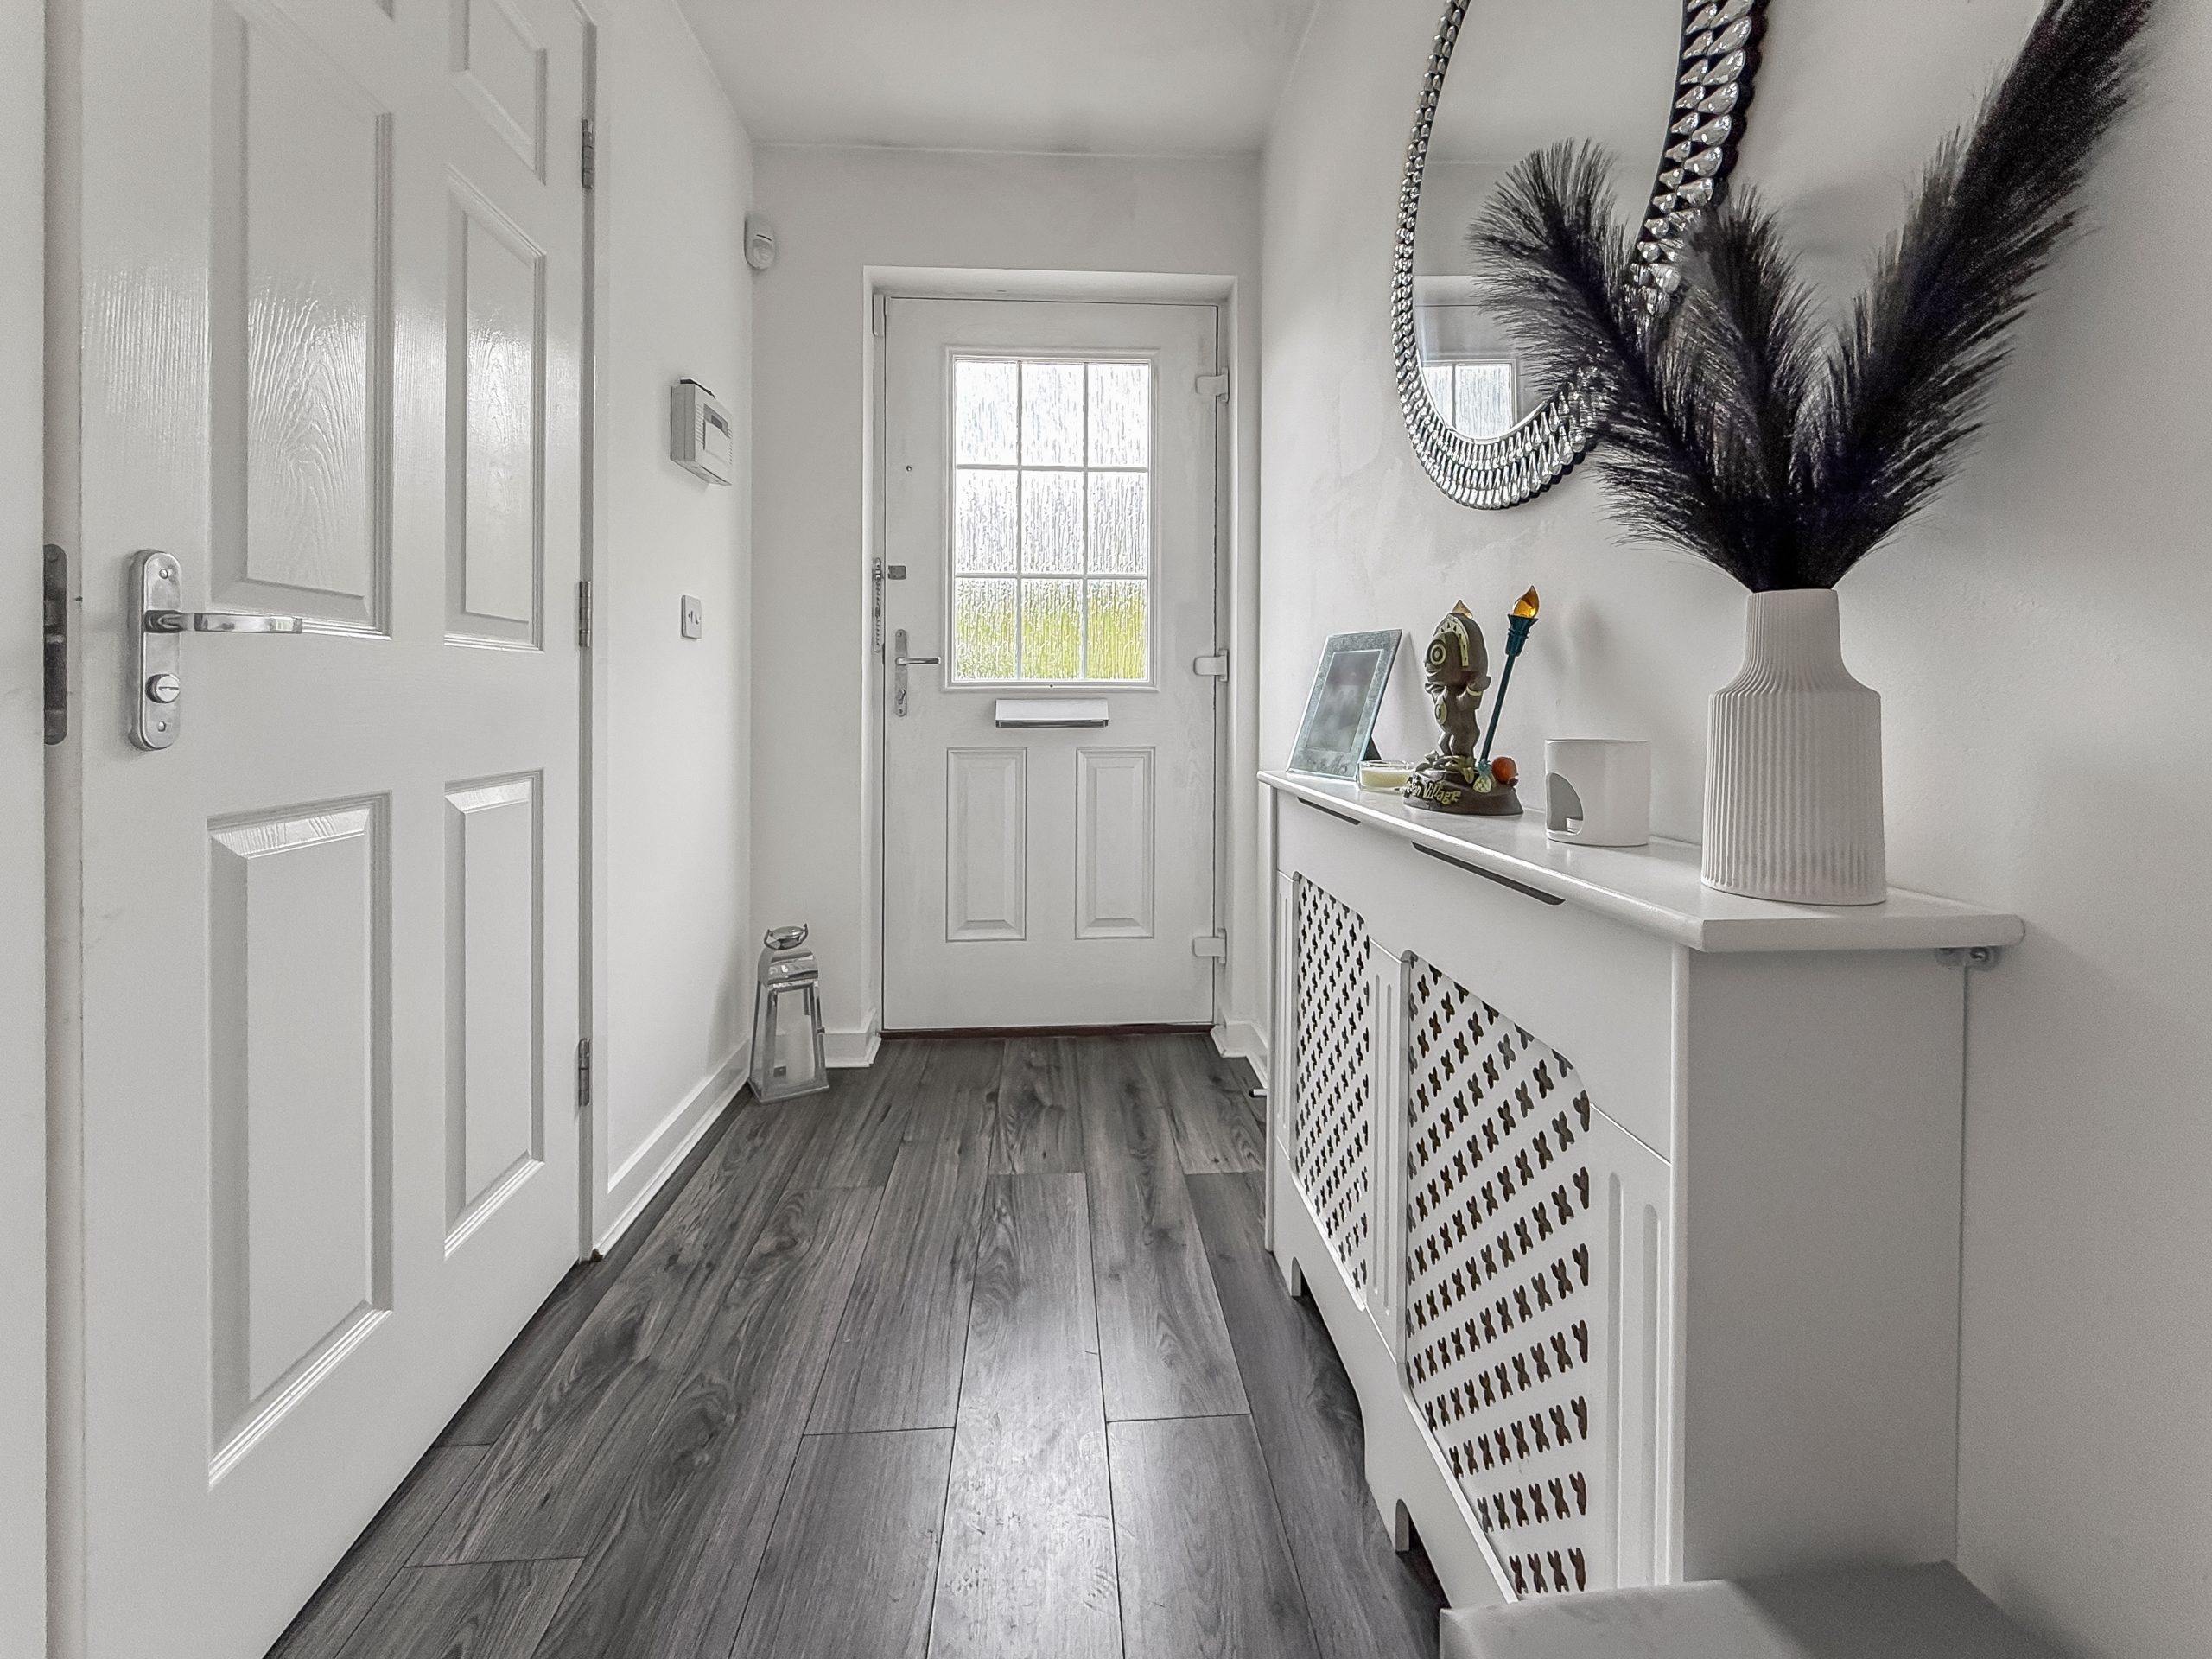
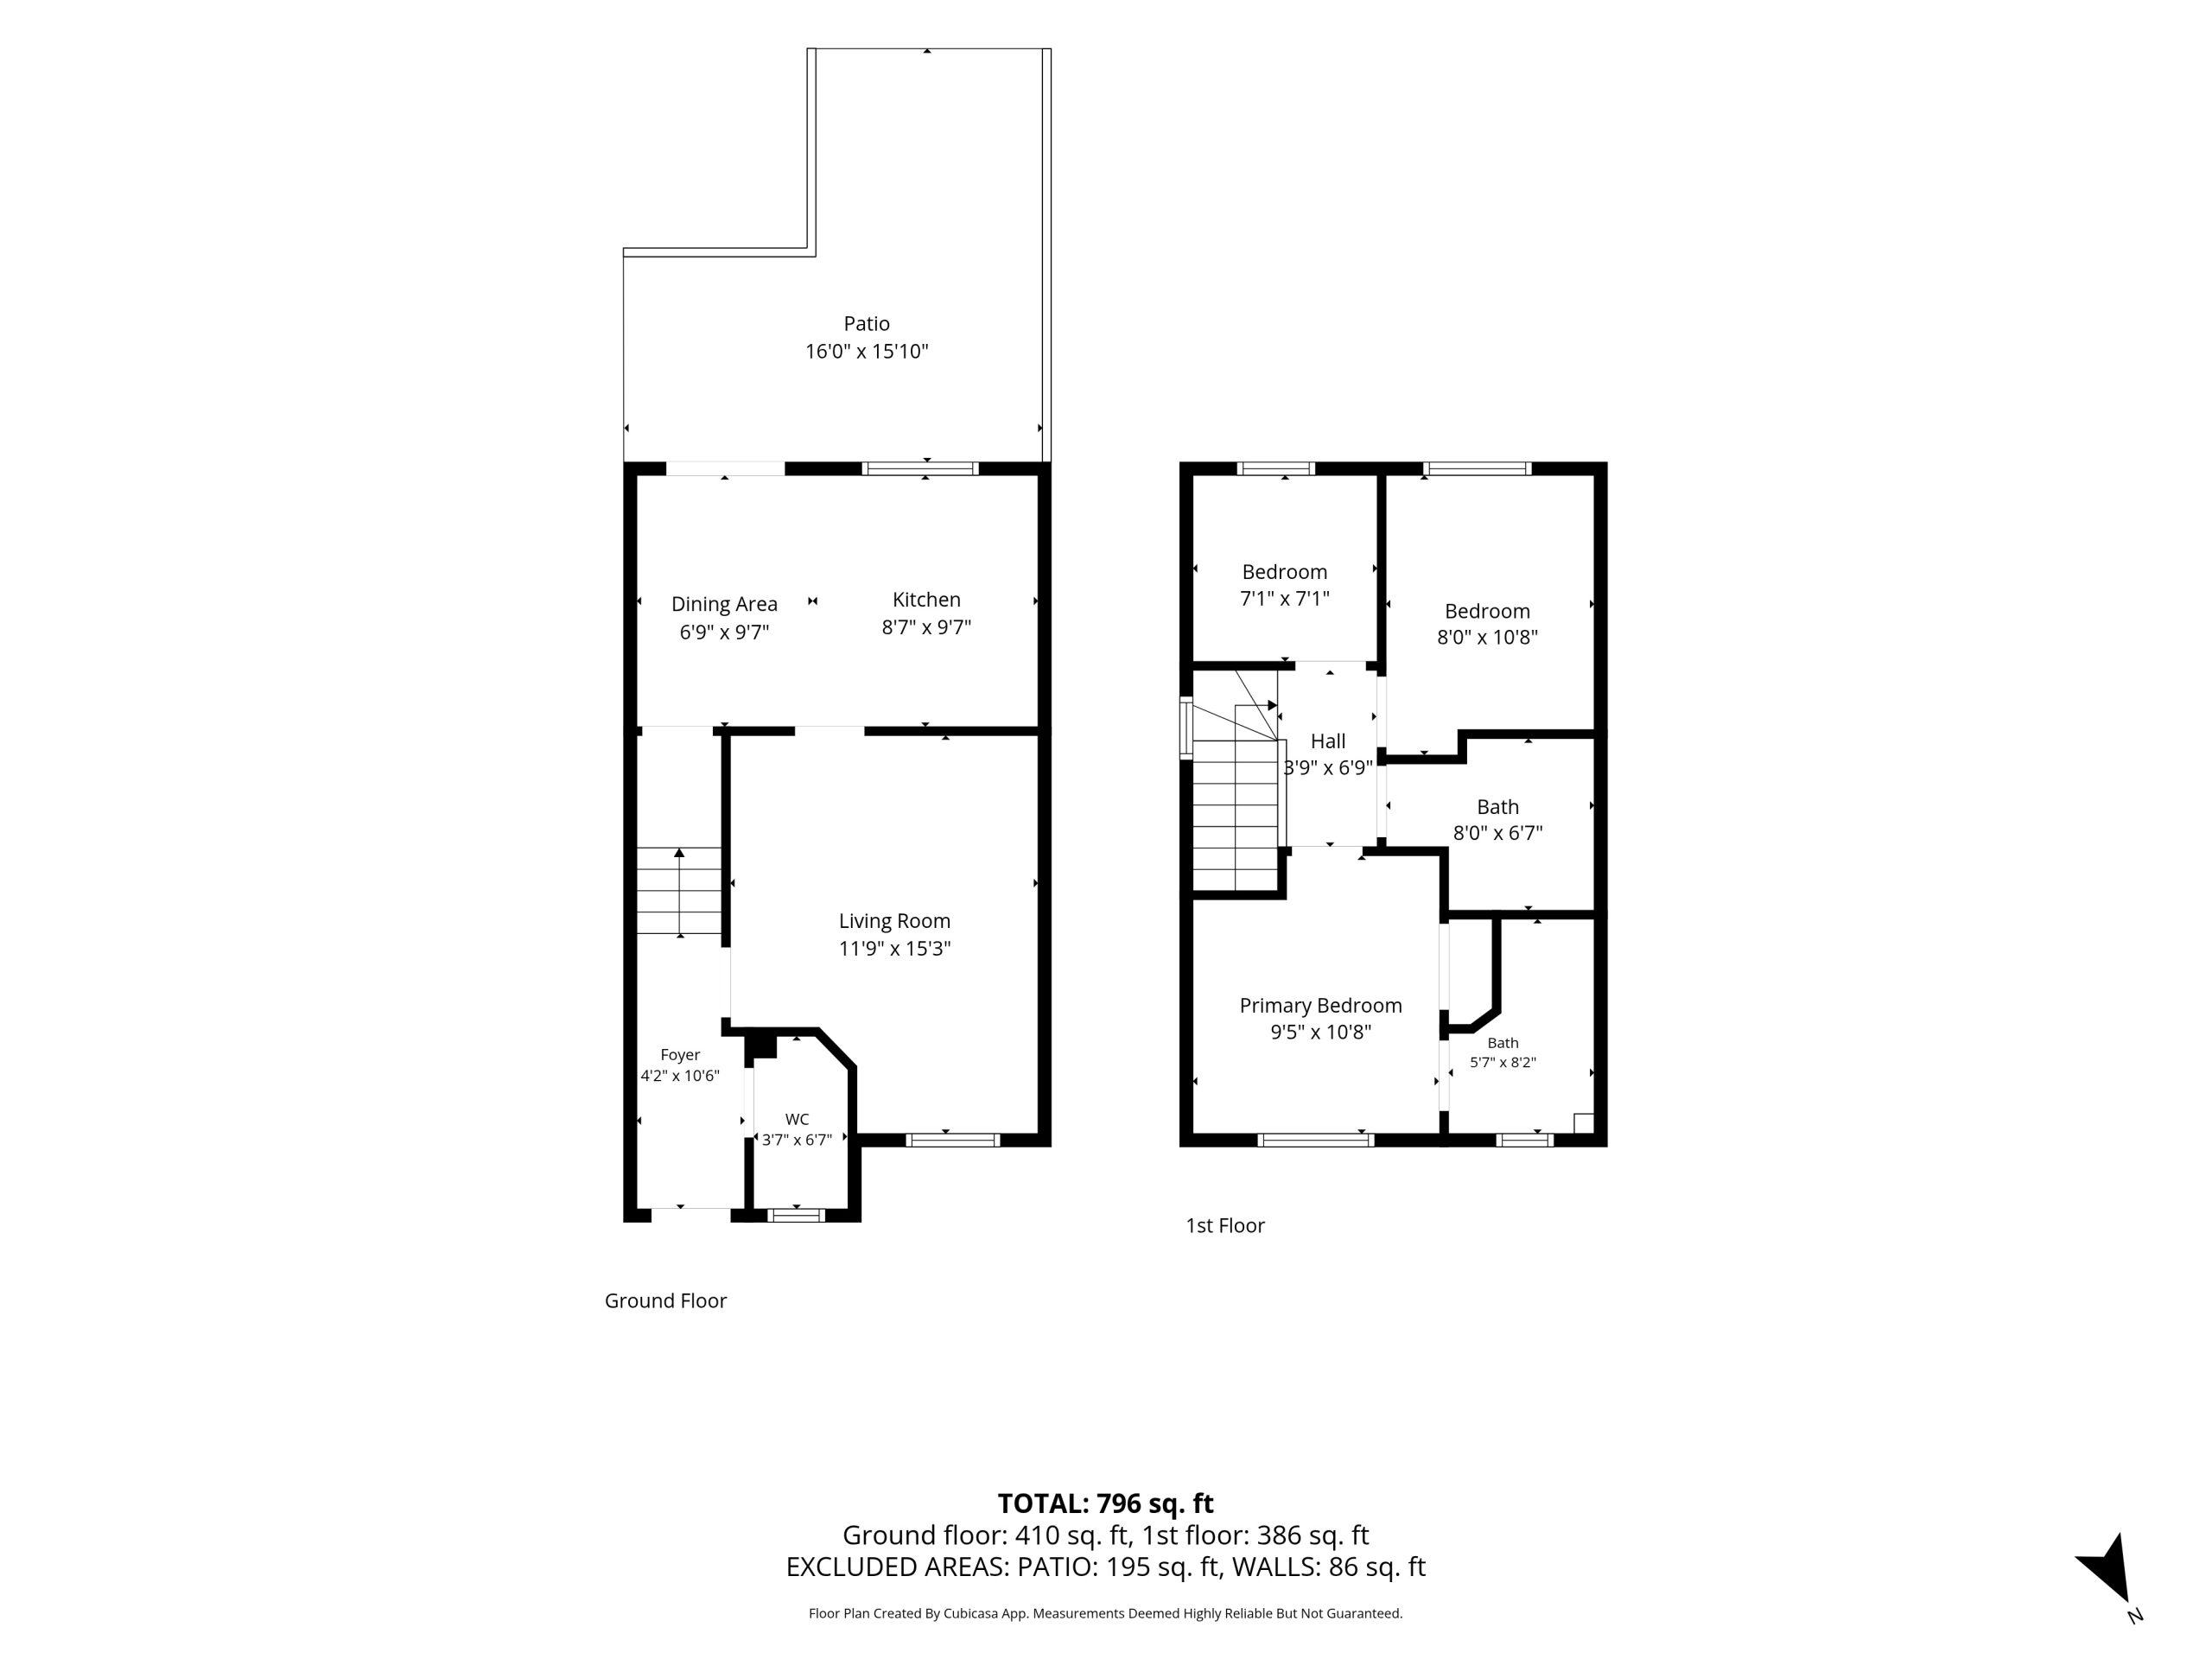
The welcoming entrance hallway sets the tone for the home, featuring stylish laminate flooring, contemporary décor and useful storage. A convenient downstairs WC is located off the hall, while an under-stair storage cupboard accessed via the kitchen, provides excellent additional space for everyday essentials.
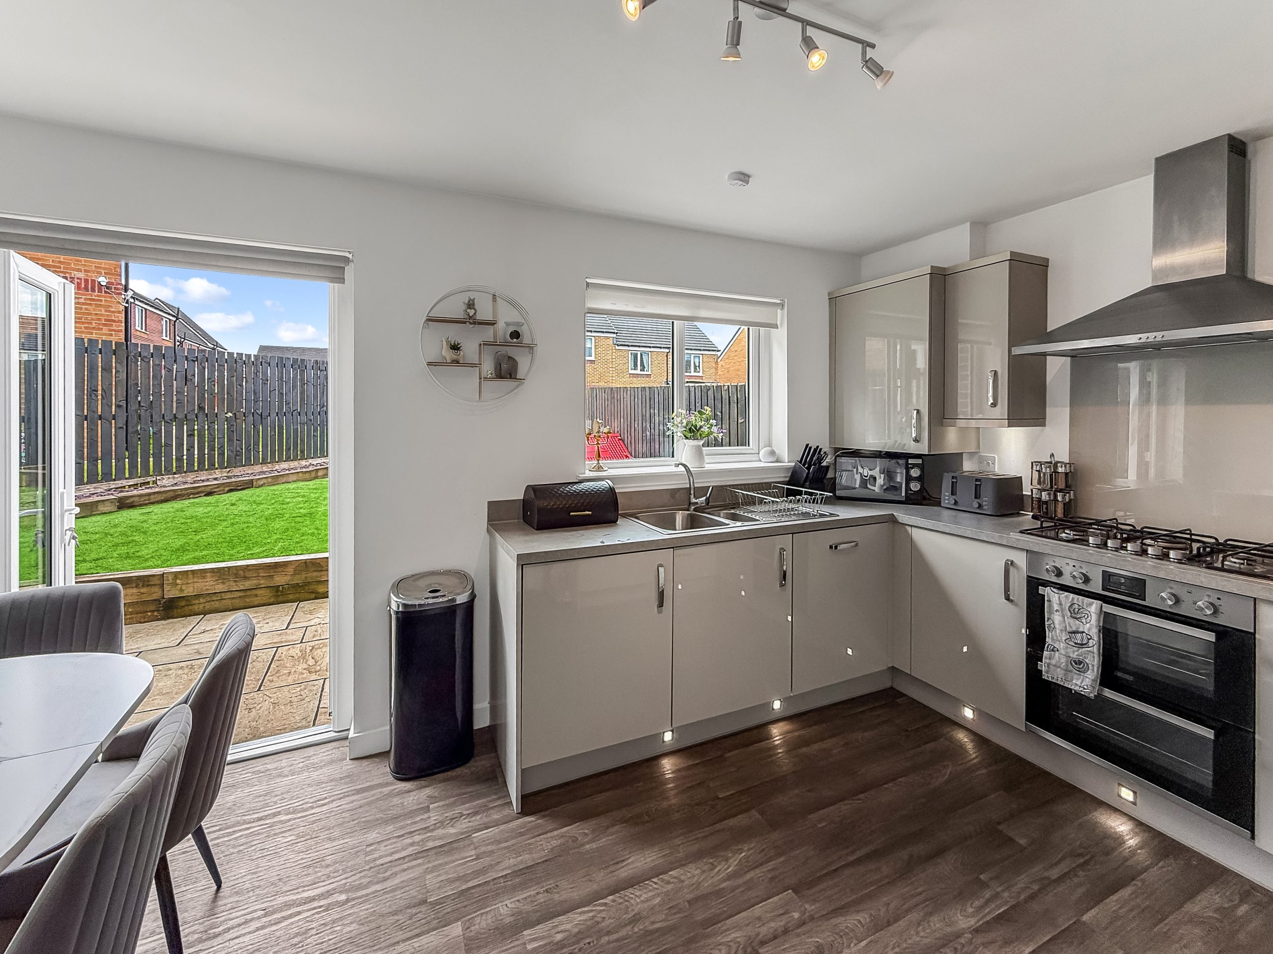
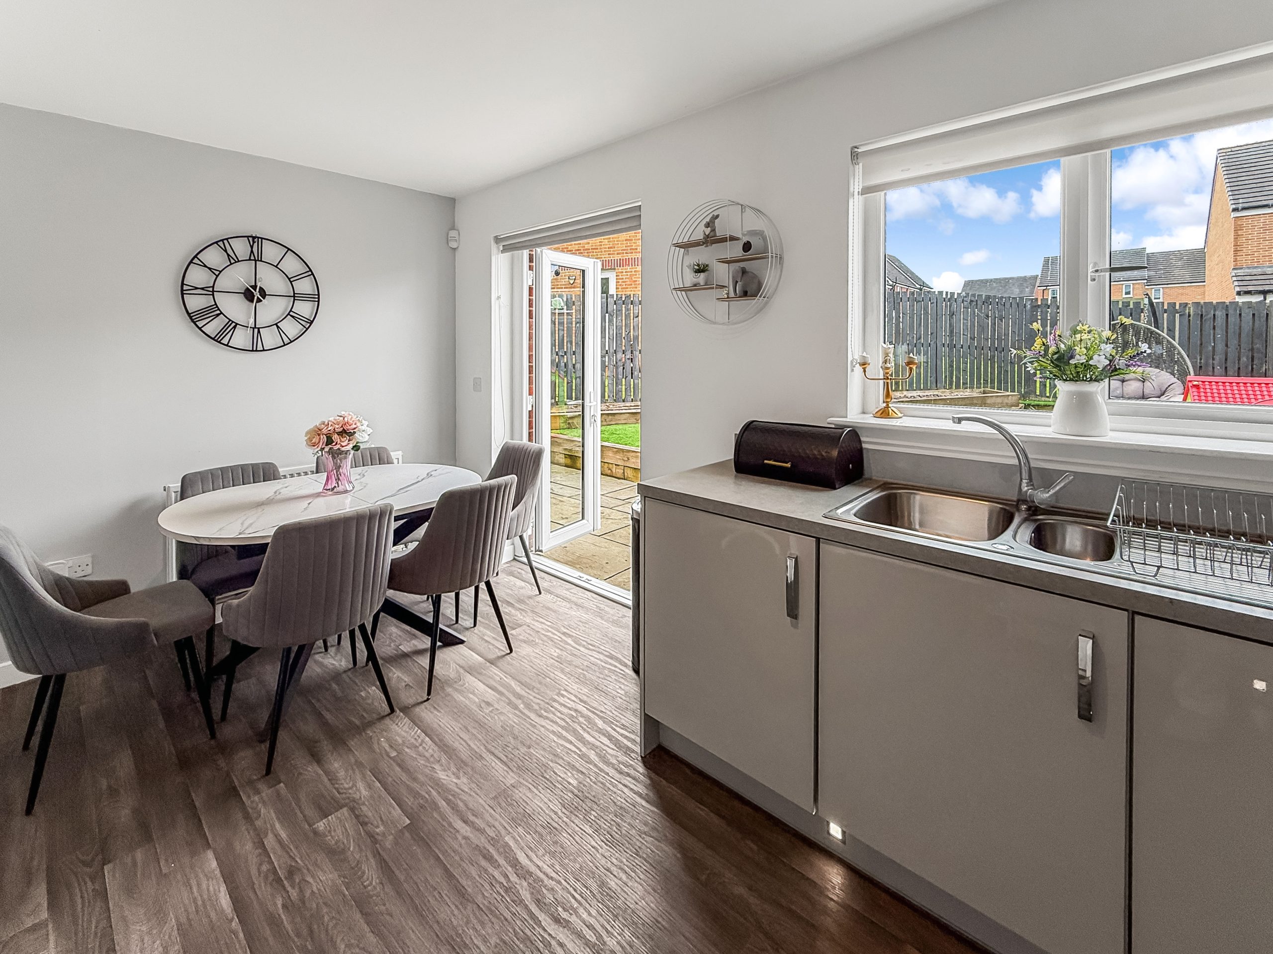
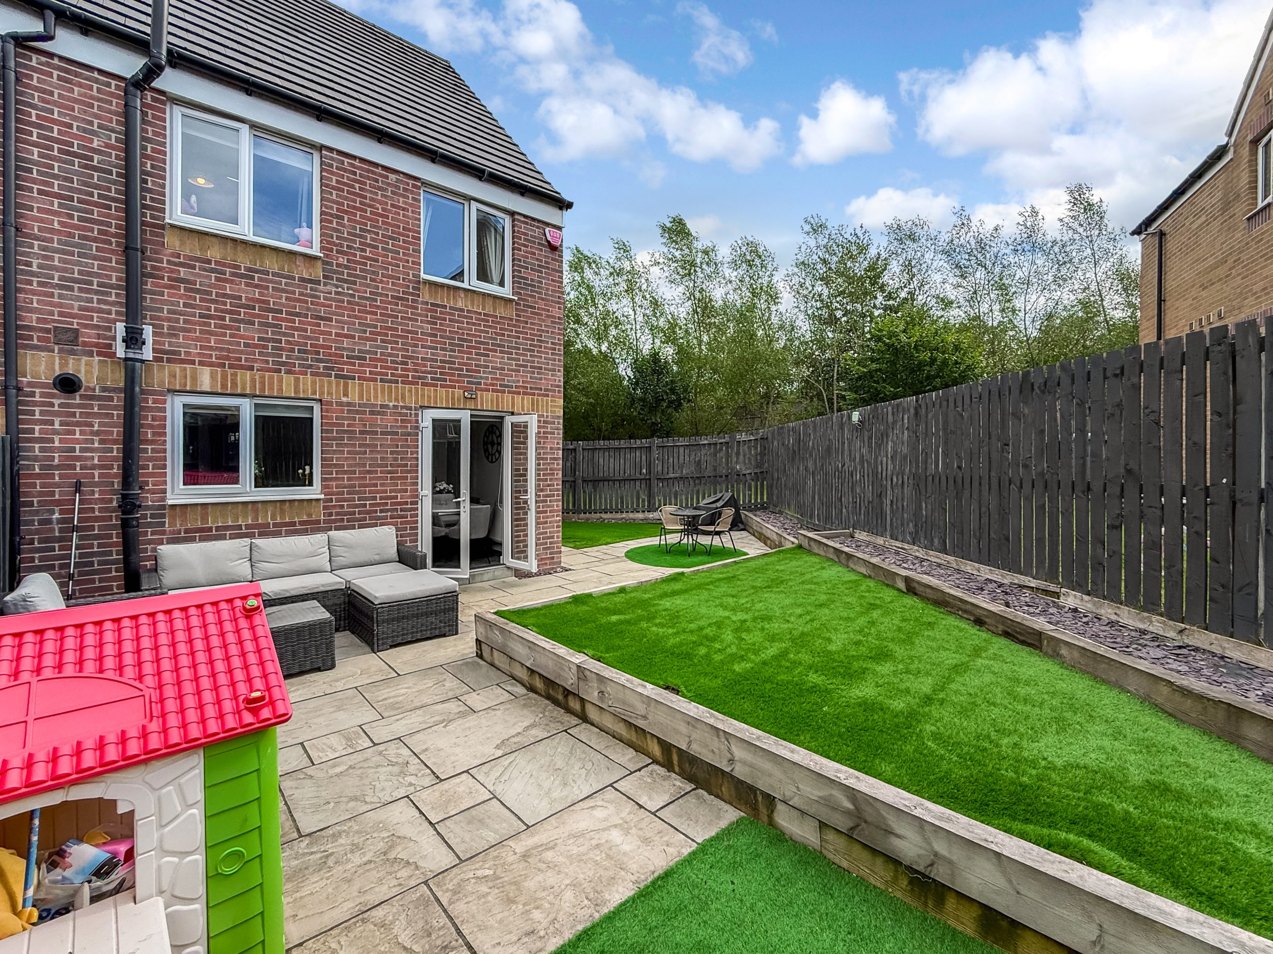
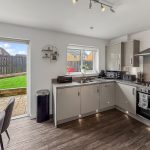
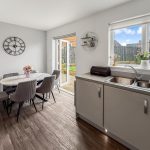
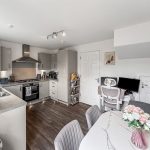
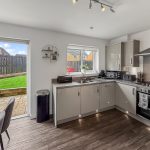
At the heart of the home is the impressive dining-sized kitchen, fitted with sleek high-gloss grey cabinetry, chrome finishes and contemporary cabinet floor lighting. Well-equipped for modern living, the kitchen benefits from an integrated fridge freezer, dishwasher and washing machine, along with an electric oven, grill and five-ring gas hob. There is ample space for family dining, while patio doors create a seamless connection to the rear garden.
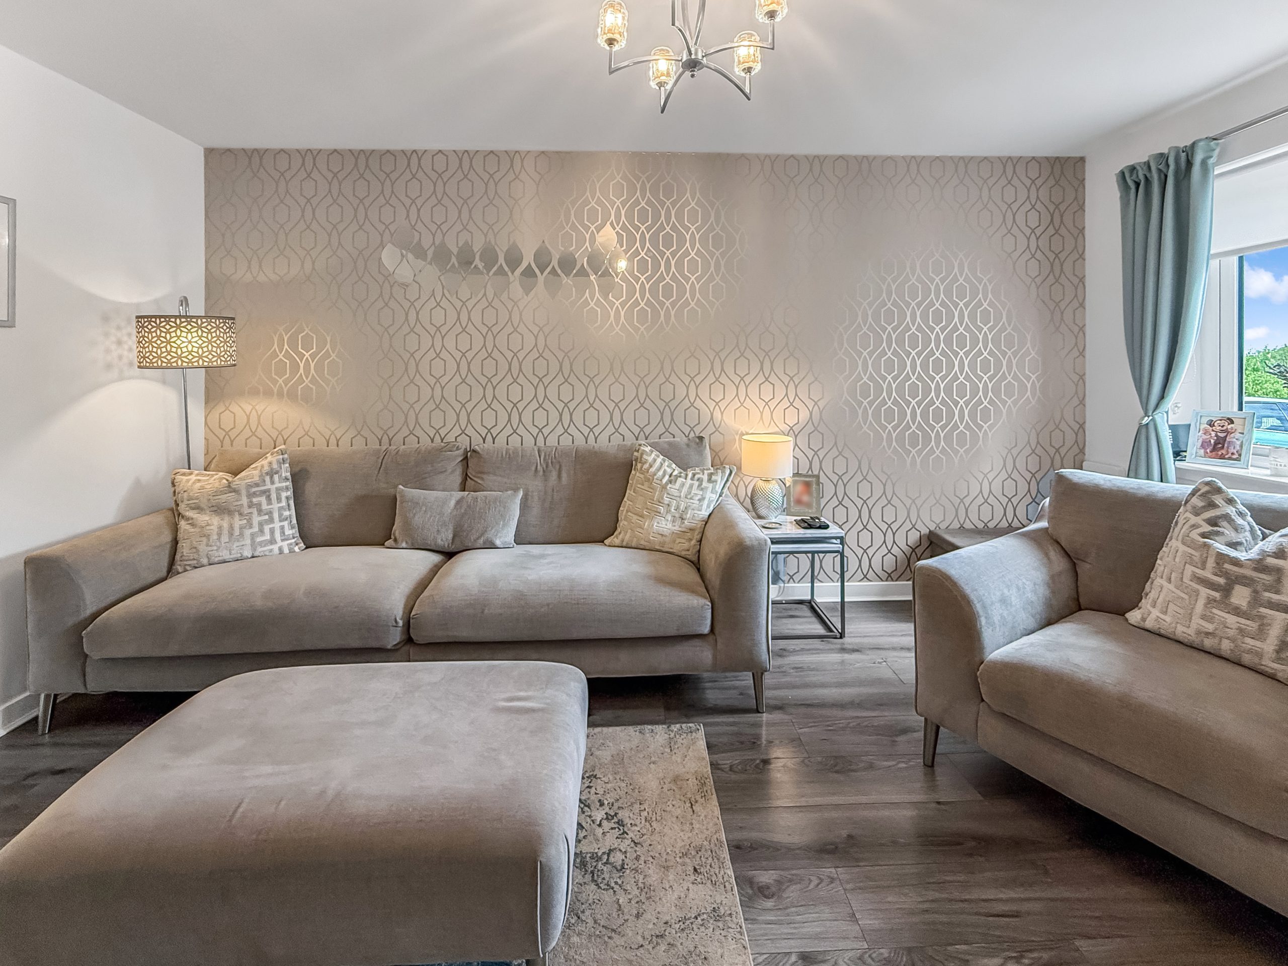
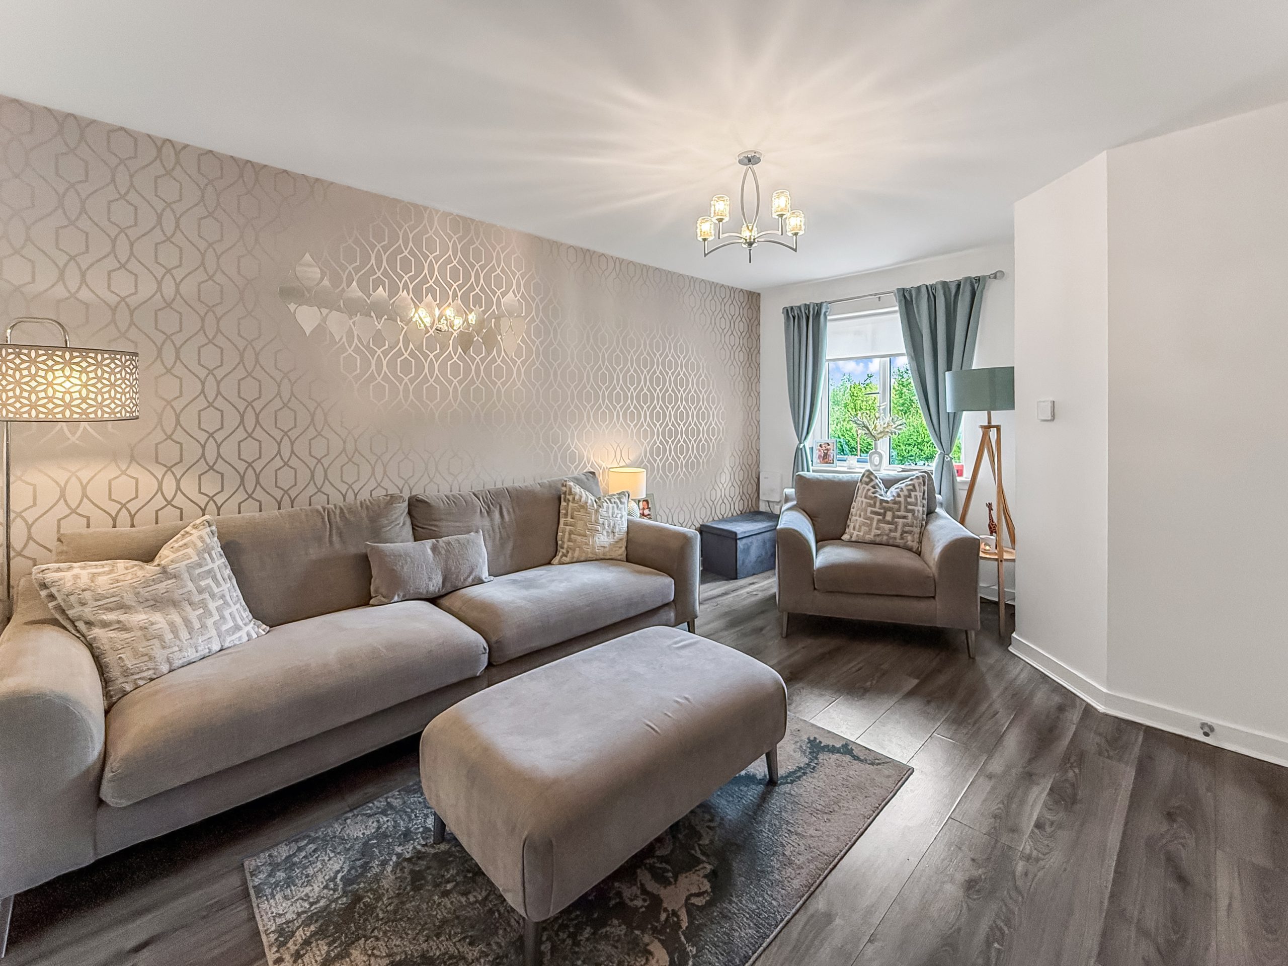
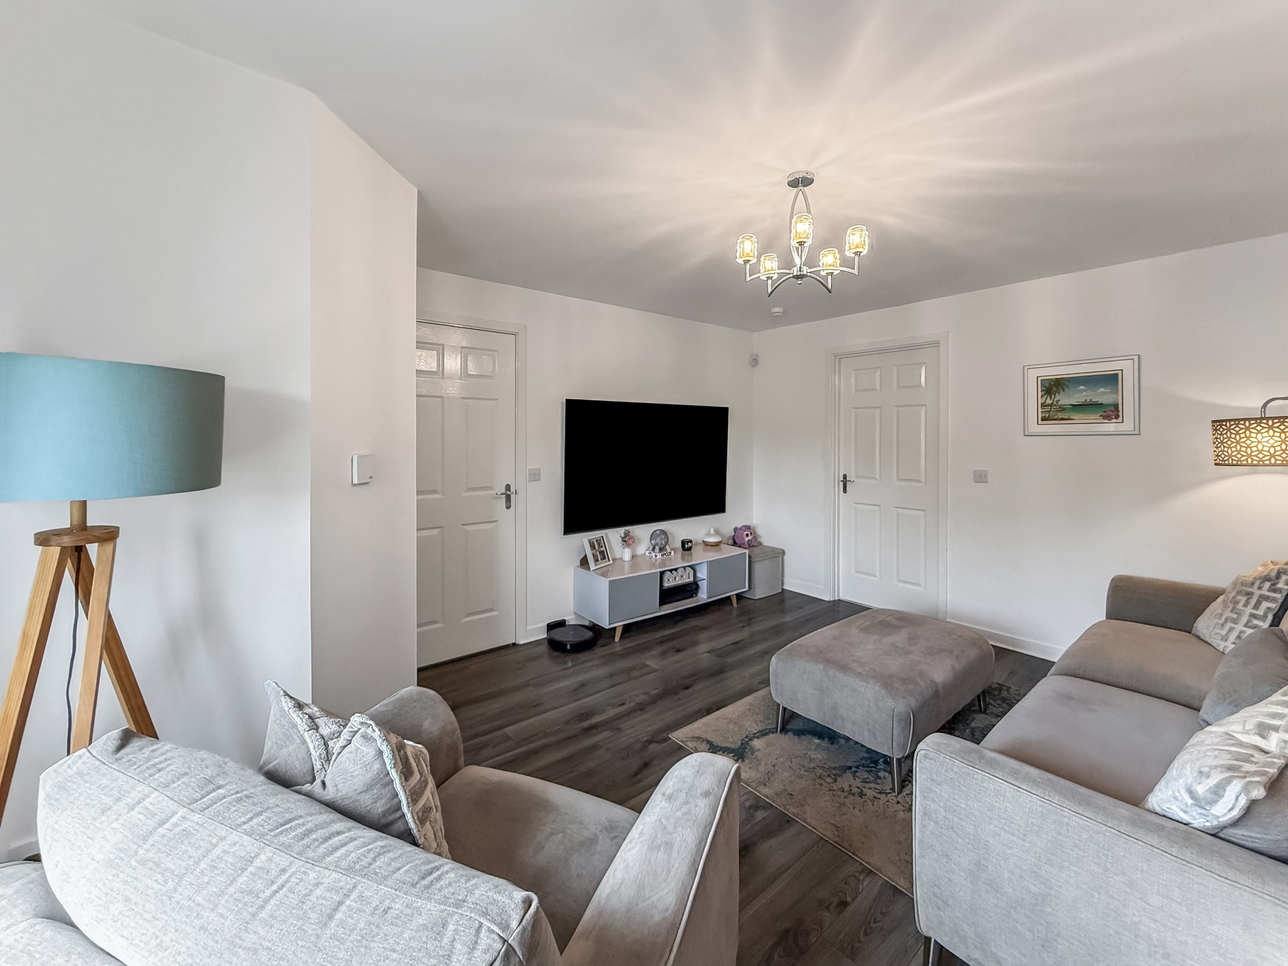
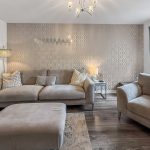
The bright and spacious lounge offers an ideal setting for both relaxing and entertaining, enhanced by stylish décor, feature wall finishes and an abundance of natural light.
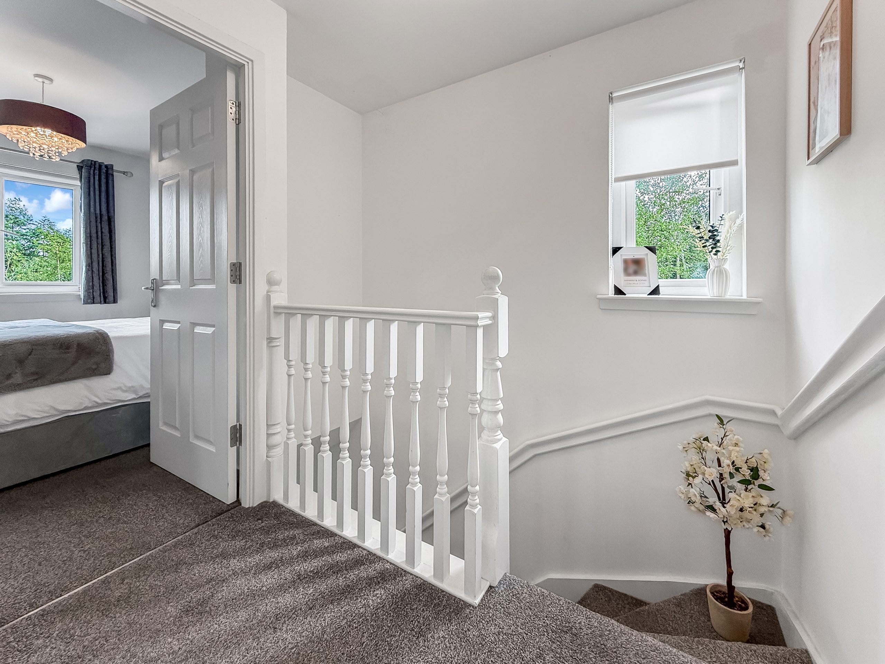
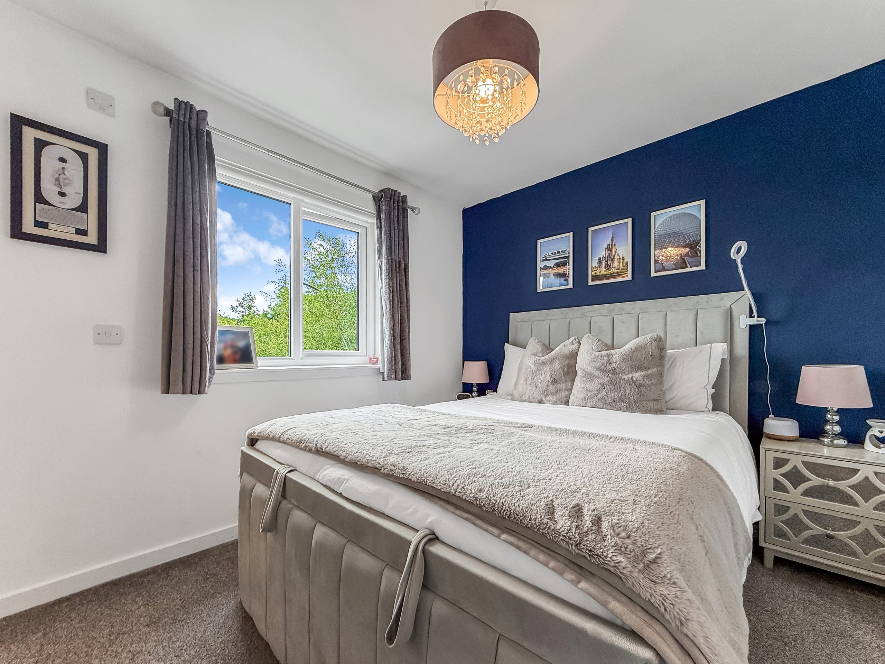
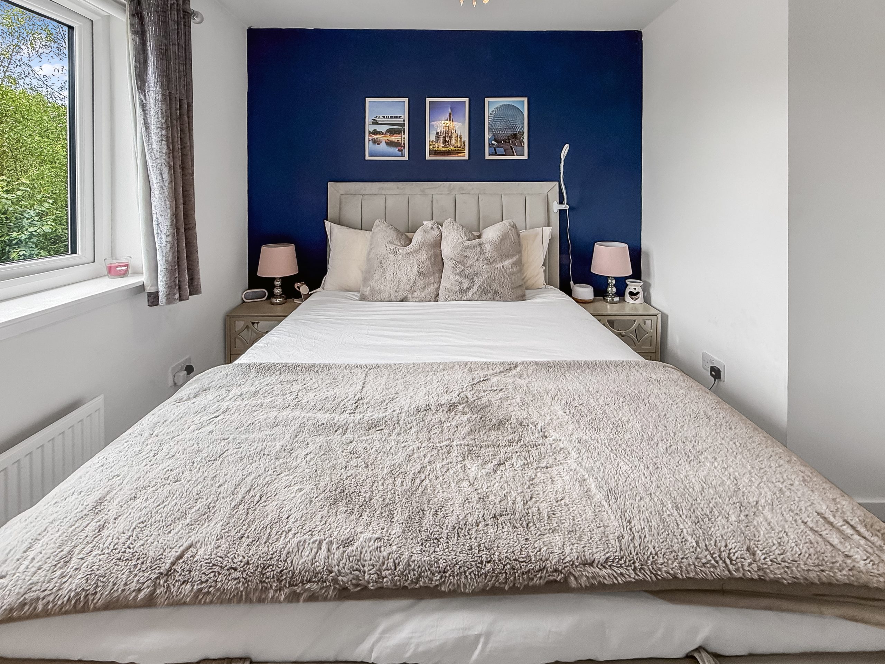
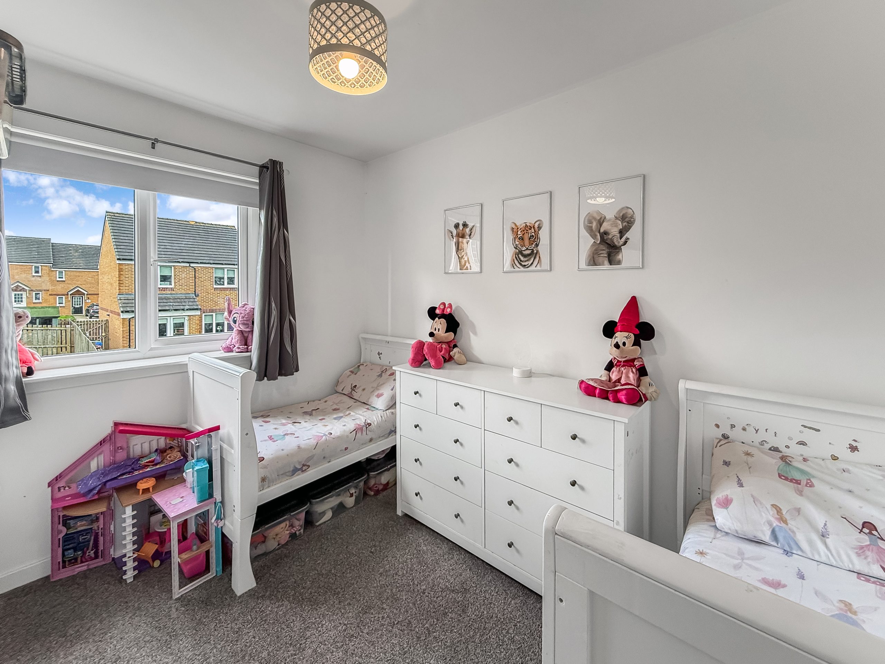
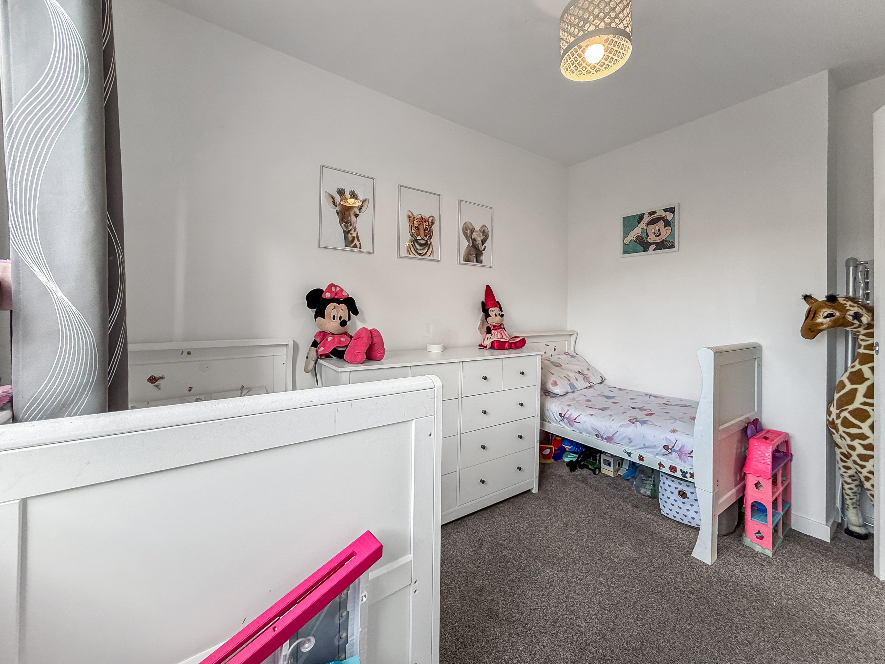
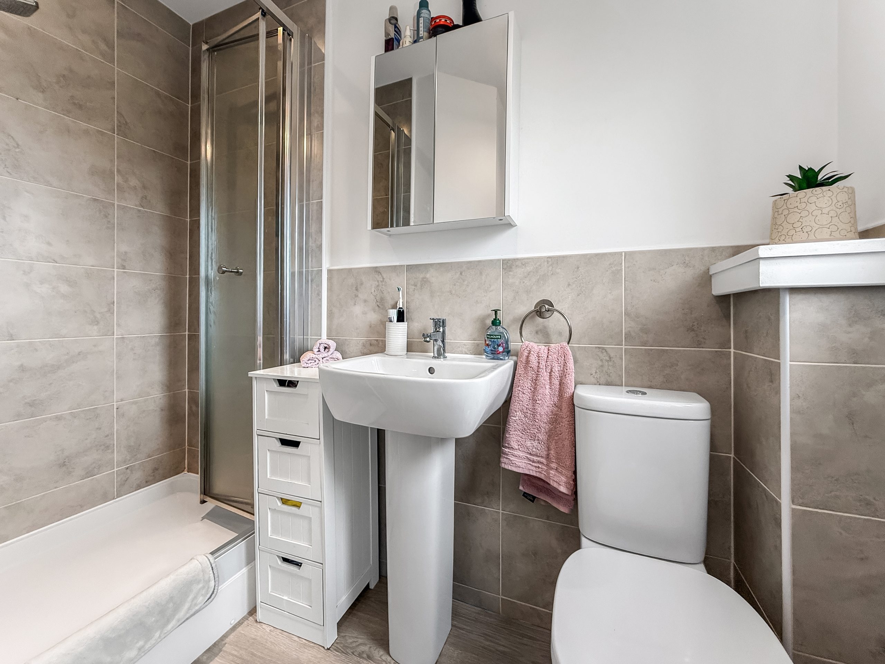
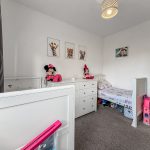
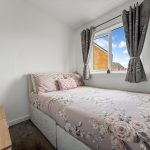
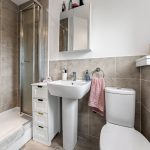
Upstairs, the property boasts three bedrooms, all finished in neutral décor with quality carpeted flooring. The principal bedroom benefits from a sliding mirrored wardrobe and a modern en-suite shower room, providing a private retreat. The remaining bedrooms are well-proportioned and versatile, ideal for children, guests or home working.
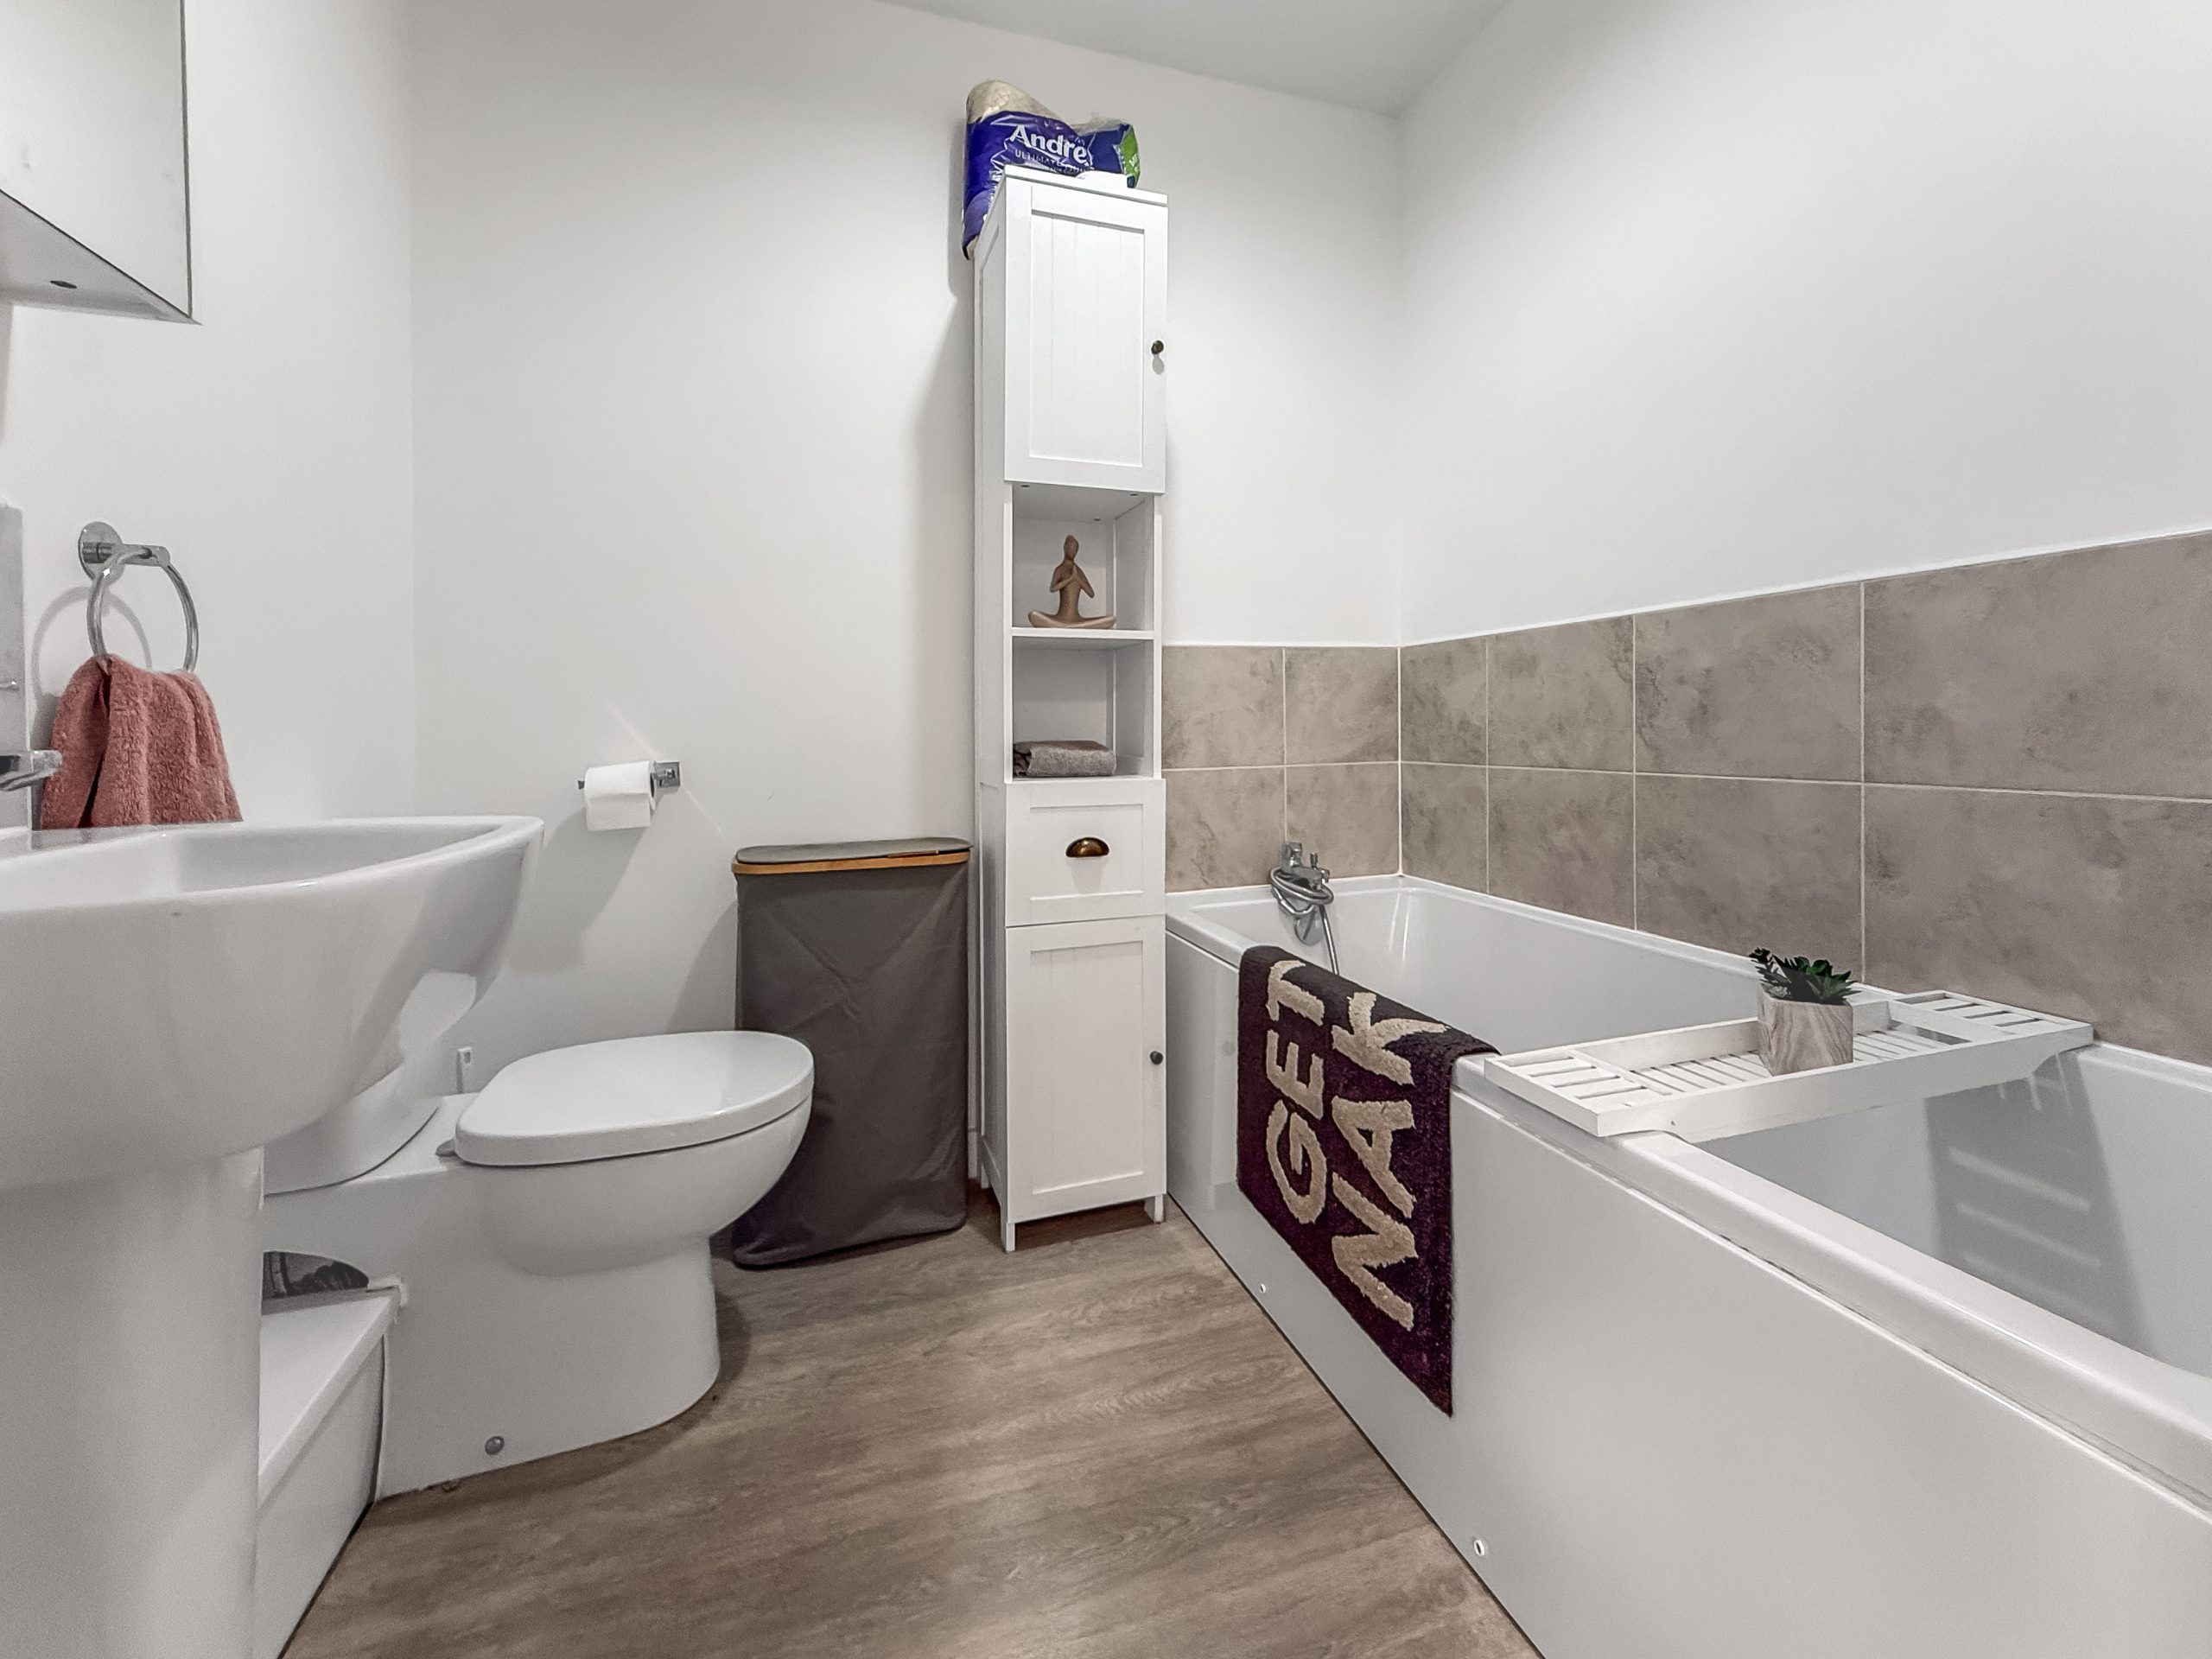
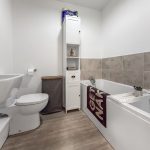
Completing the upper level is the contemporary family bathroom, featuring a three-piece white sanitary suite, tasteful tiling around the bath and neutral finishes that create a fresh and relaxing atmosphere.
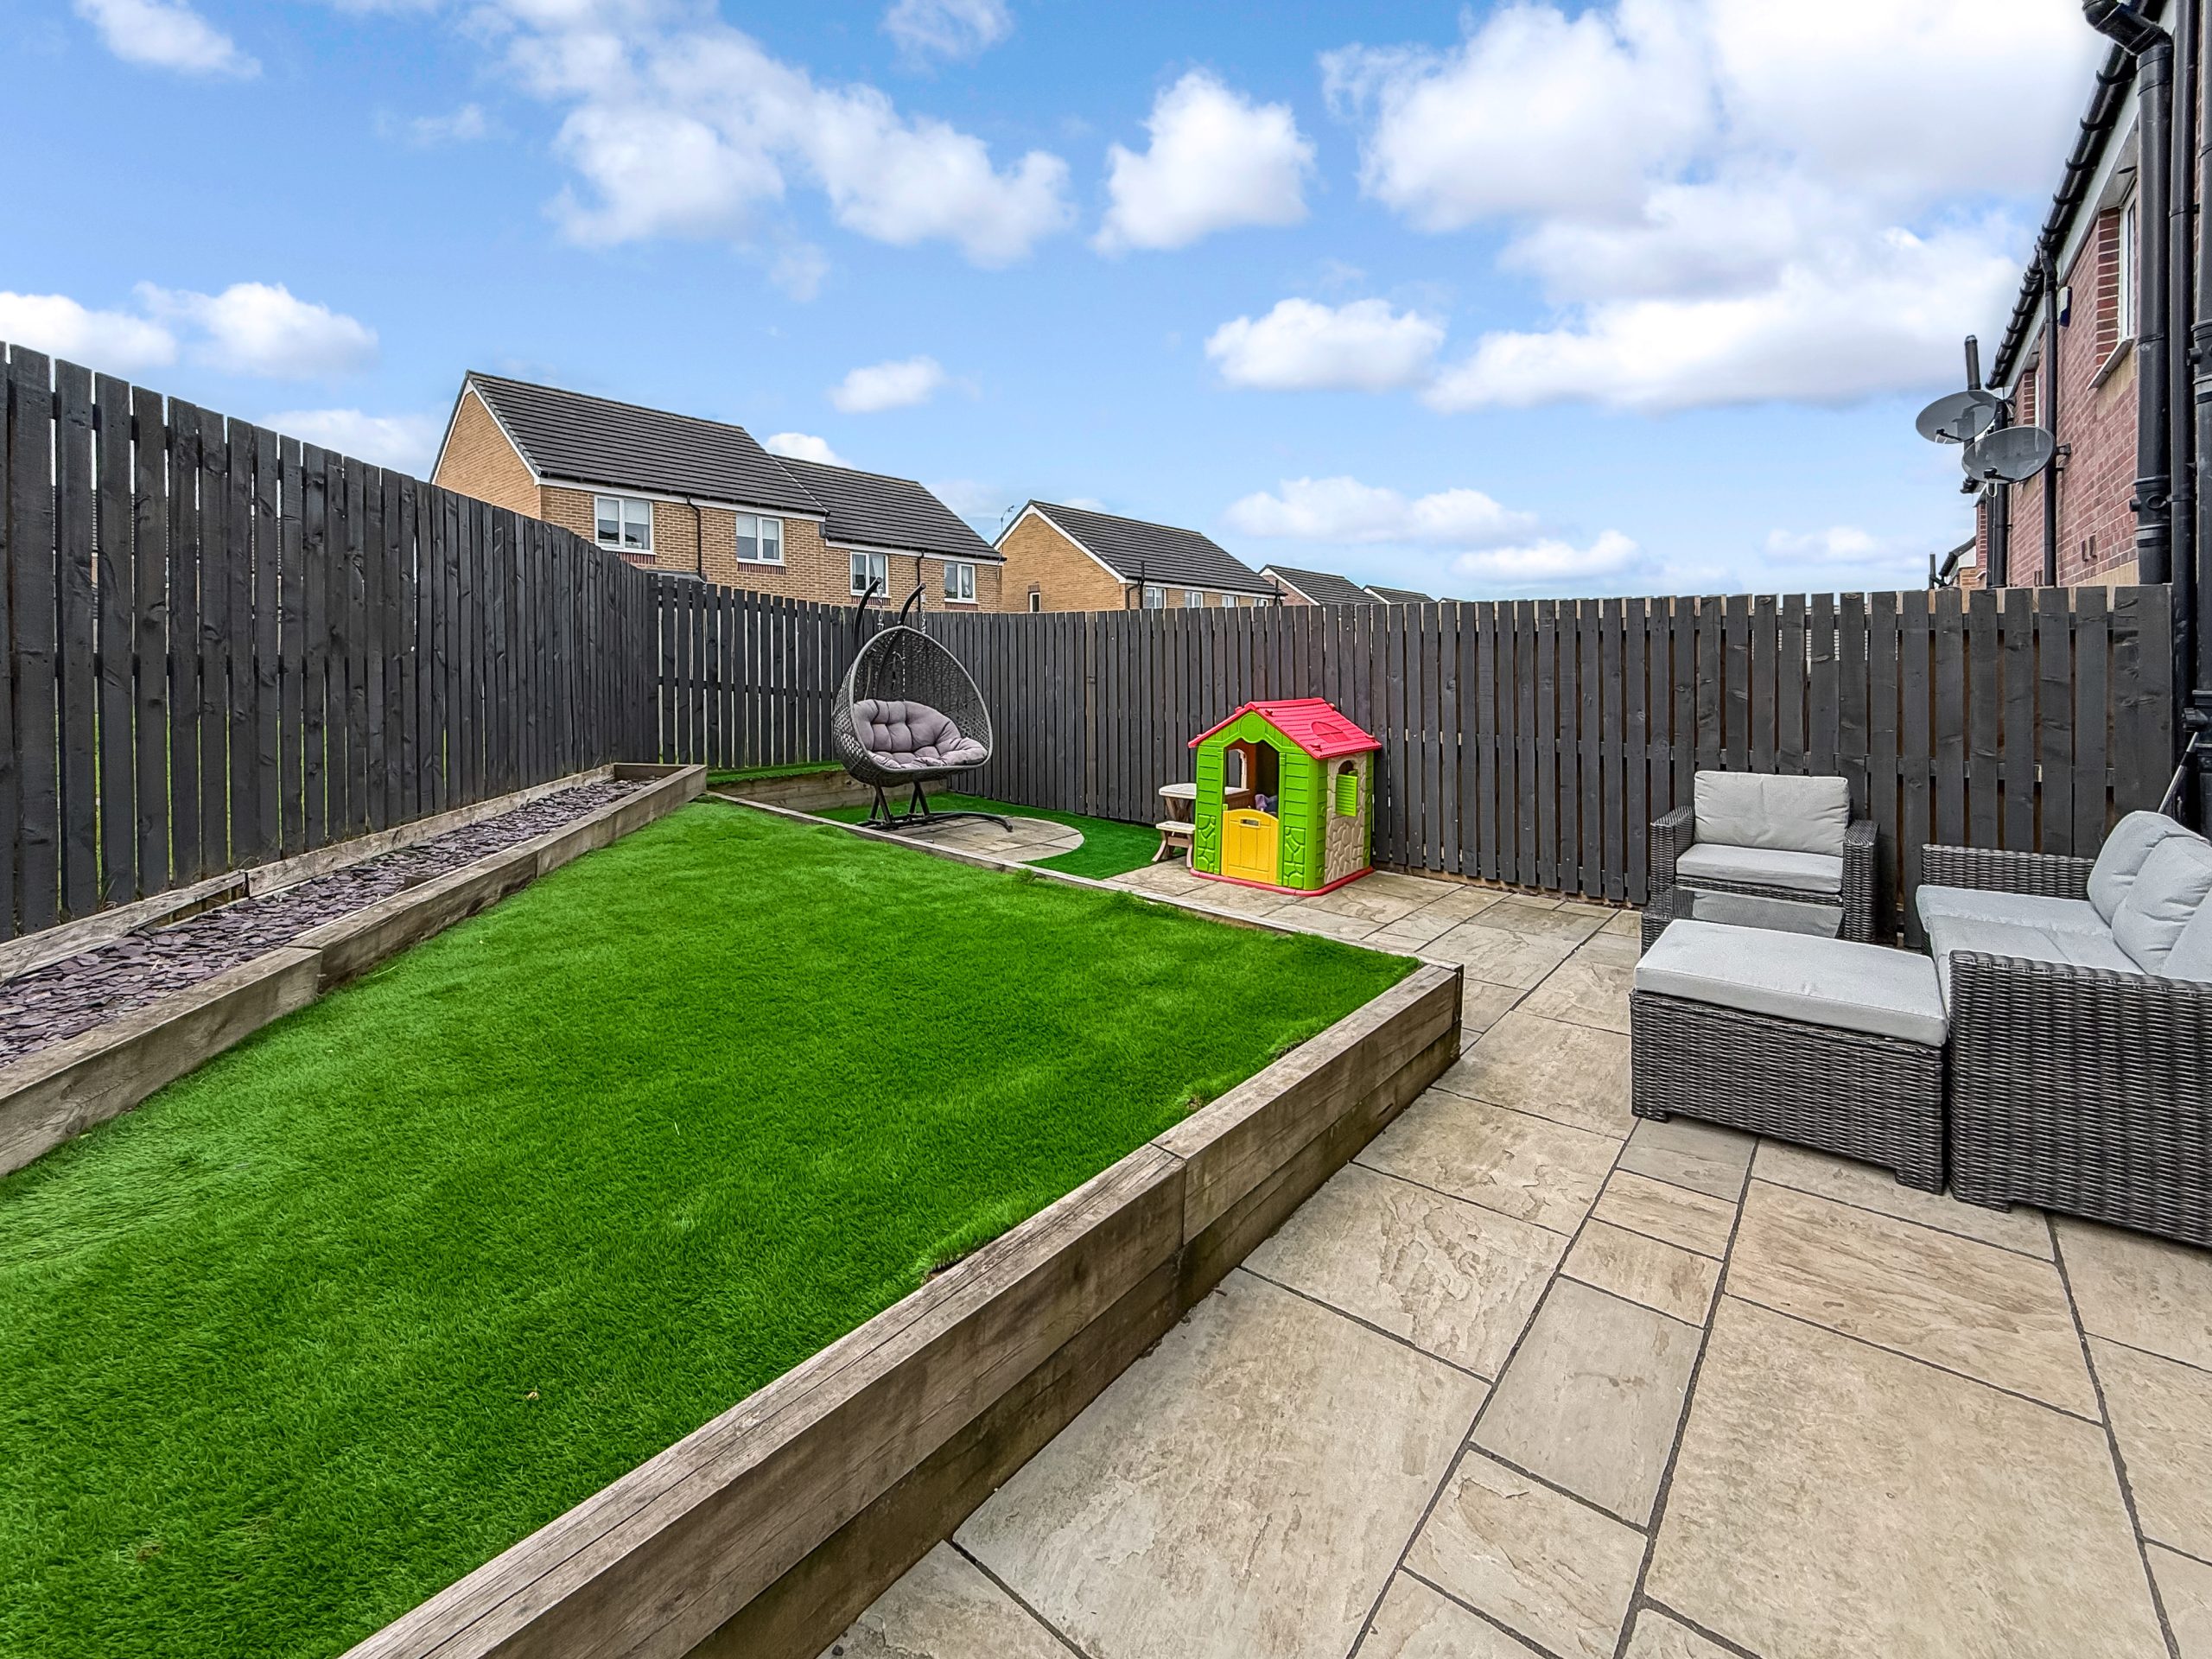
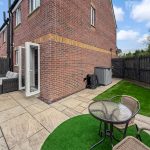
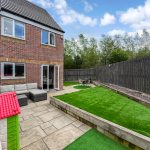
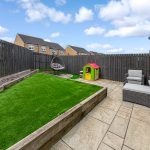
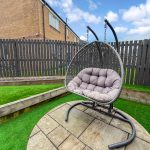
Externally, the home continues to impress. To the front, a private driveway provides off-street parking, complemented by additional residents' parking nearby. The fully enclosed rear garden has been beautifully landscaped for low-maintenance enjoyment, featuring a spacious slab patio and artificial lawn, creating the perfect outdoor space for entertaining, family gatherings or relaxing in the sunshine.
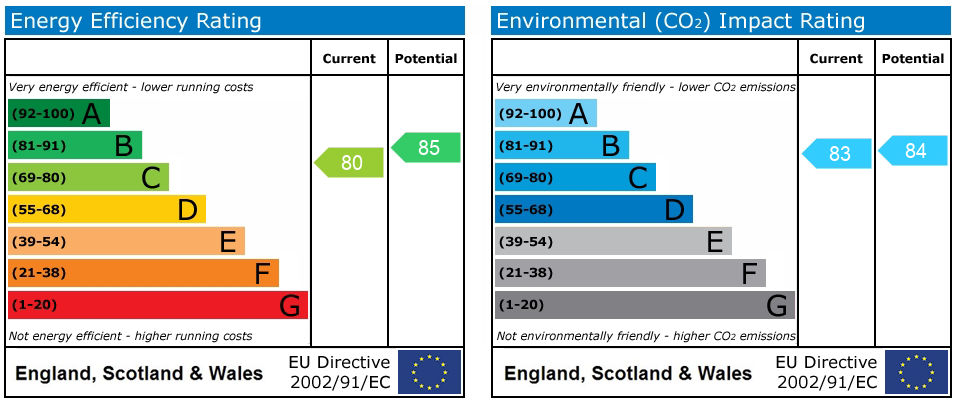
With its stylish interiors, modern specification, practical storage, private parking and attractive outdoor space, this exceptional home offers a superb opportunity to acquire a truly move-in-ready property. The home is heated in the form of gas central heating and double glazed windows.
This end-of-terrace home is the perfect opportunity for families or professionals seeking modern comfort, generous living space, and outdoor enjoyment. With its blend of contemporary finishes, practical features, and inviting outdoor areas, this property offers a refined yet relaxed lifestyle. Early viewing is highly recommended to appreciate the full potential and charm this exceptional home has to offer.
(Please note: All measurements and appliance details should be verified by interested parties prior to purchase.)
Location
Situated within a popular modern development in Larkhall, Vaderland Grove is ideally placed for local amenities, reputable schooling and excellent transport links. Larkhall Train Station and the M74 motorway are both easily accessible, providing convenient commuting to Glasgow and across Central Scotland. The property also benefits from nearby parks, leisure facilities and a range of shops, cafés and everyday amenities, making it an ideal location for families and professionals alike.
Dining Area 9' 7" x 6' 9" (2.92m x 2.06m)
Kitchen 9' 7" x 8' 7" (2.92m x 2.62m)
Living Room 15' 4" x 11' 11" (4.66m x 3.63m)
Foyer 10' 6" x 4' 2" (3.20m x 1.27m)
Wc 6' 7" x 3' 9" (2.01m x 1.14m)
Bedroom 1 7' 1" x 7' 1" (2.16m x 2.16m)
Bedroom 2 10' 8" x 8' 0" (3.25m x 2.44m)
Primary Bedroom 10' 8" x 9' 6" (3.25m x 2.90m)
Hall 8' 11" x 6' 9" (2.72m x 2.06m)
Bath 8' 2" x 5' 8" (2.49m x 1.73m)
Disclaimer
Please note that all measurements are approximate. Furthermore, no appliances or central heating systems mentioned in these particulars have been tested. Floorplans are provided for guidance only.