











































Please complete the form below and a member of staff will be in touch shortly.
Woodview House, Lesmahagow Road - Architecturally Designed Detached Bungalow with Land & Secure Gated Entry
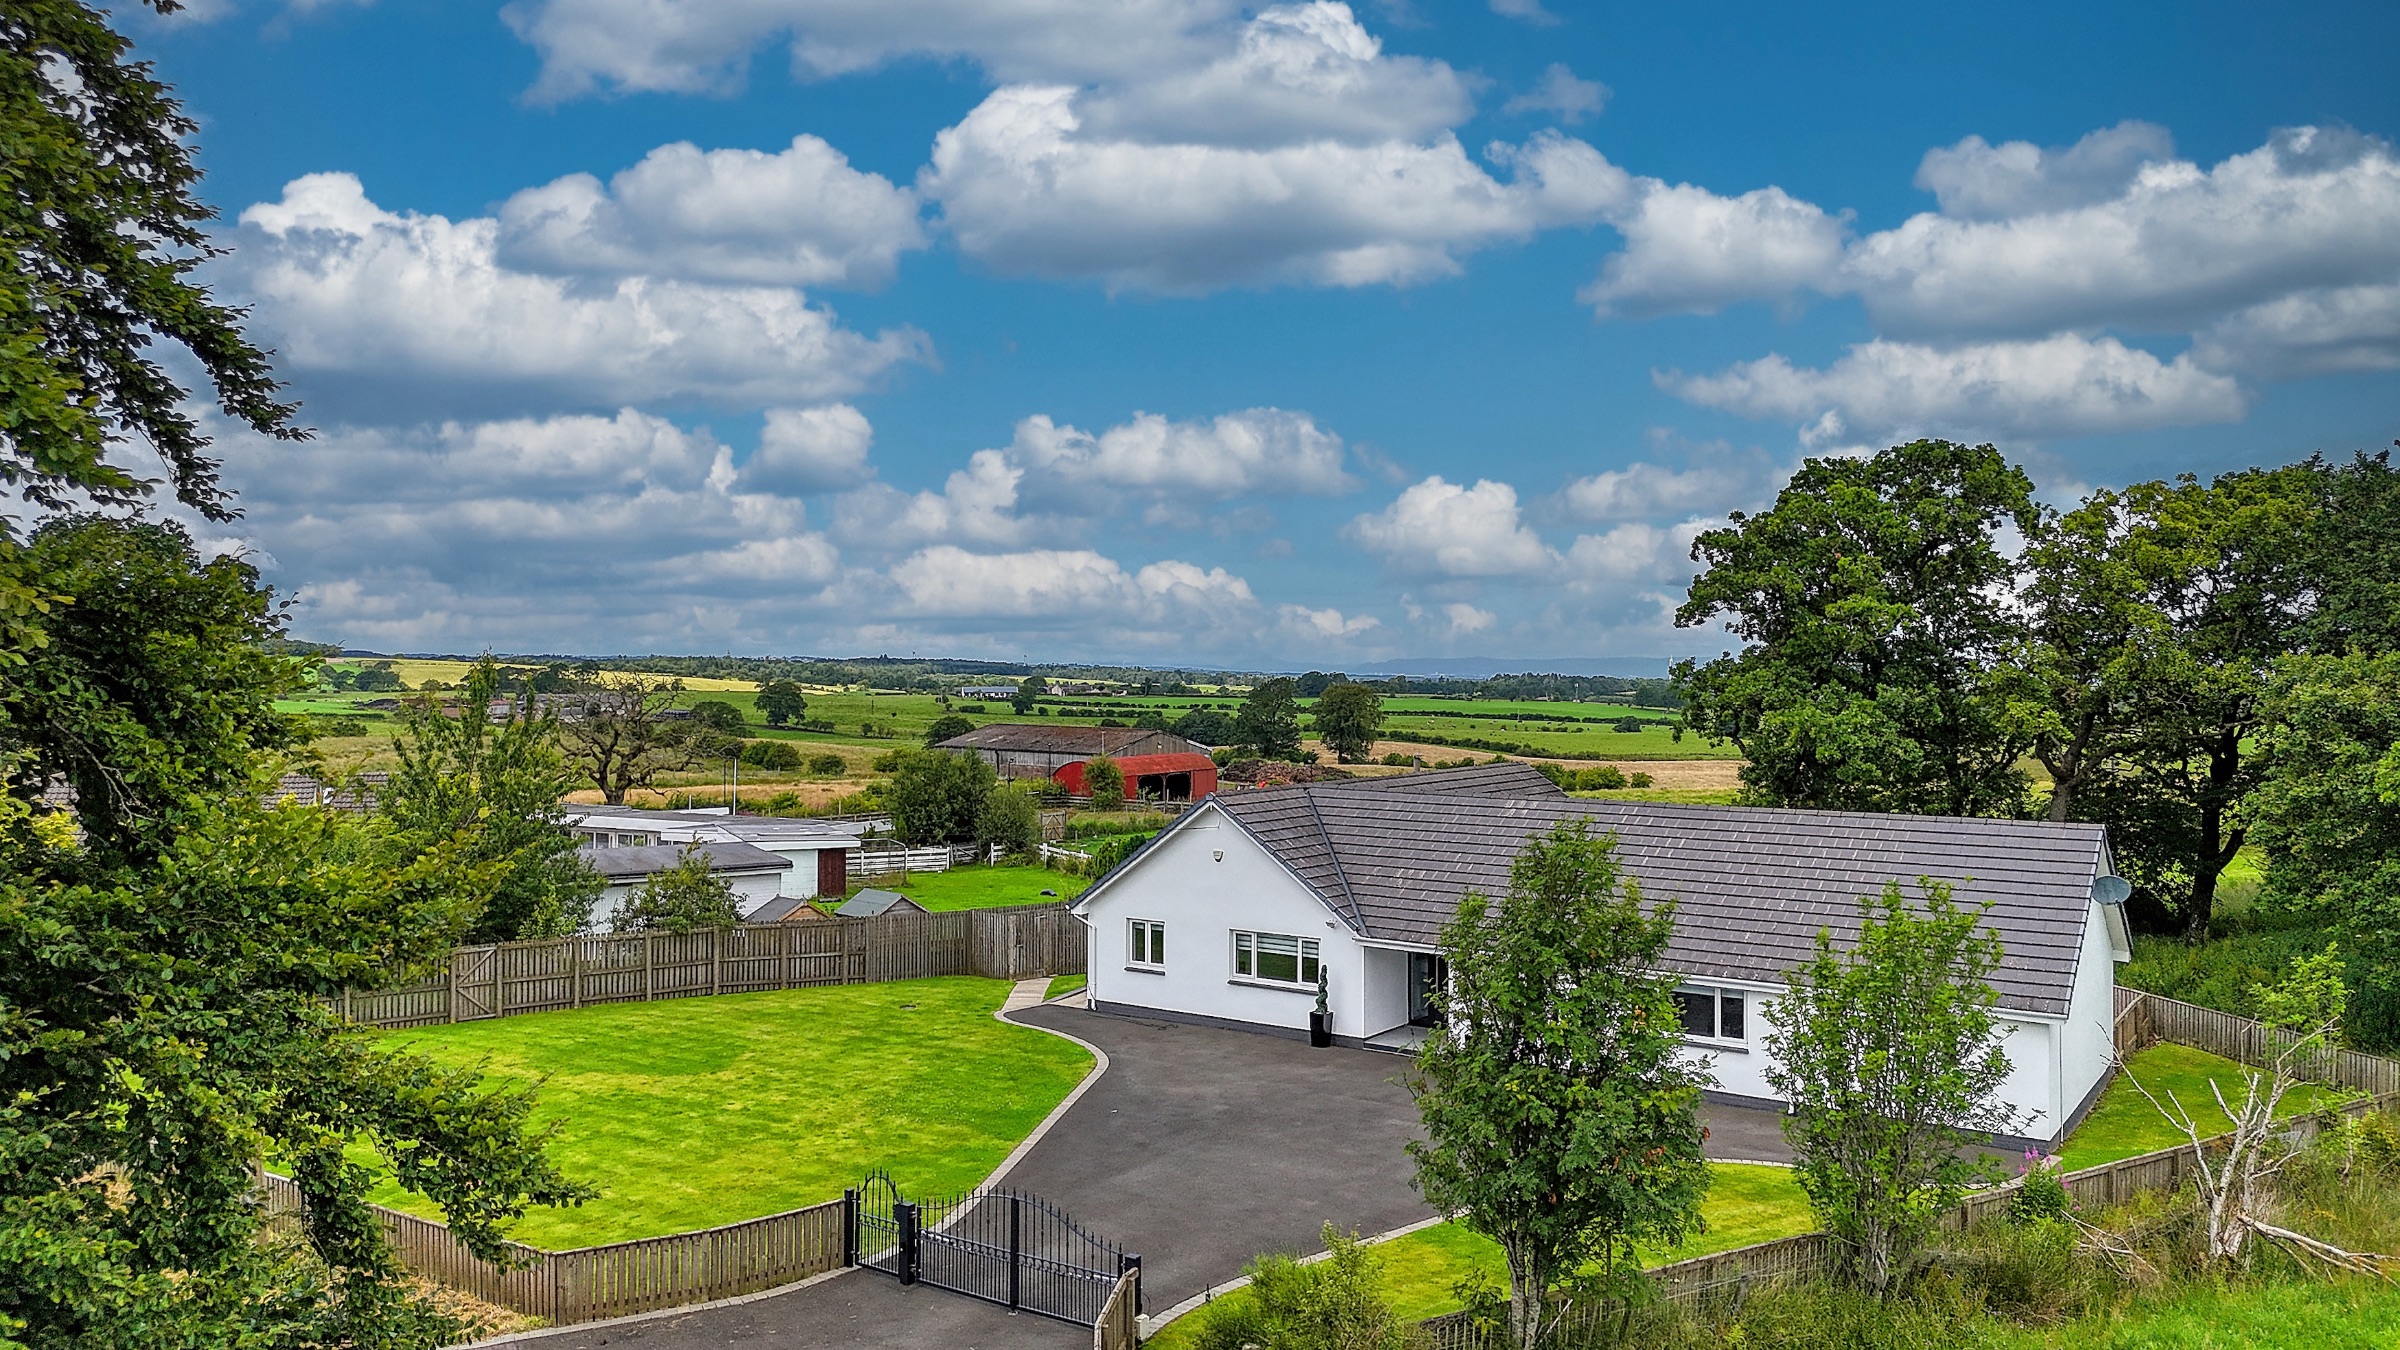
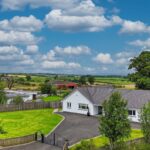
Privately tucked away behind electric gates, Woodview is an exceptional, architect-designed self-build bungalow offering the perfect balance of sleek modern living and countryside tranquillity. Set on an expansive plot with beautifully maintained grounds and a substantial additional paddock area, this one-of-a-kind home combines luxury, flexibility and lifestyle in a way few properties can.
As you approach, the crisp white façade immediately stands out against the scenic backdrop, complemented by a large, tarmacked driveway and generous front lawn. The plot extends well beyond the main garden, offering versatile outdoor space ideal for those with equestrian interests, a growing family, or anyone craving extra room for hobbies and recreation.
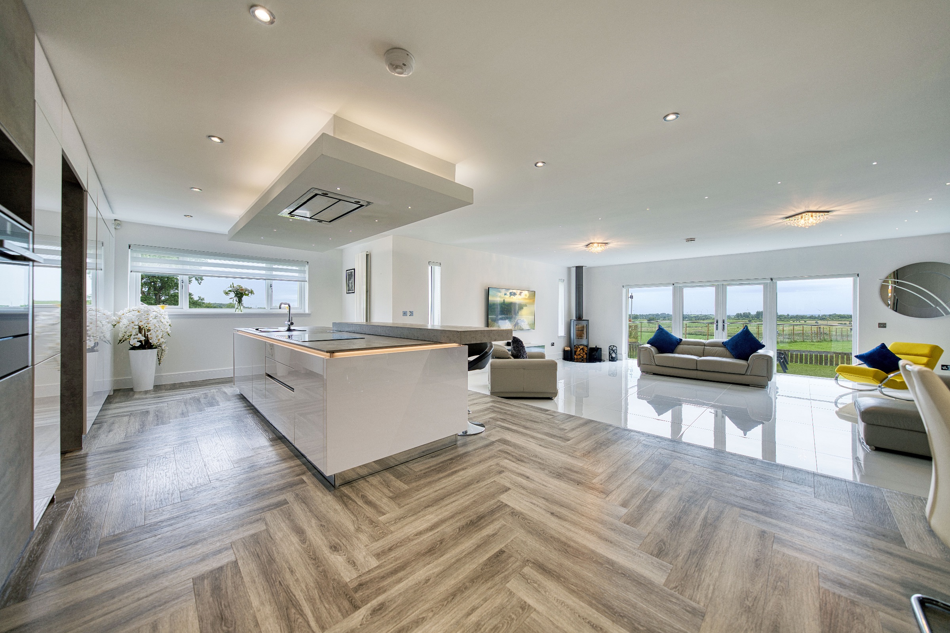
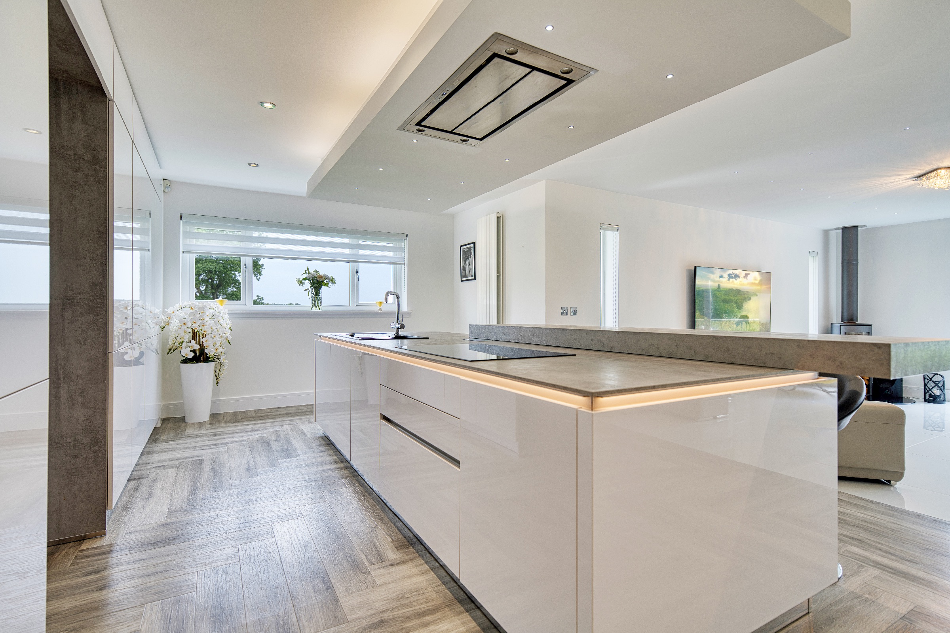
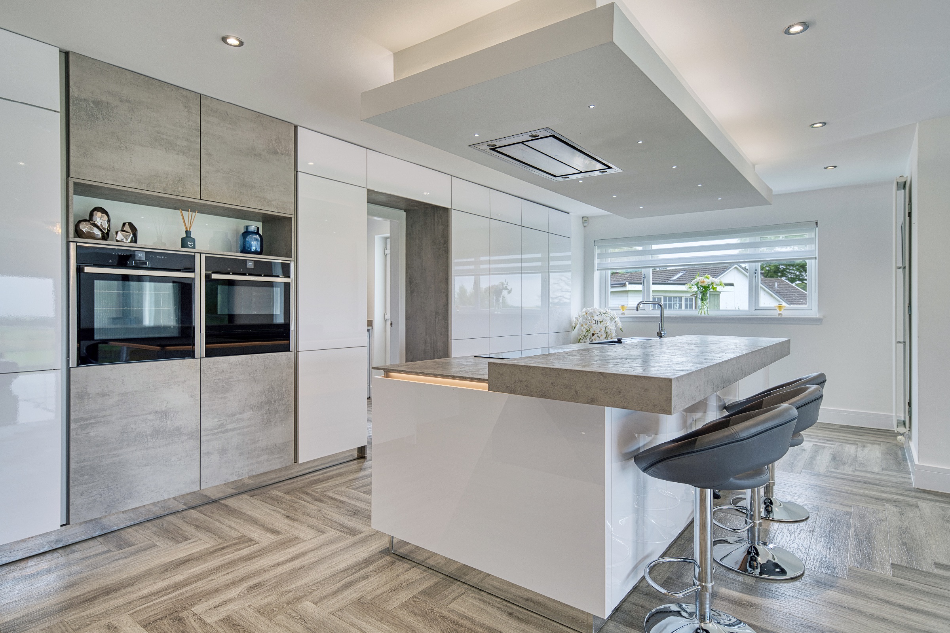
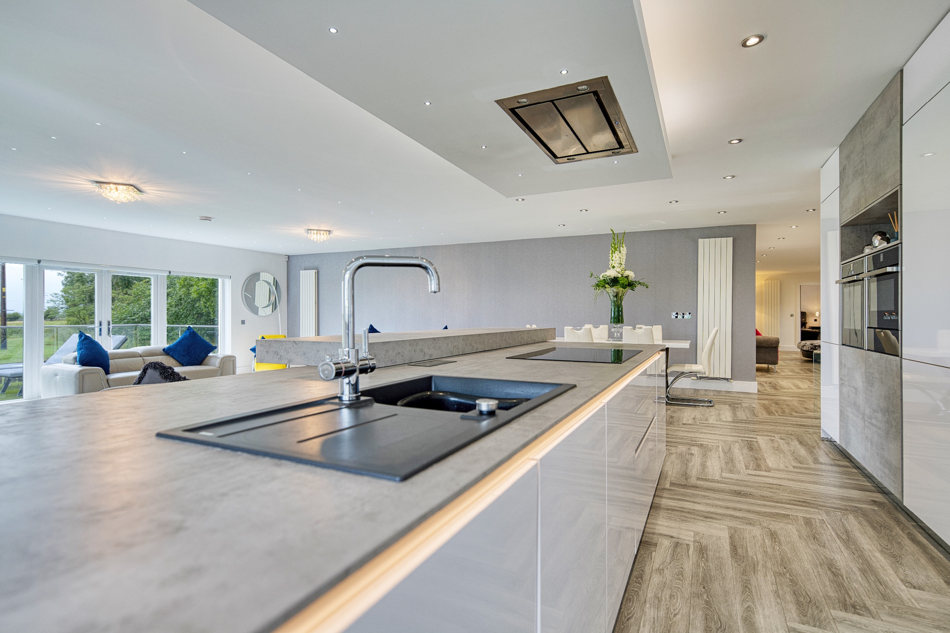
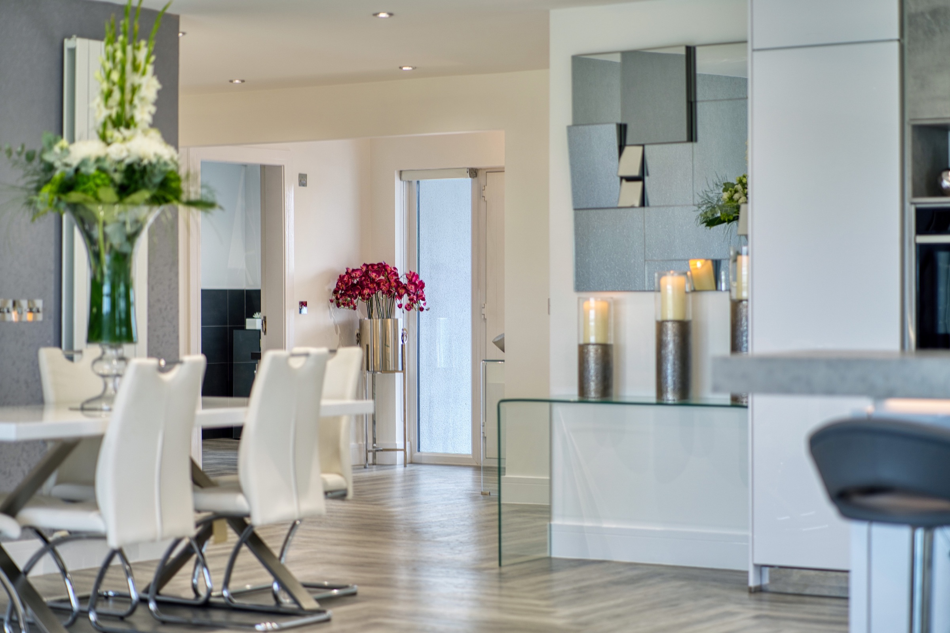
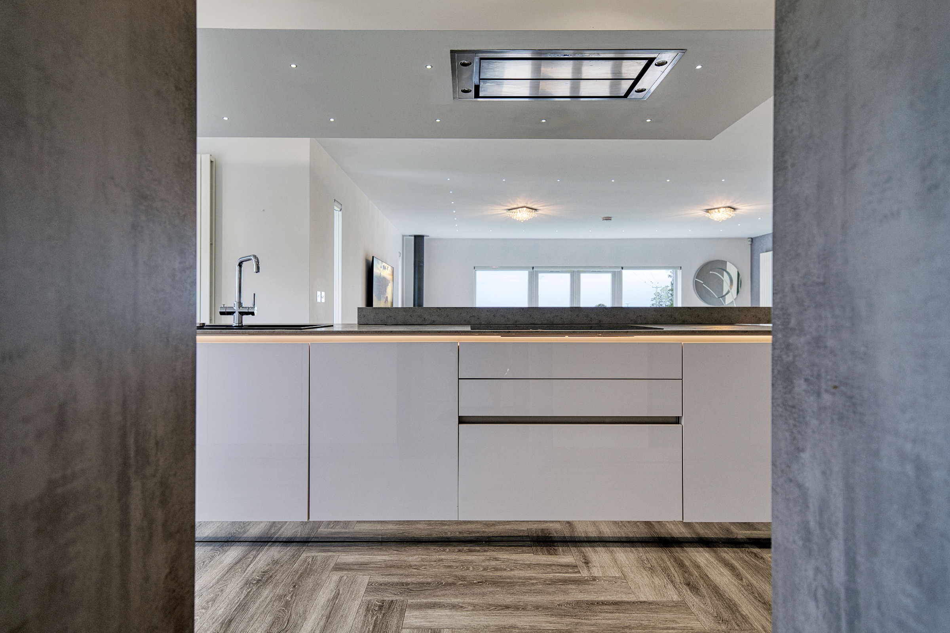
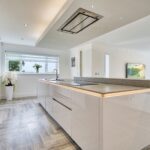
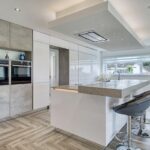
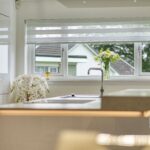
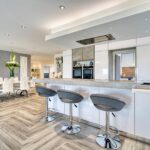
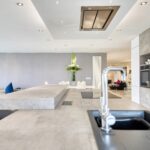
The kitchen is the heart of the home, centred around a showstopping oversized island that features stylish worktops, a black matte sink with spray tap, integrated dishwasher, and an induction hob with a statement suspended ceiling extractor above. The surrounding space is just as impressive. On the rear wall, integrated appliances, including eye-level NEF double ovens, including a microwave, warming plate, and a full-height fridge freezer, are seamlessly housed within sleek Silverbirch cabinetry, complete with soft-close drawers, brushed brass accents, and under-counter LED lighting.
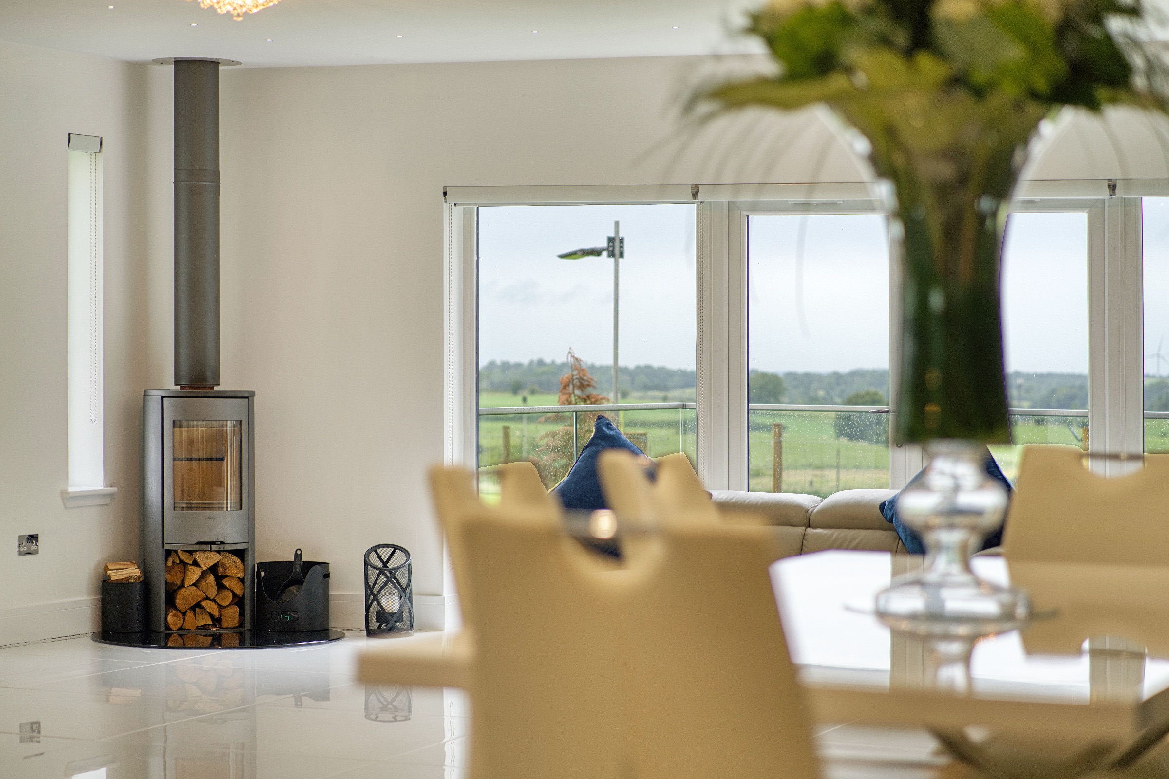
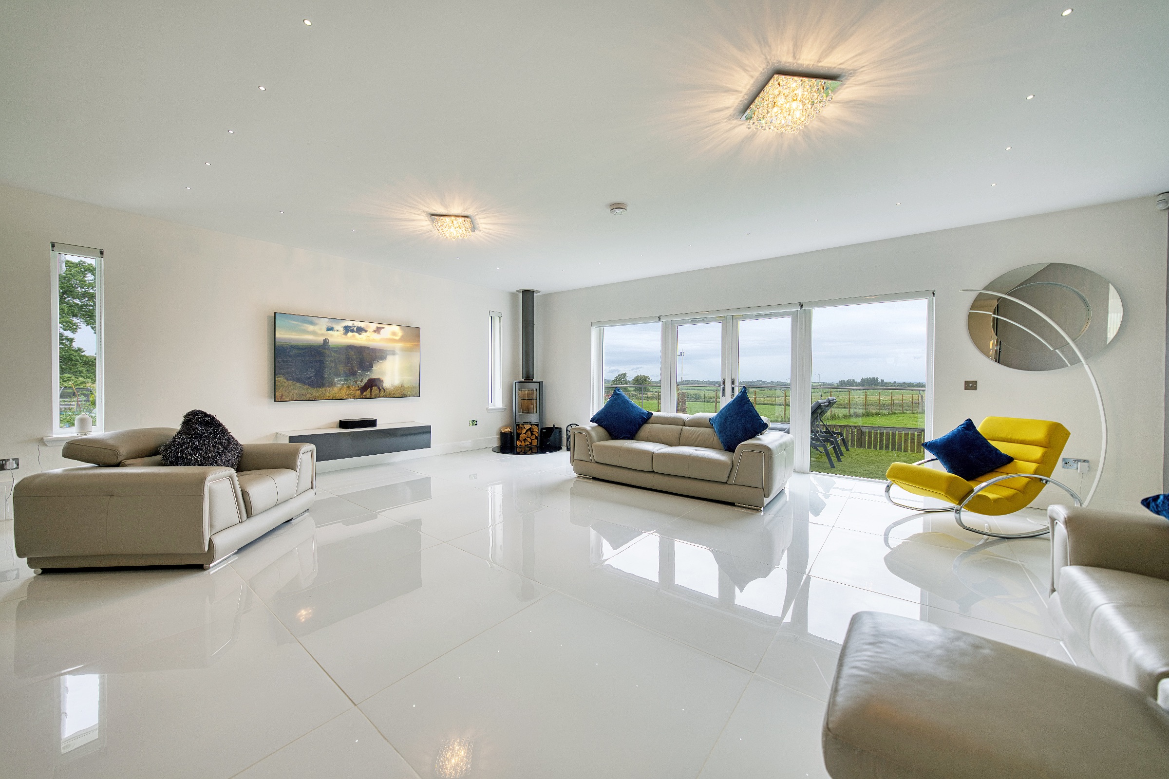
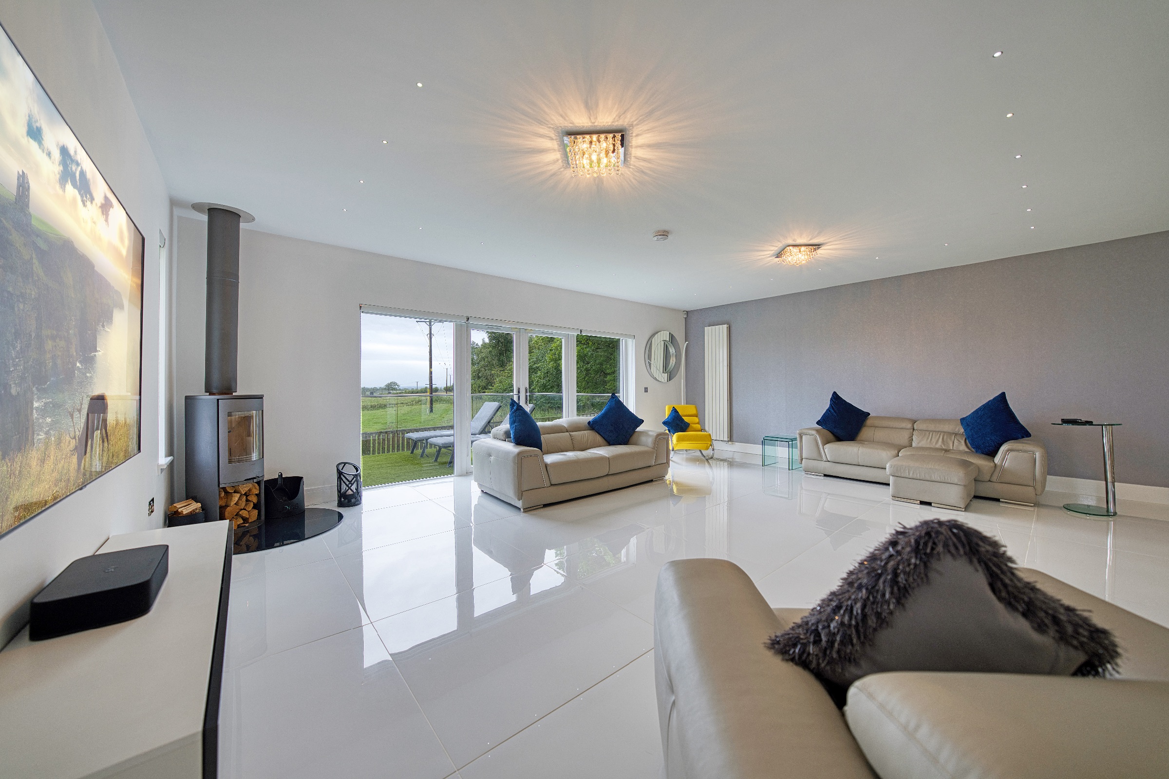
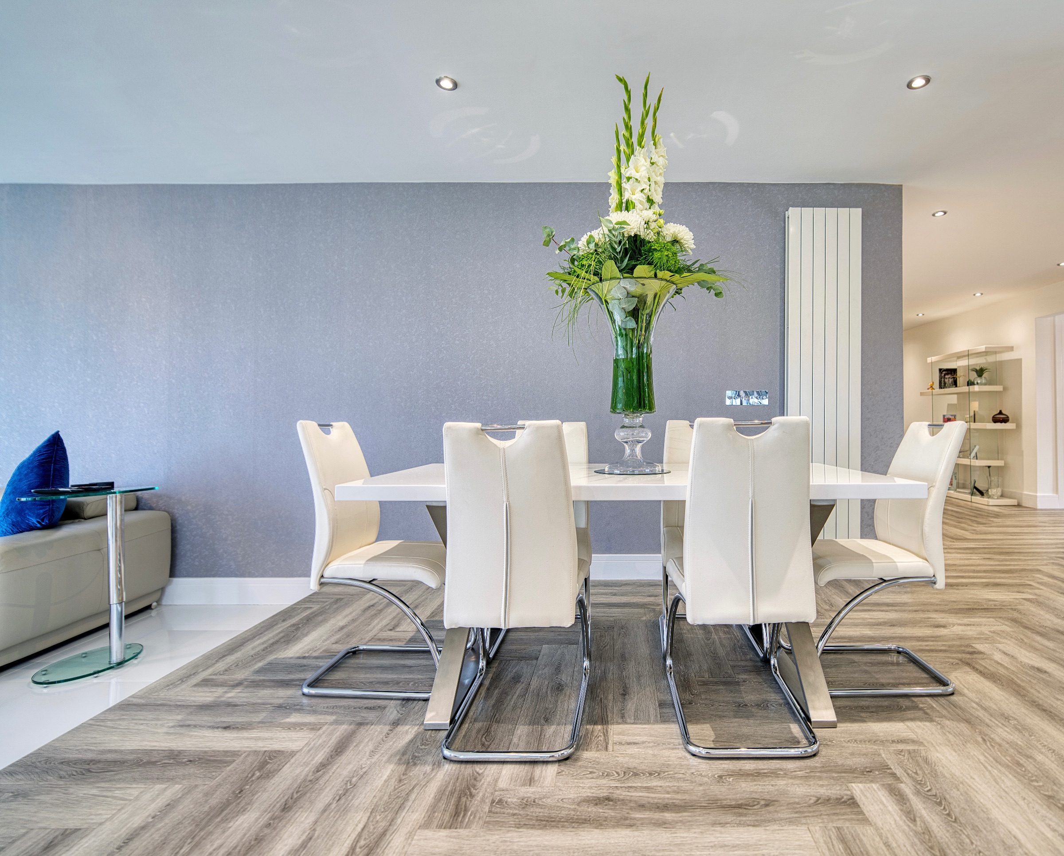
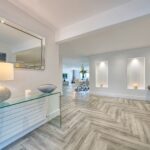
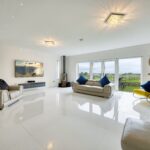
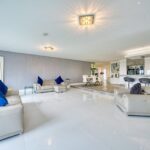
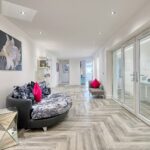
The open-plan layout steps down into an expansive lounge, beautifully finished with oversized white tiling and a cosy wood-burning stove tucked in the far corner. Full-height French doors, flanked by picture windows, open out to a raised deck with artificial lawn and glass balustrade, perfect for relaxing with a morning coffee or evening drink while enjoying uninterrupted views of the countryside.
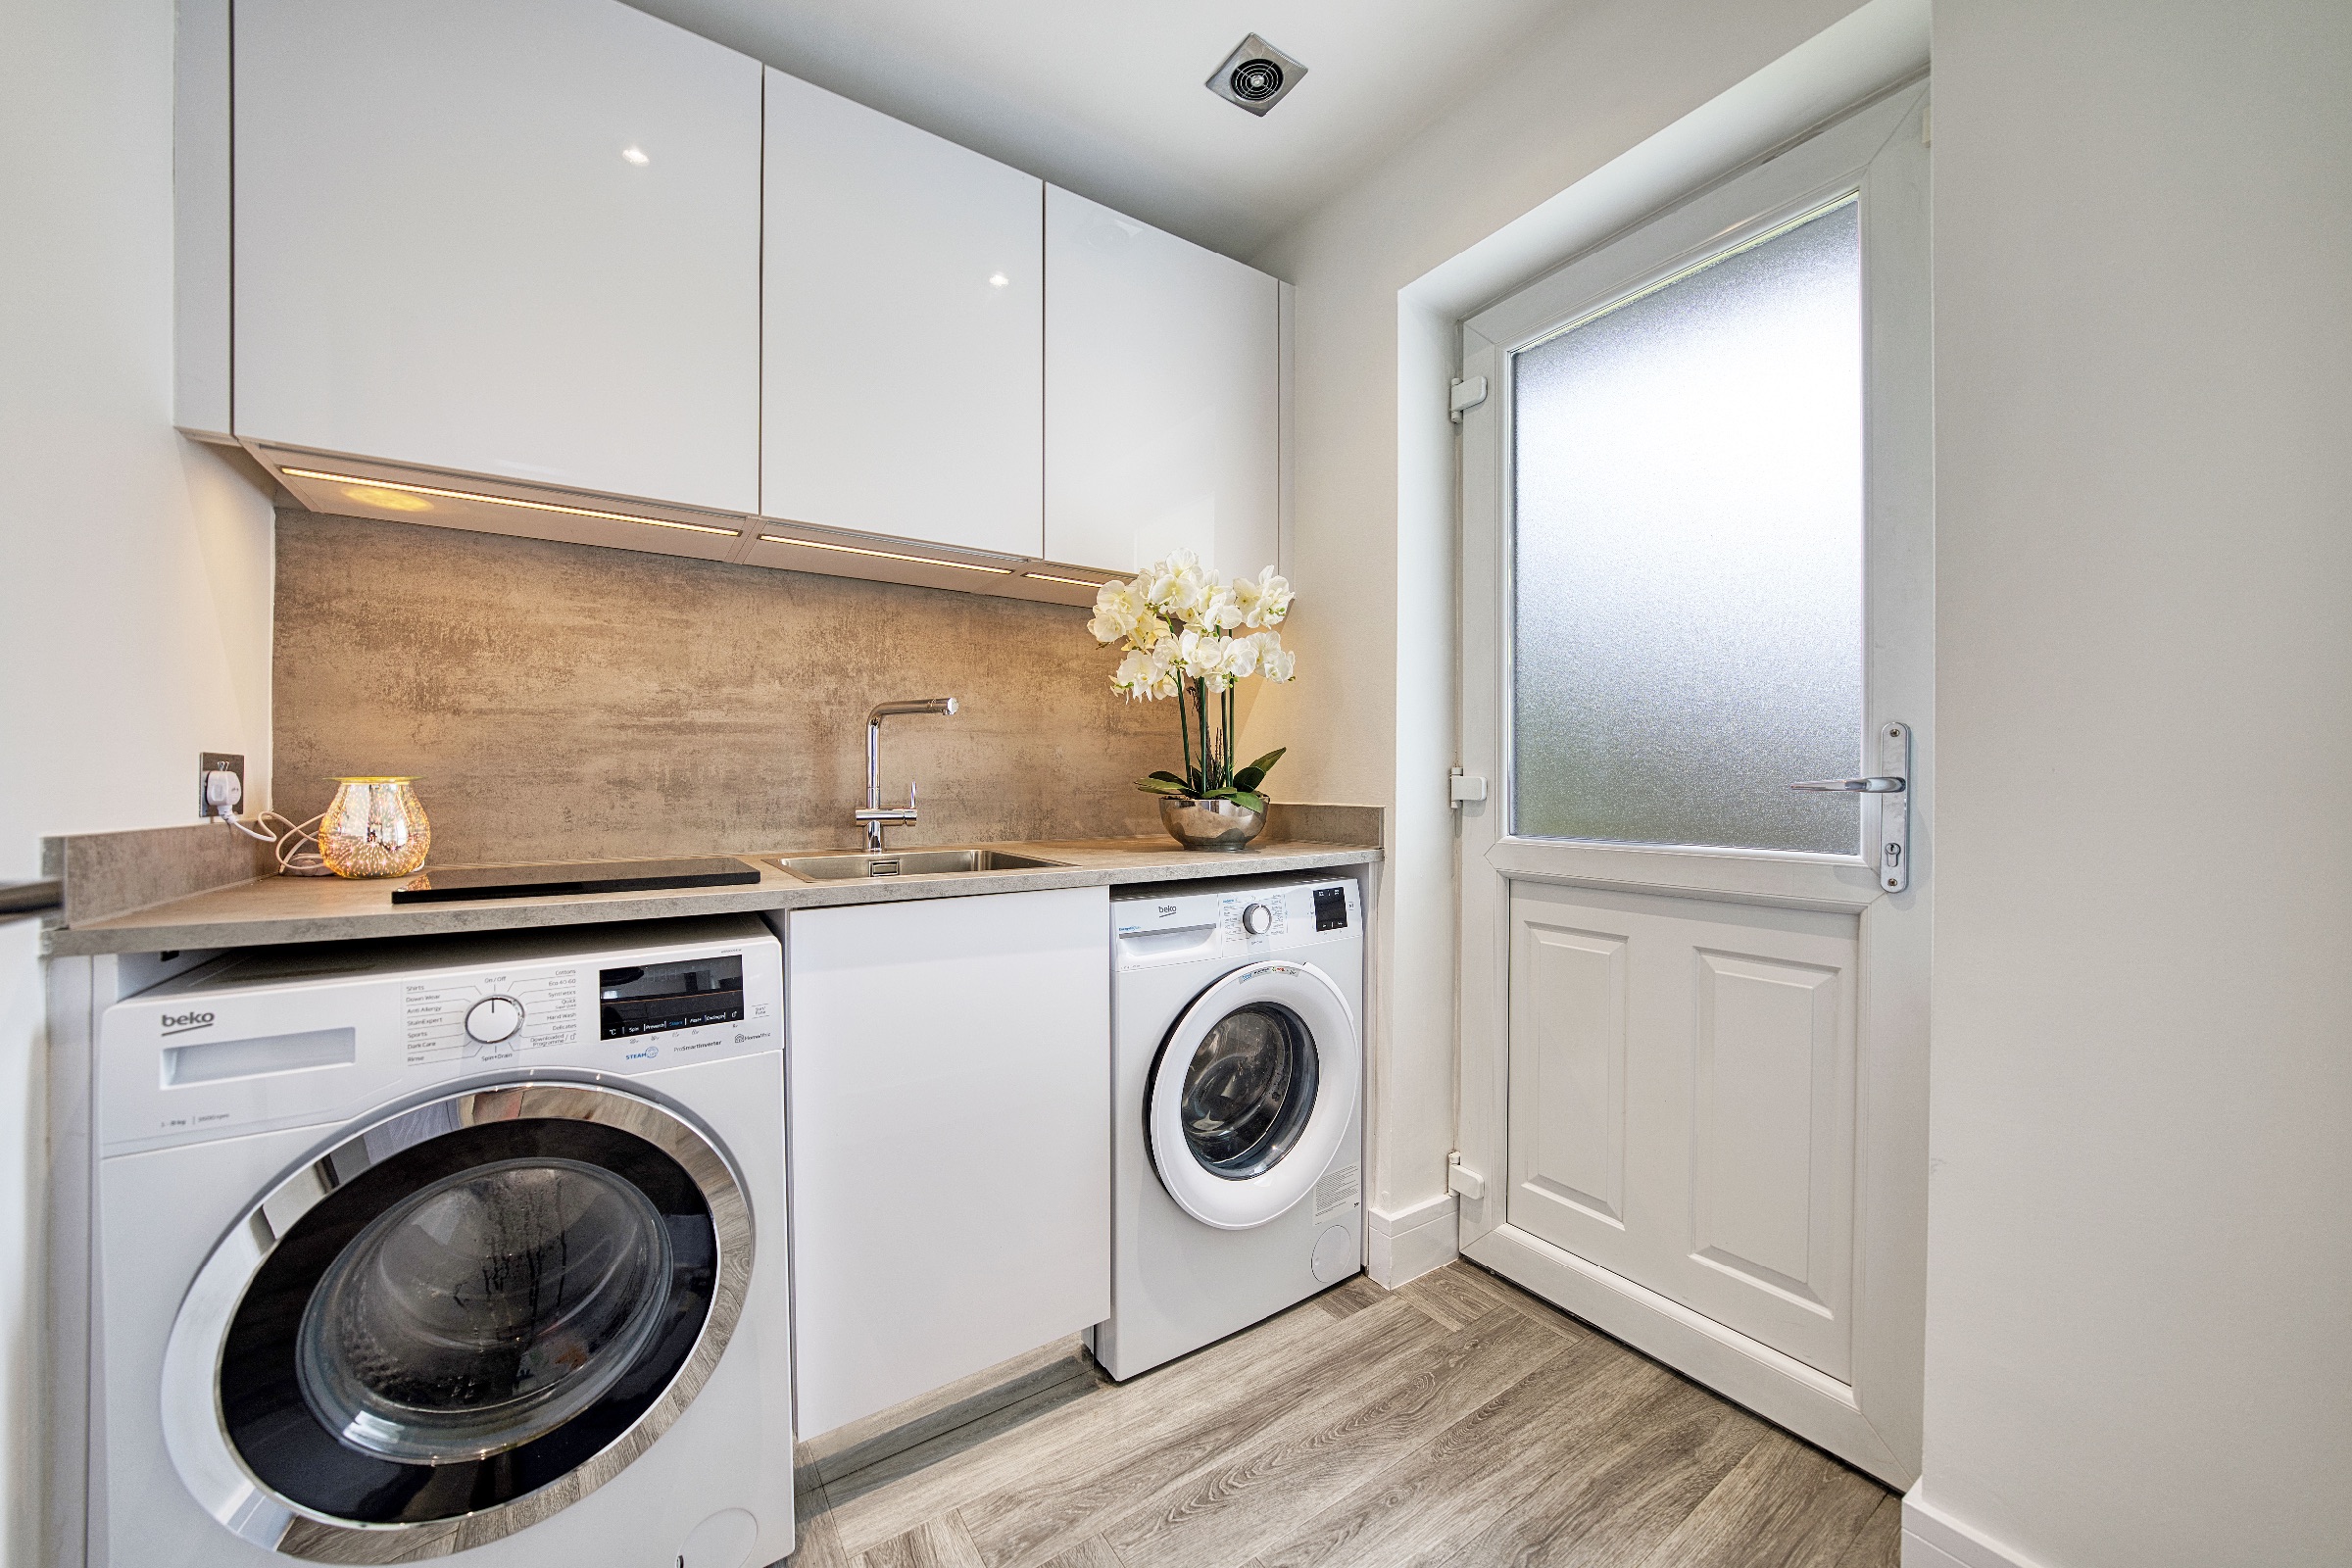
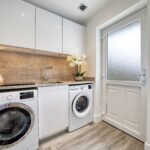
A separate utility room with external access keeps practicality in mind, offering space for laundry appliances and additional storage.
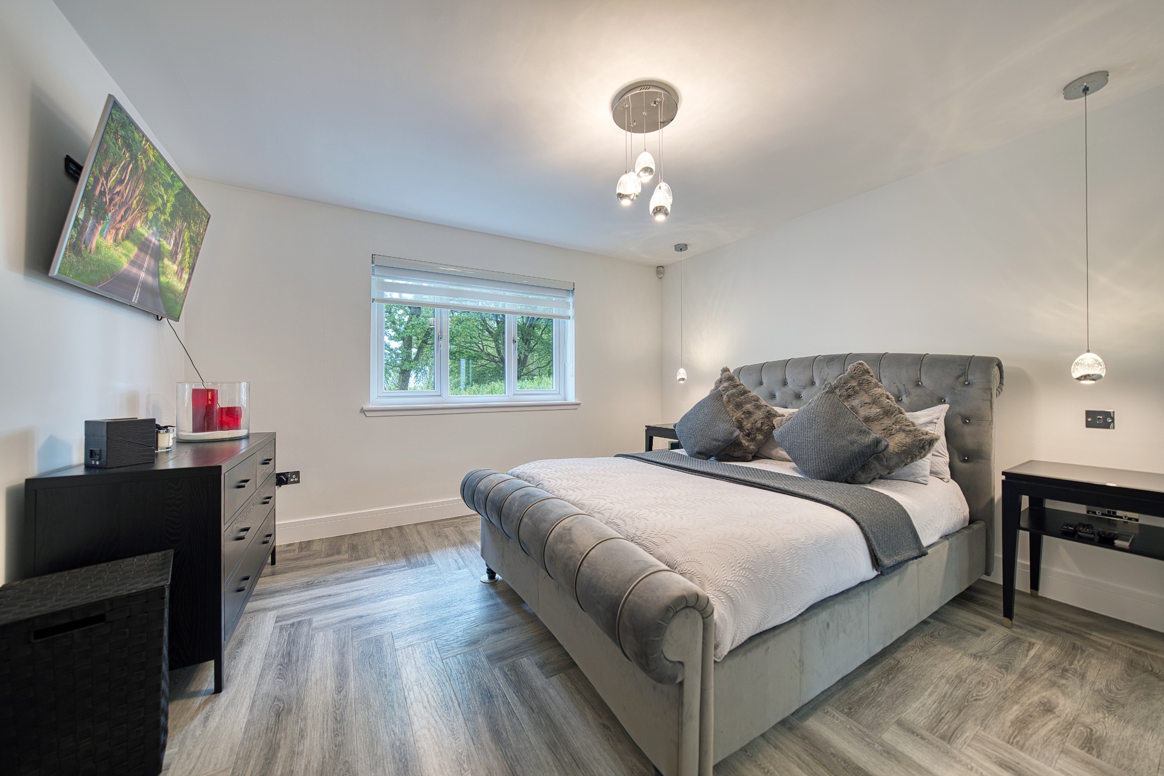
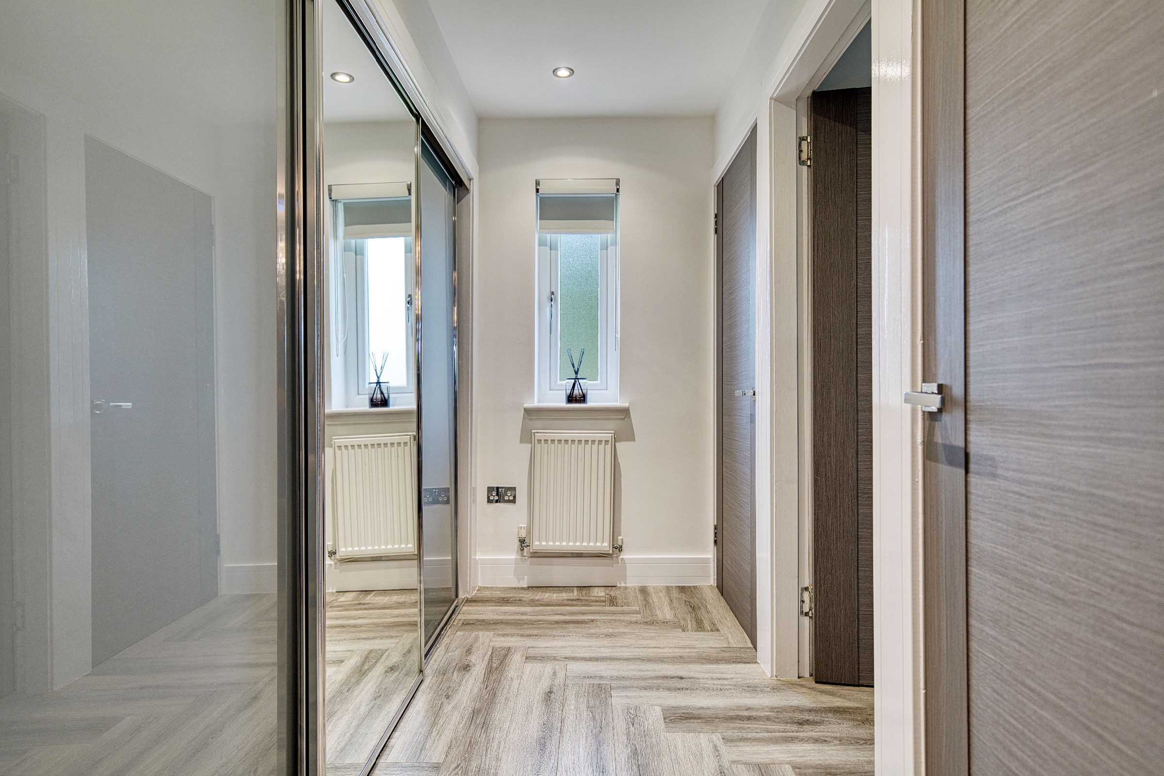
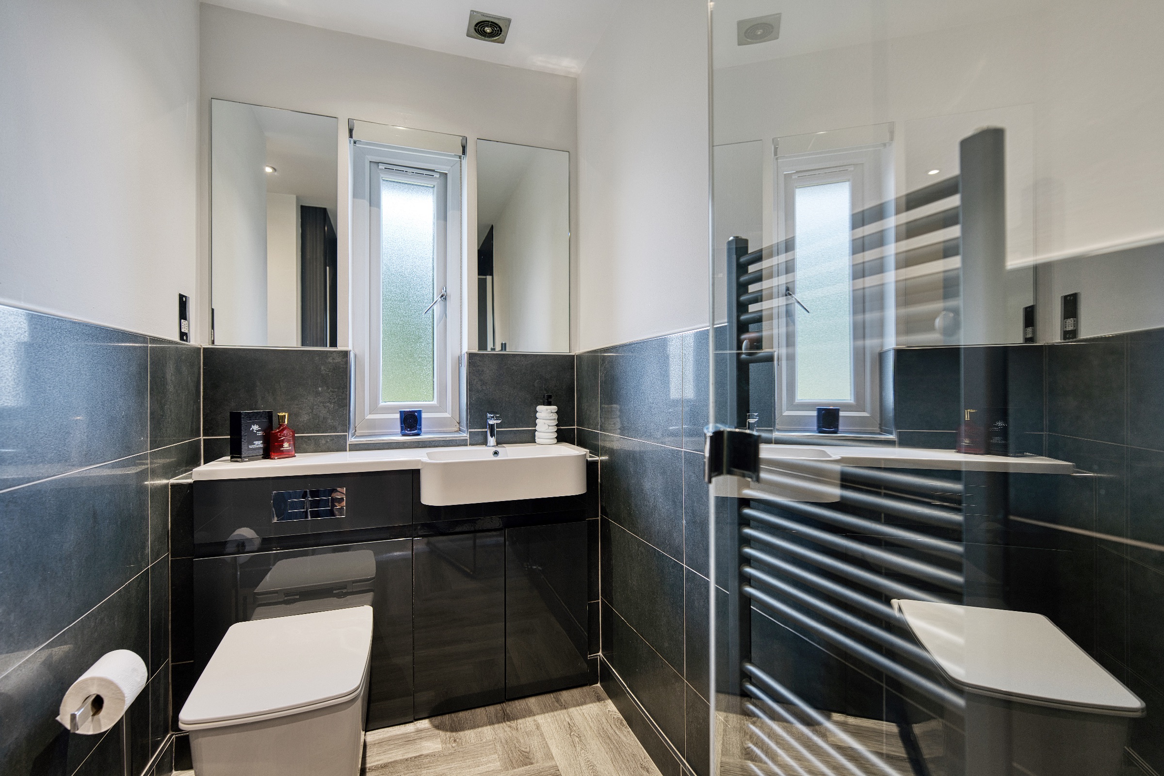
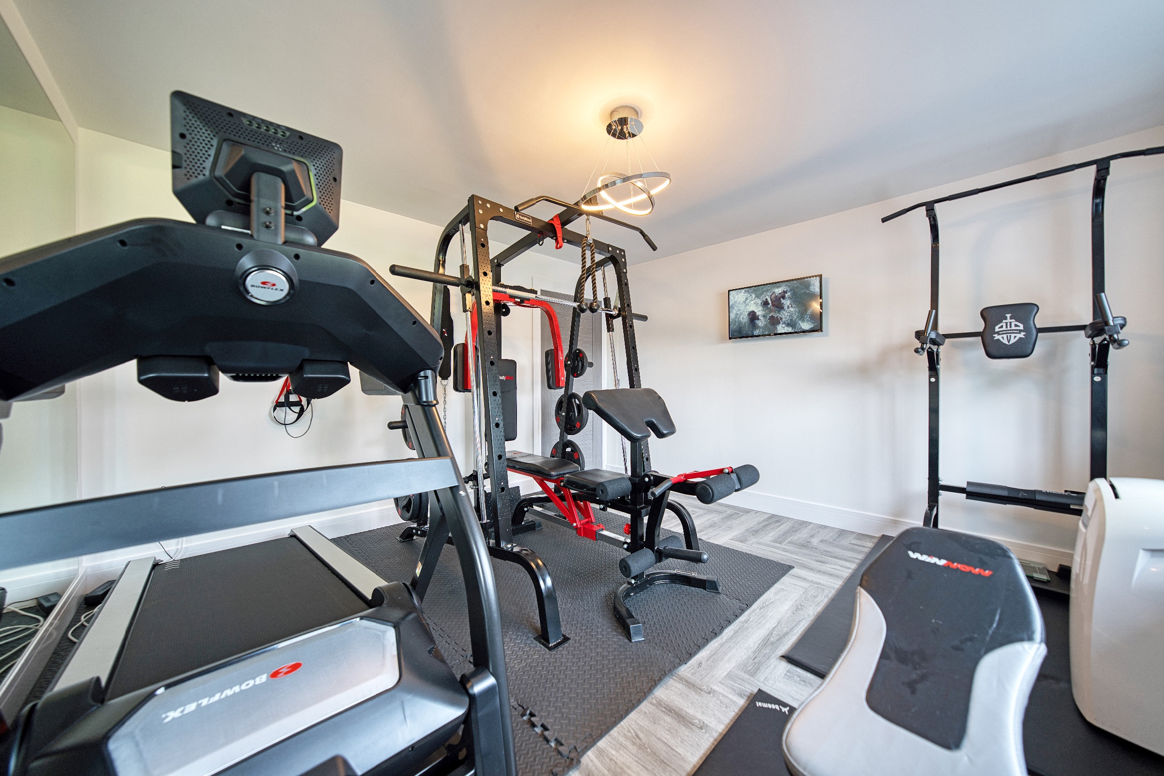
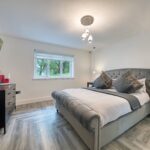
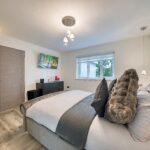
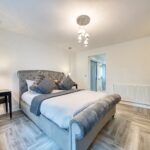
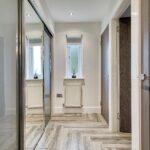
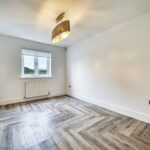
The bedroom layout has been thoughtfully designed, split between both wings of the house for added privacy. The master suite is a standout, featuring walk-in wardrobe space, luxury en-suite with walk-in shower, vanity units, and elegant Amtico flooring. The additional bedrooms are all well-proportioned, with one currently used as a home gym with a mirrored feature wall.
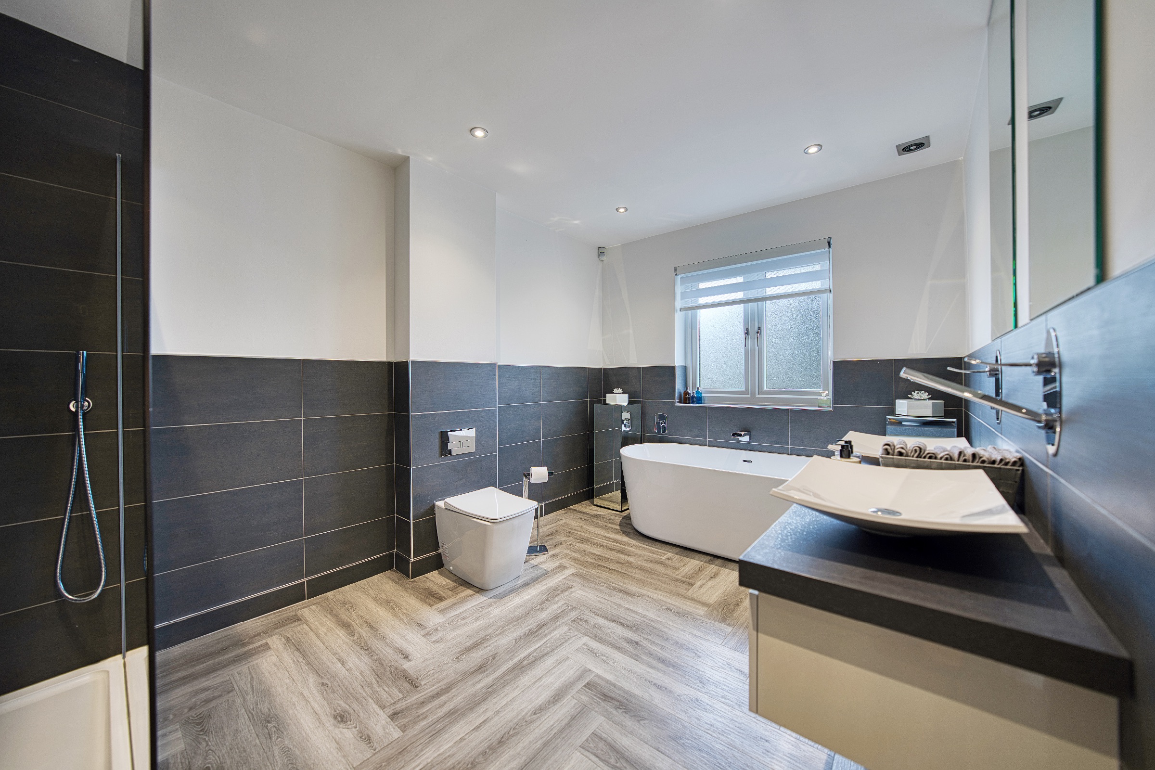
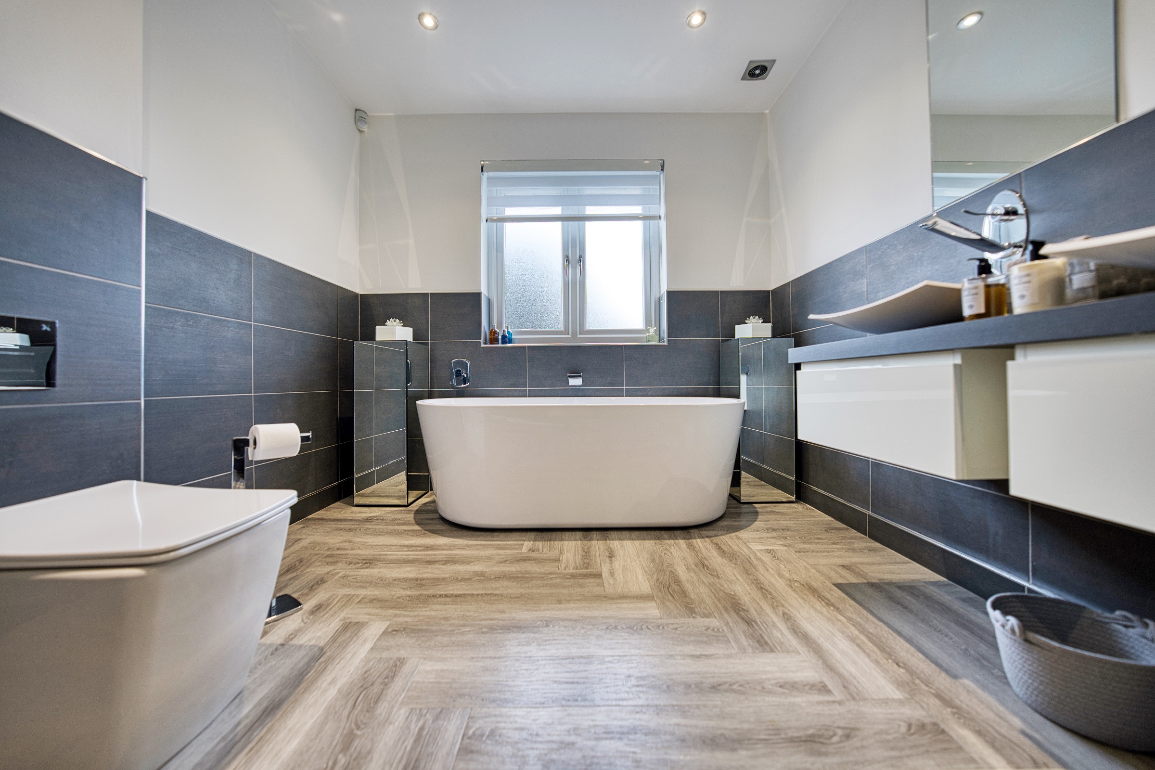
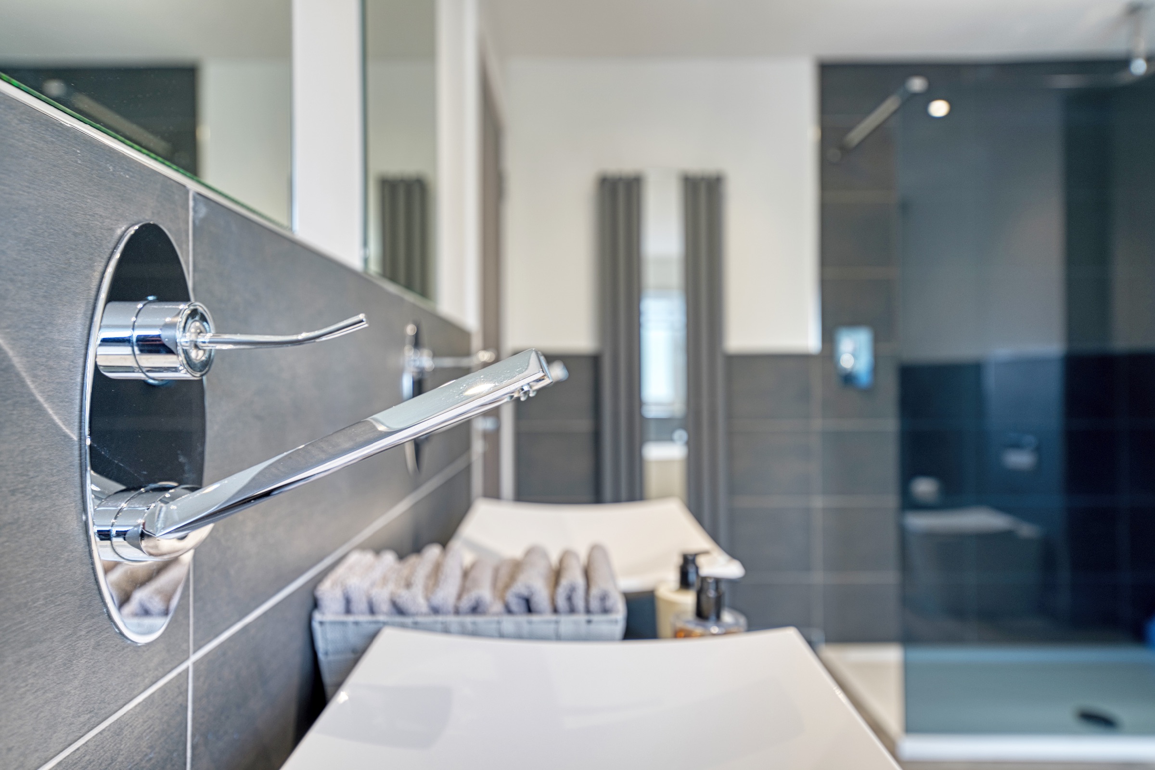
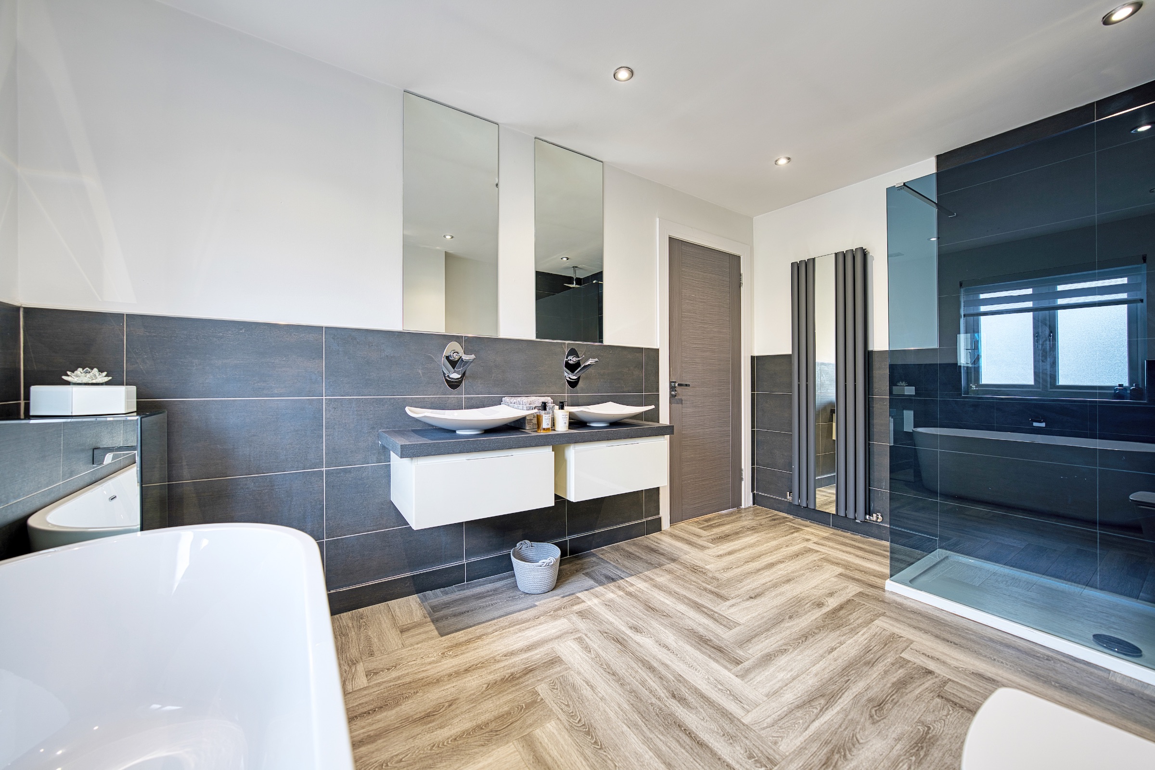
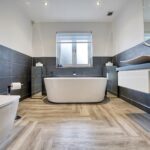
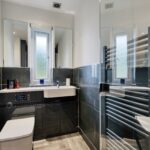
The stunning family bathroom is finished to a high standard, with a freestanding bath, double walk-in shower, dual vanity units, Amtico flooring, tall heated towel rail and a full-length mirror.
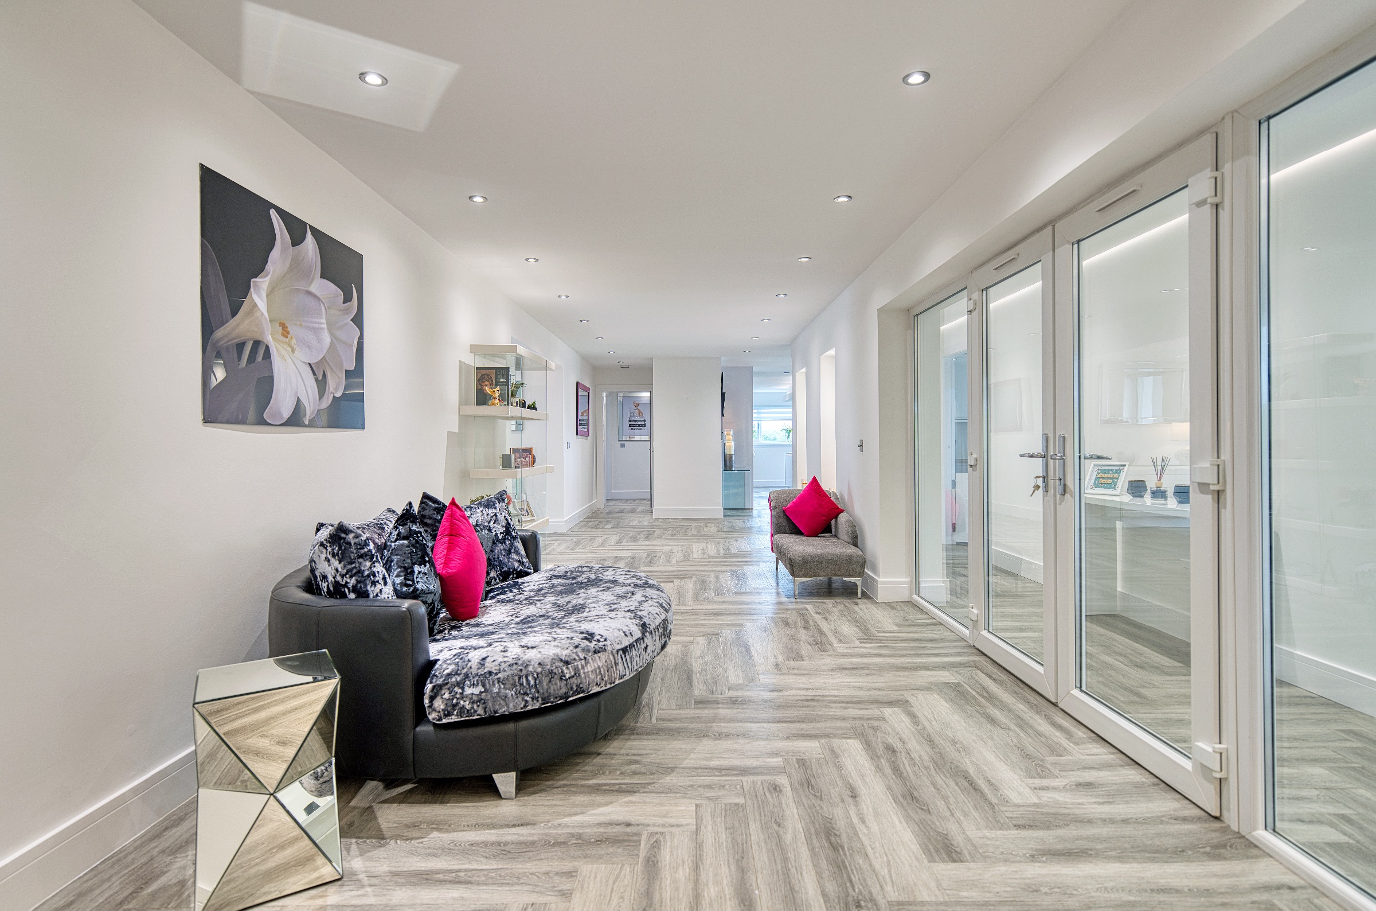
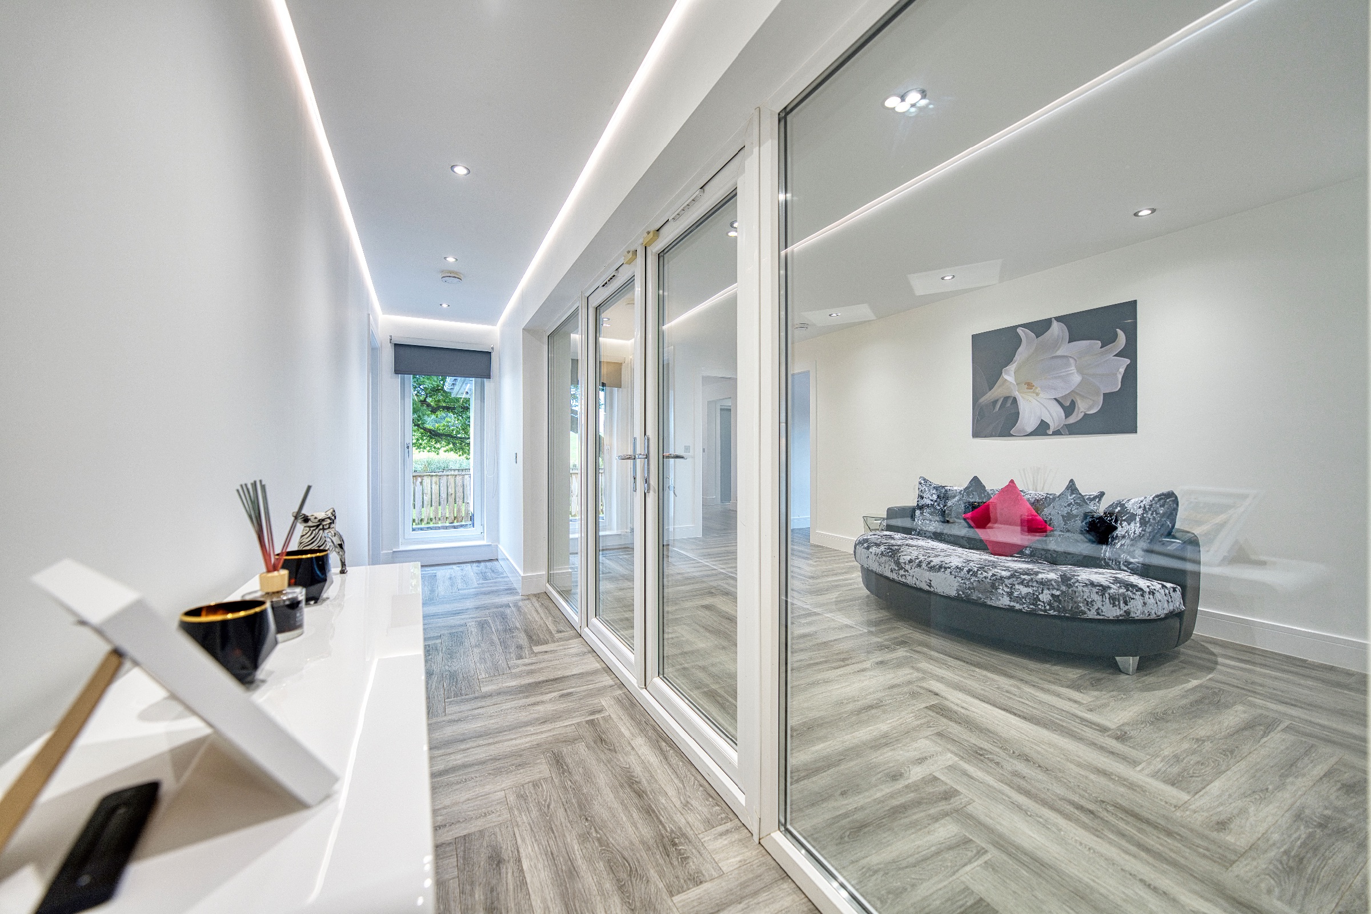
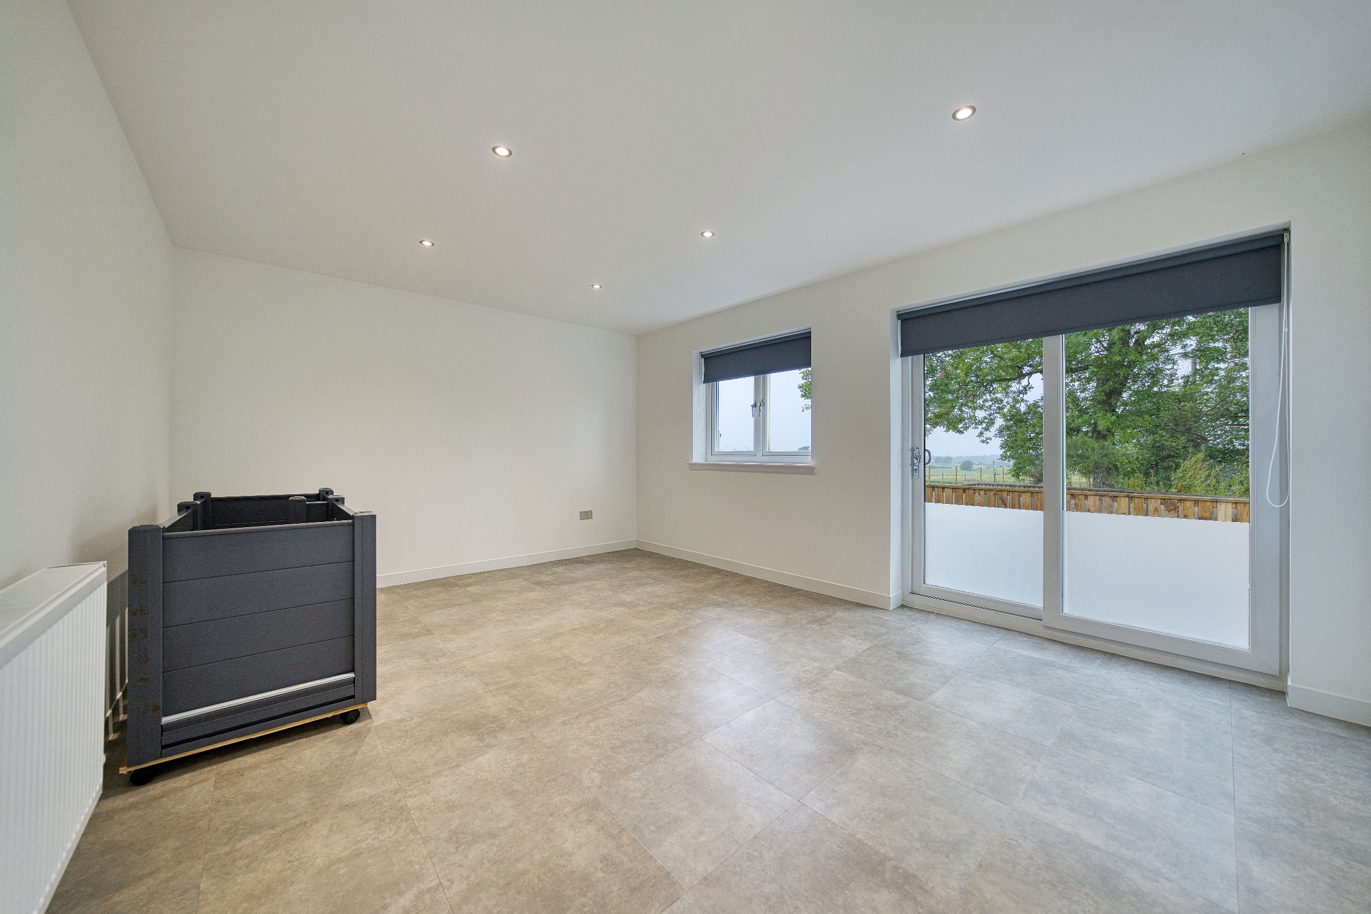
To the rear, double internal glass doors offer access to a versatile self-contained section of the home, including a fifth bedroom and office, currently plumbed, perfect for a home salon, studio, music room, games lounge or entertaining space. These rooms are secured with internal French doors and could offer the perfect work-from-home set-up or multigenerational living solution.
Externally, the rear garden features a peaceful raised deck finished with artificial lawn and enclosed by a glass balustrade, a perfect spot to enjoy your morning coffee while taking in the countryside views. A separate, enclosed lawned area surrounded by timber fencing offers a safe space for children or pets to play. Beyond this, an additional expanse of land occupying a generous plot approaching an acre, formed of lawn and mature trees further enhances the lifestyle appeal, ideal for families, outdoor hobbies, or even for those considering space for ponies, subject to necessary consents.
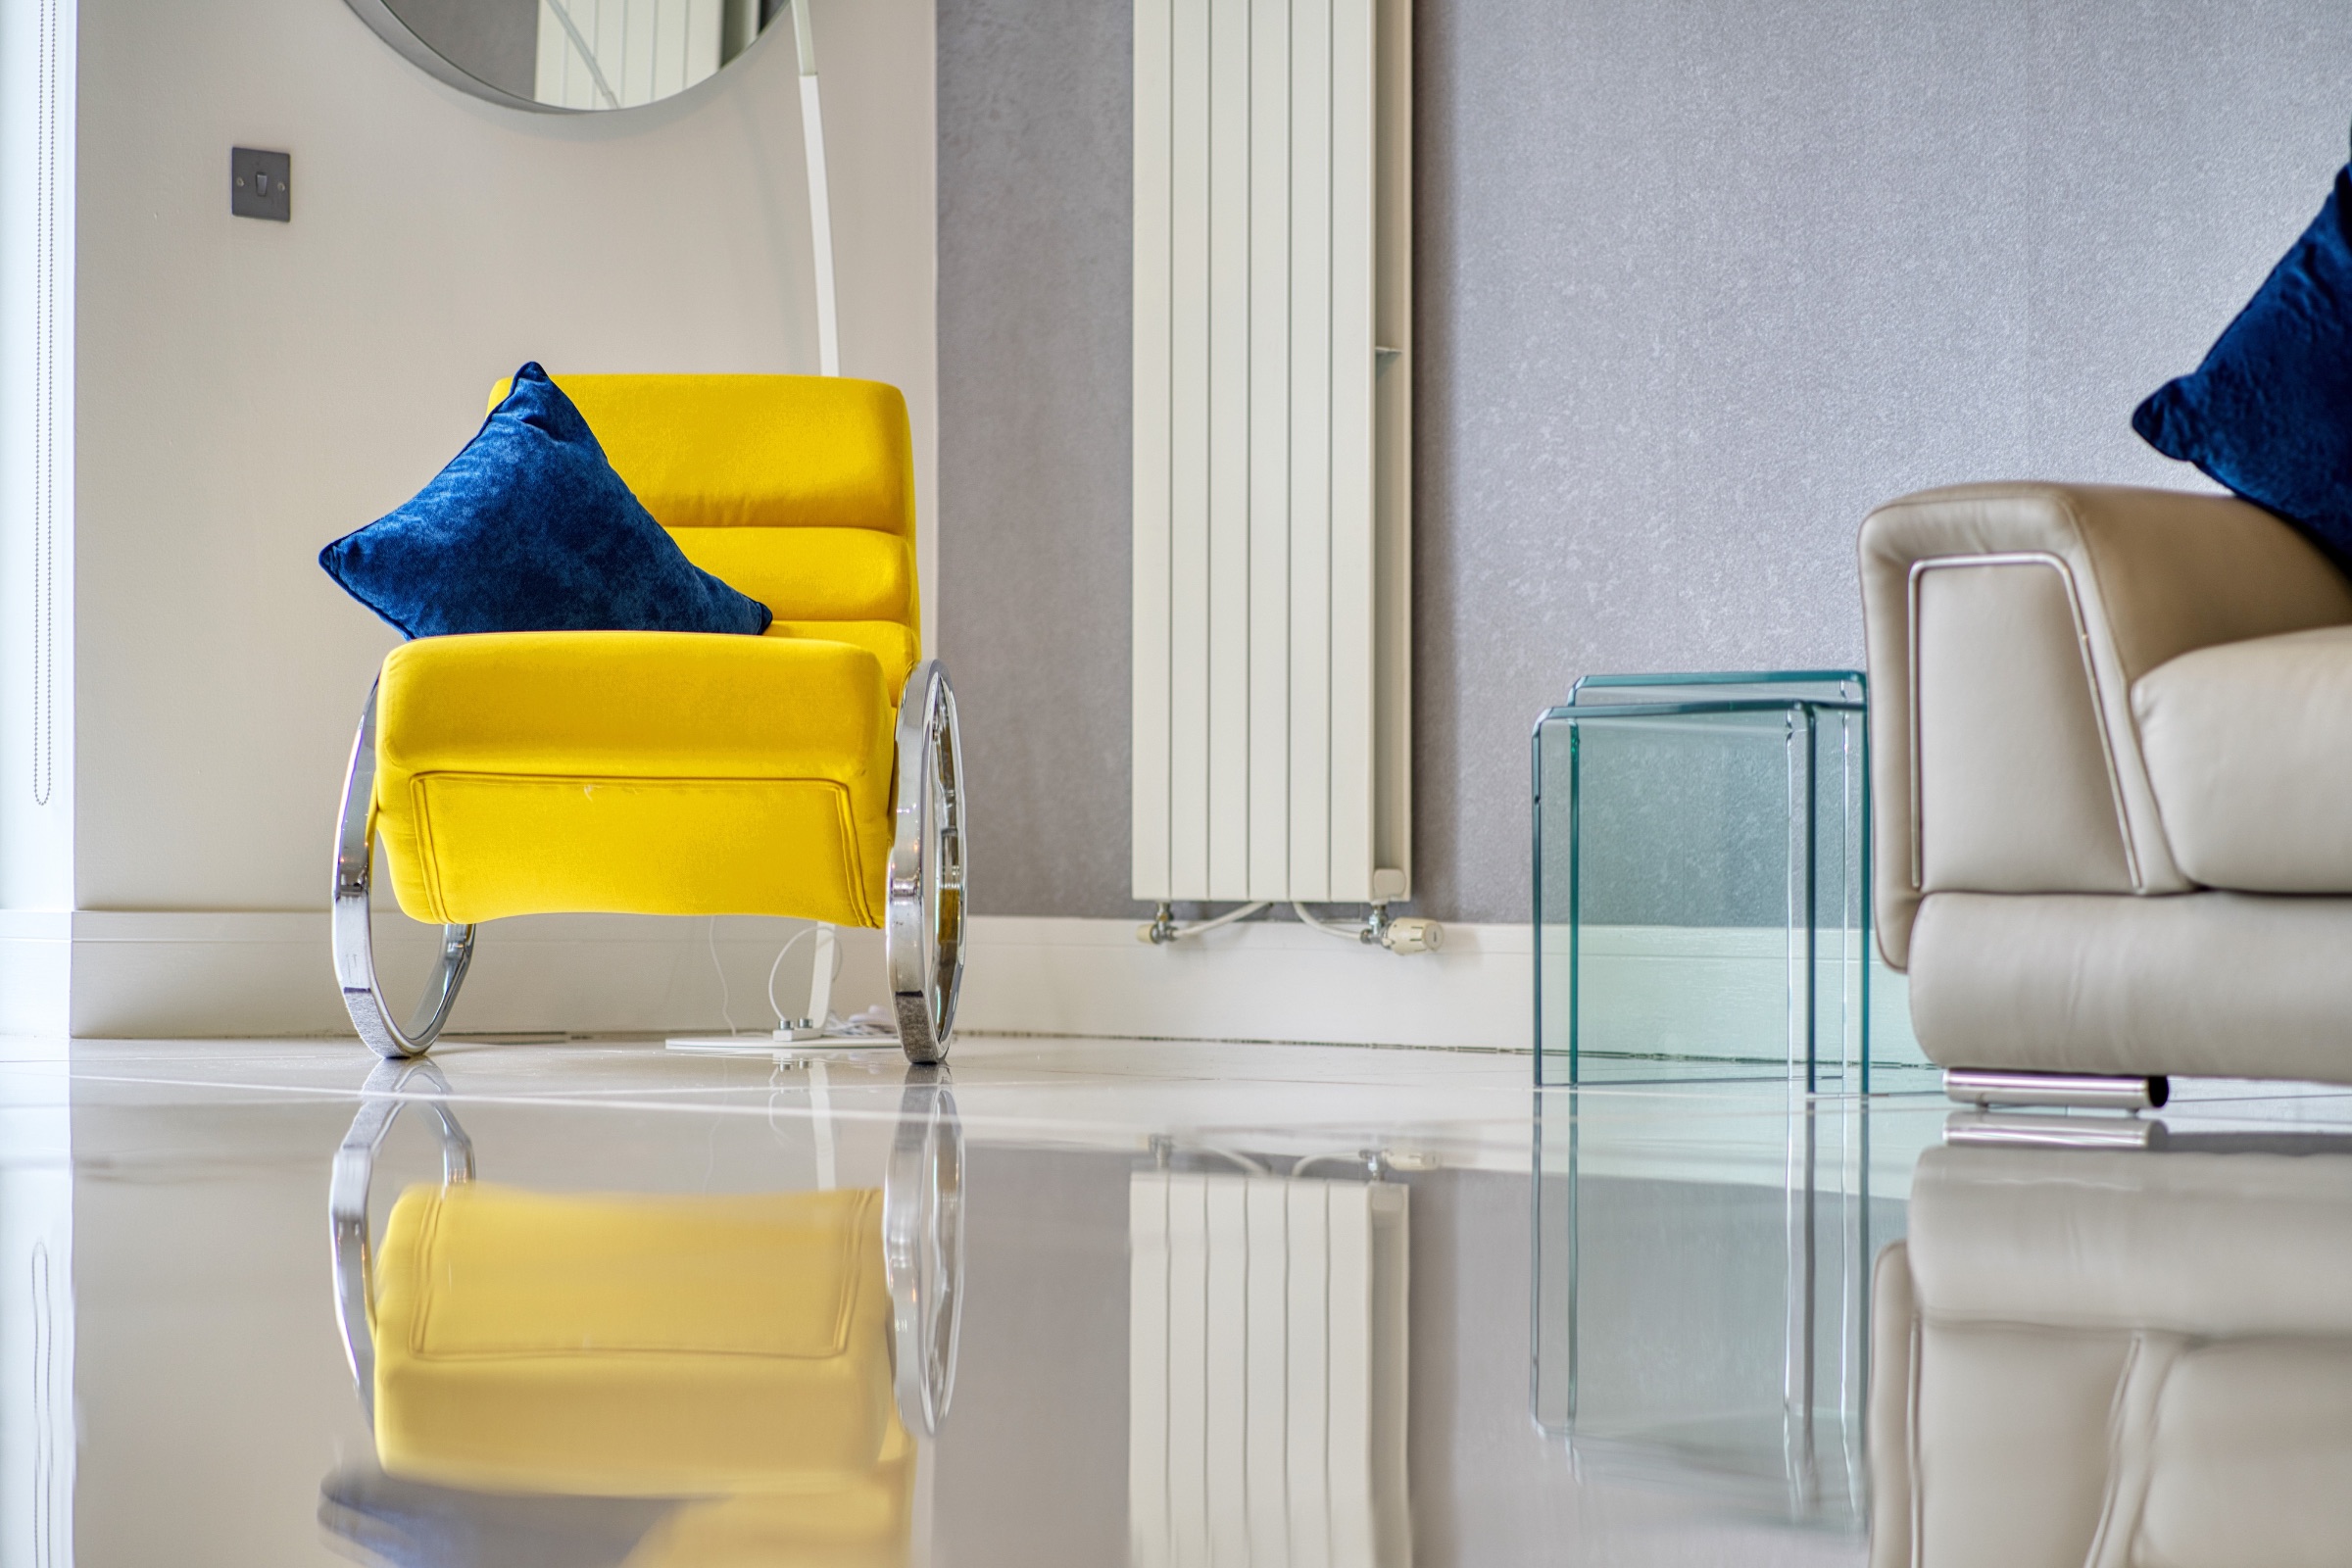
Further features include double glazing, tall radiators throughout, and high-end finishes across every space.
About the Area
Lesmahagow is a vibrant semi-rural community offering excellent commuter links via the M74, just minutes from the doorstep, making it ideal for access to Glasgow, Lanark, or Carlisle. Local amenities include supermarkets, primary and secondary schools, cafés, takeaways, and the renowned Abbeygreen Cafe. The surrounding countryside offers plenty of walking and cycling routes, with nearby villages including Blackwood, Kirkmuirhill, and Strathaven offering additional options for dining, shopping, and leisure.
Homes of this calibre rarely become available, especially ones offering this level of design, space, land and flexibility. Early viewing is highly recommended.
Thinking of selling?
Book your FREE valuation with Bohome Estate Agents - officially crowned Scotland's Best Estate Agent 2025 at the Scotland's Business Awards. Call us or follow @BohomeEstateAgents to book.
Council Tax Band: F
Tenure: Freehold
Parking options: Driveway, Off Street
Garden details: Front Garden, Rear Garden
Complete the form below to submit an enquiry for this property.