
























Please complete the form below and a member of staff will be in touch shortly.
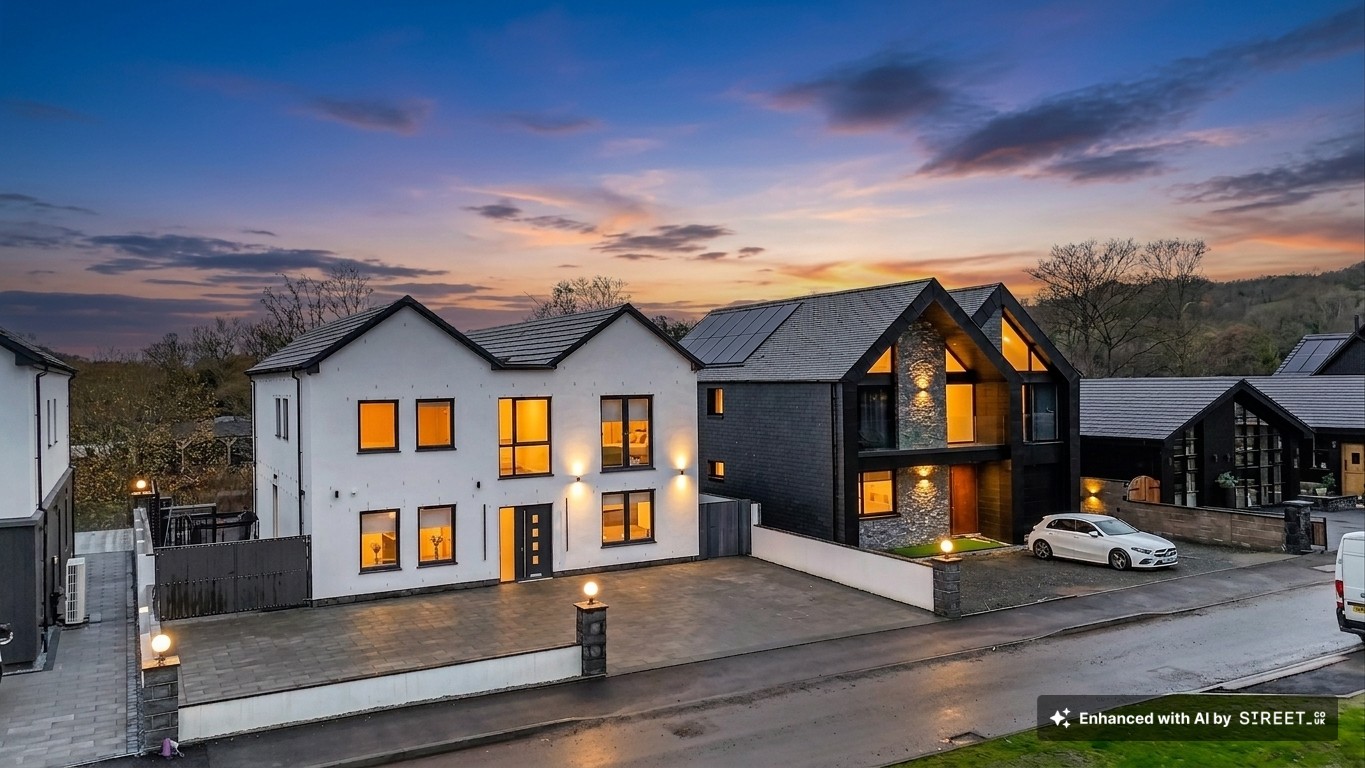
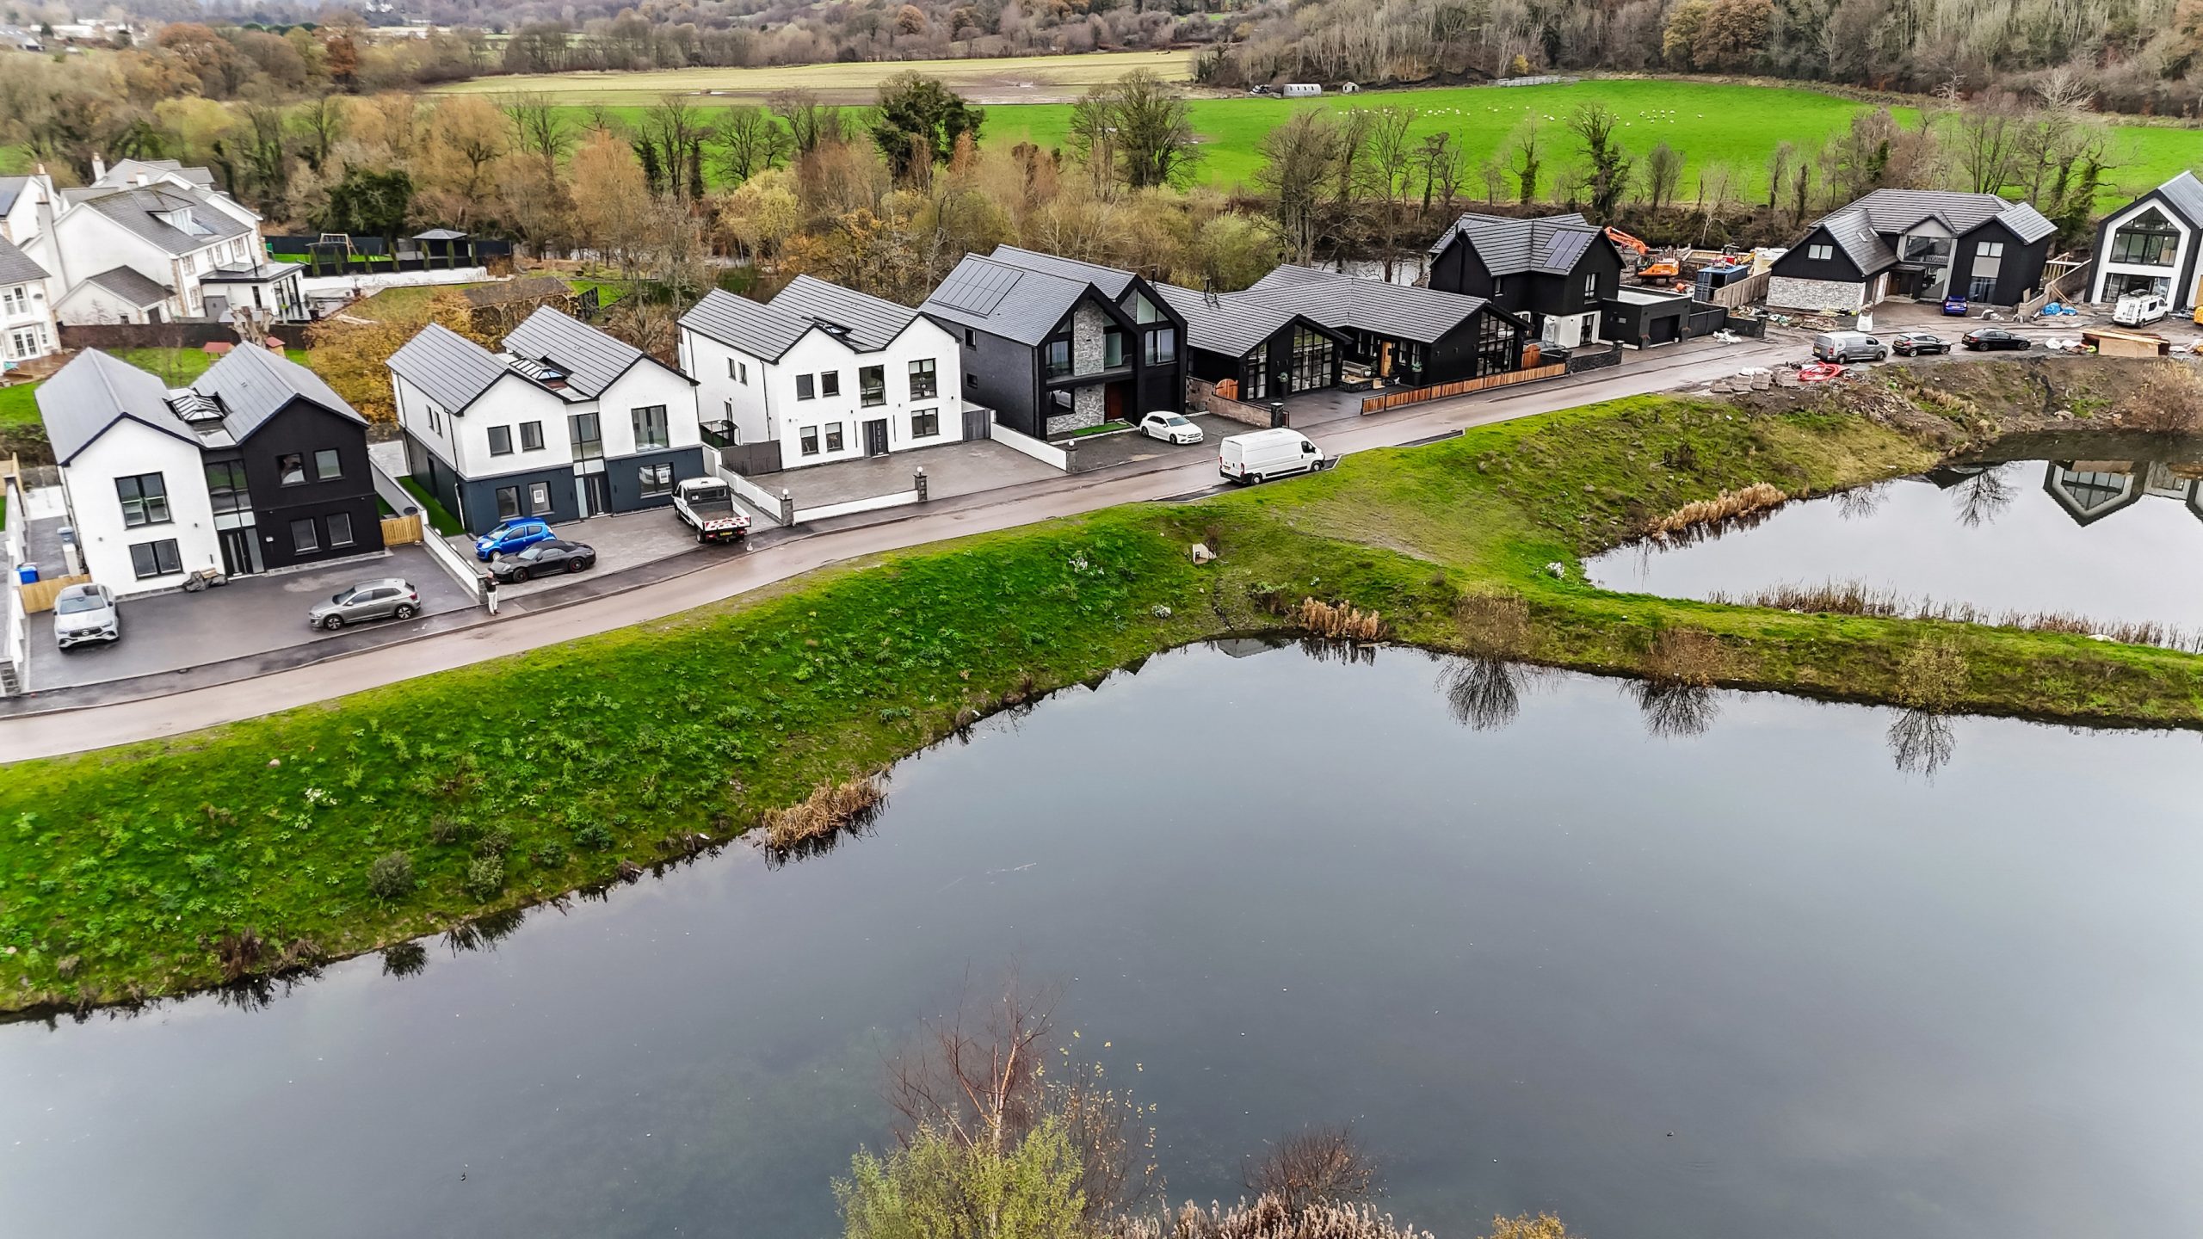
HOME REPORT VALUE £690,000** This exceptional four-bedroom detached villa, set within the scenic Clyde Grove community in Crossford, offers a refined approach to luxury living, blending contemporary style with practical design.
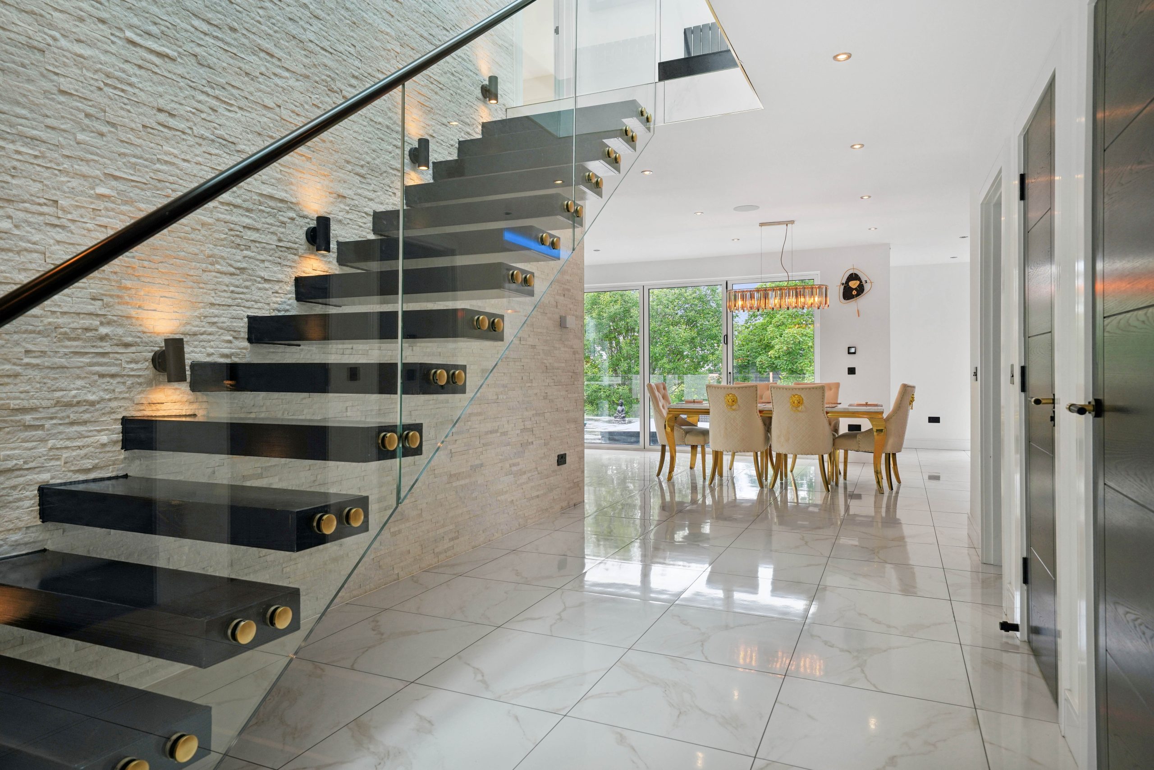
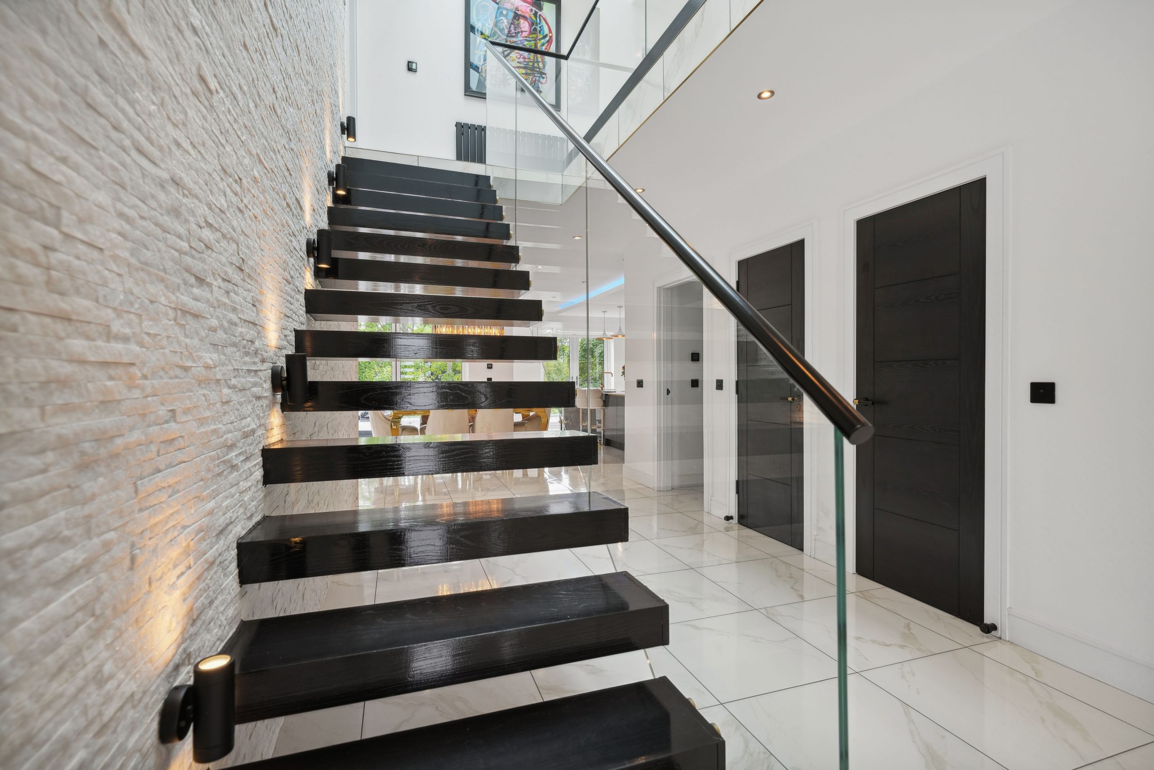
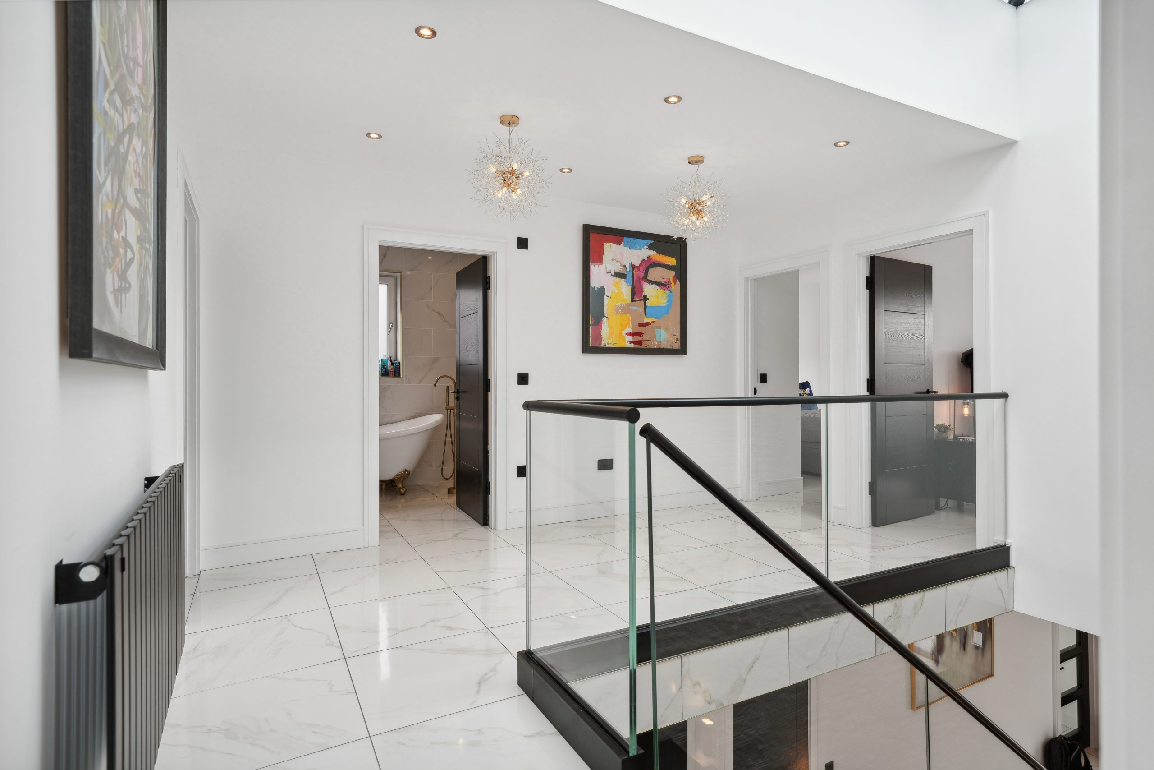
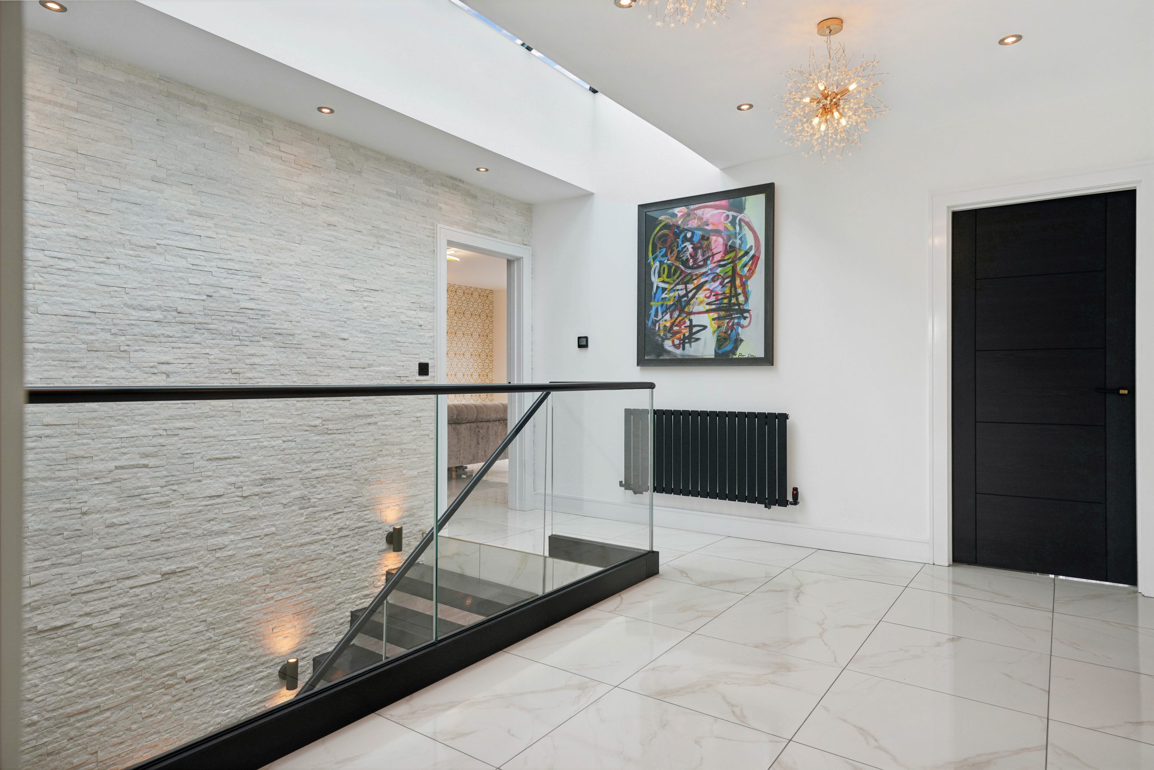
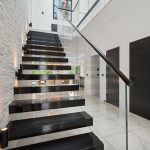
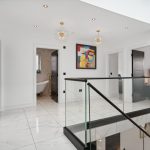
Step inside to a grand hallway where a stunning glass balustrade staircase captures attention, setting the tone for the elegance that flows through the home. The ground floor boasts premium oversized tiled flooring complemented by zoned underfloor heating, adding both warmth and sophistication to each space.
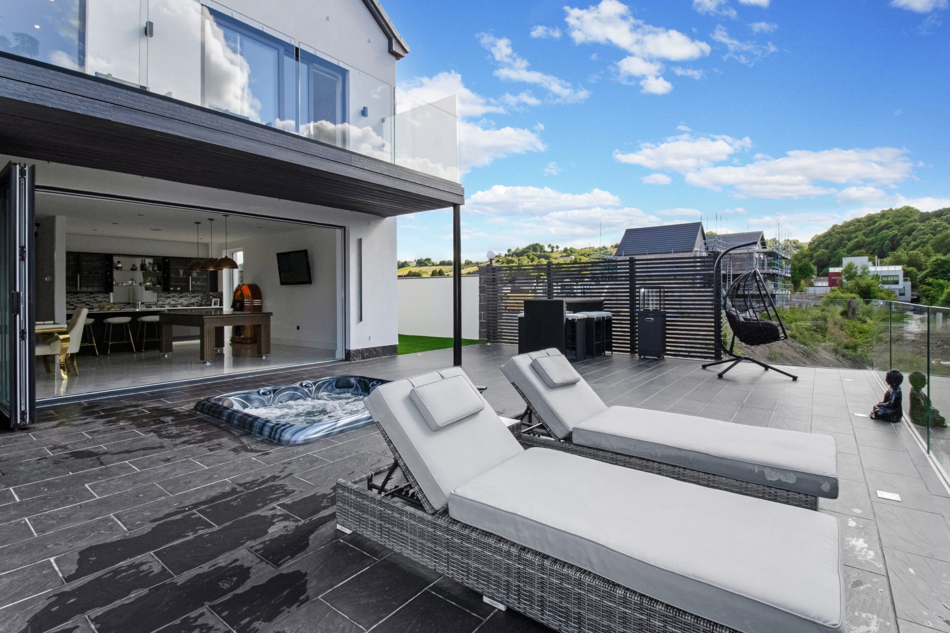
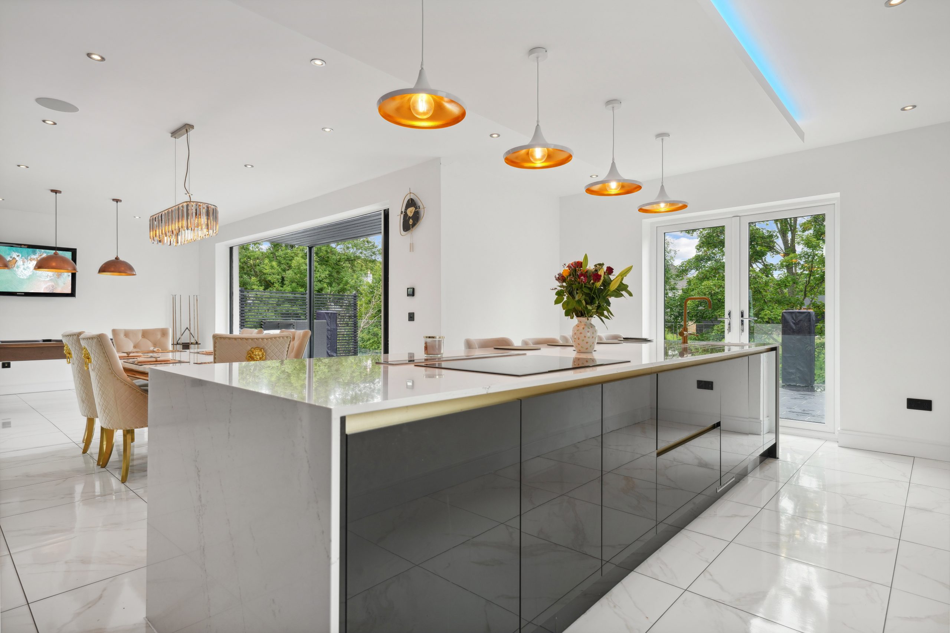
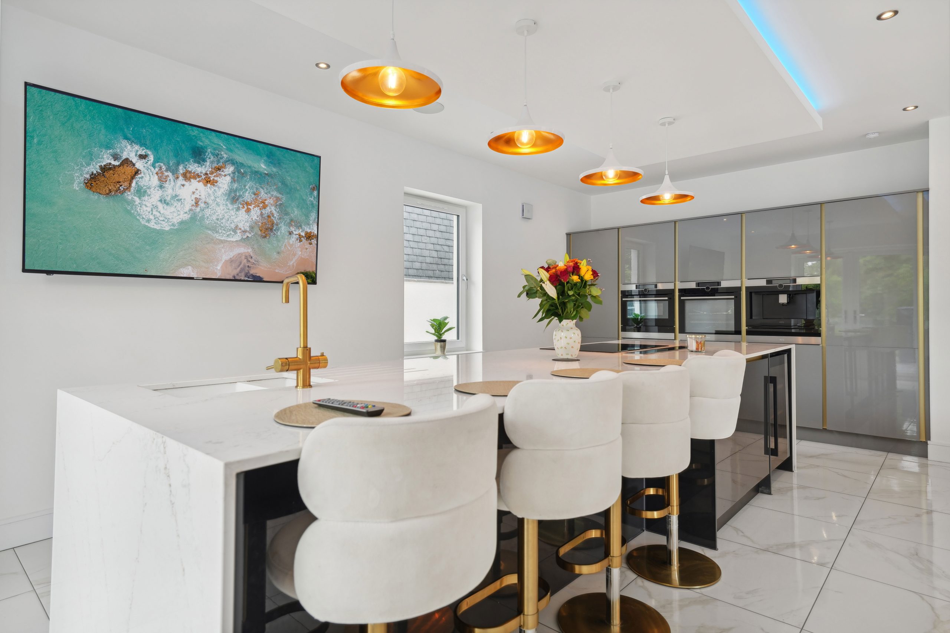
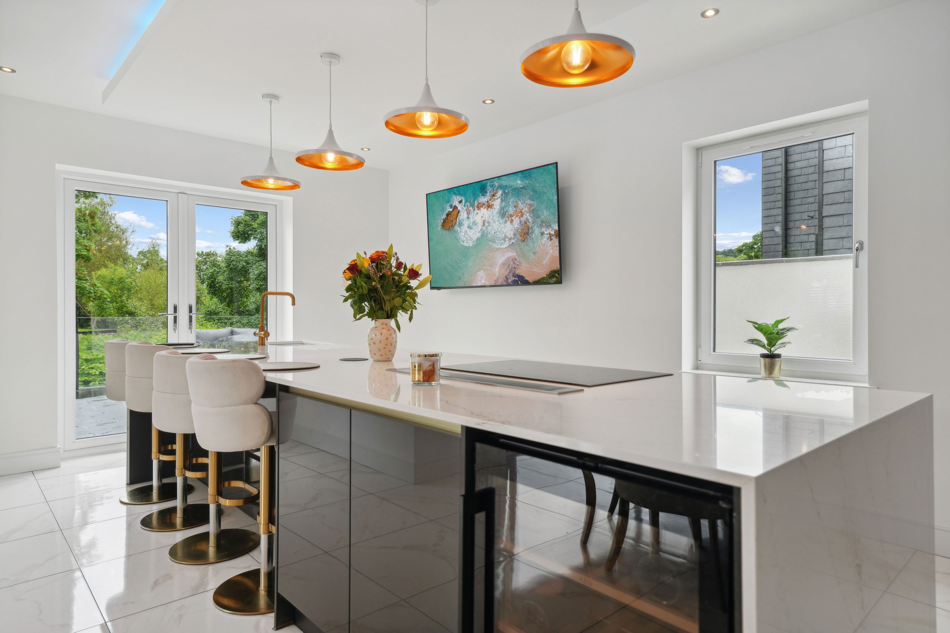
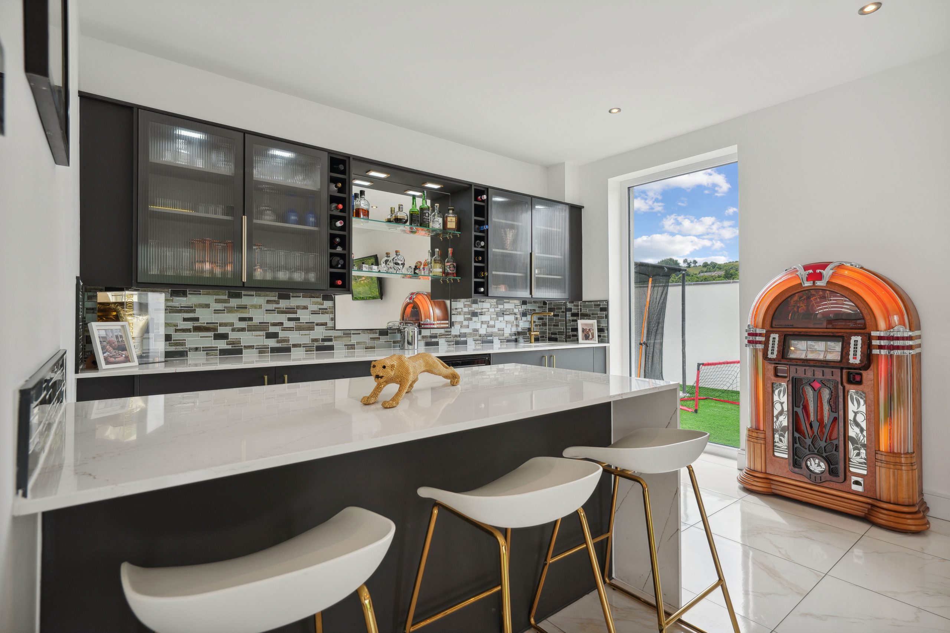
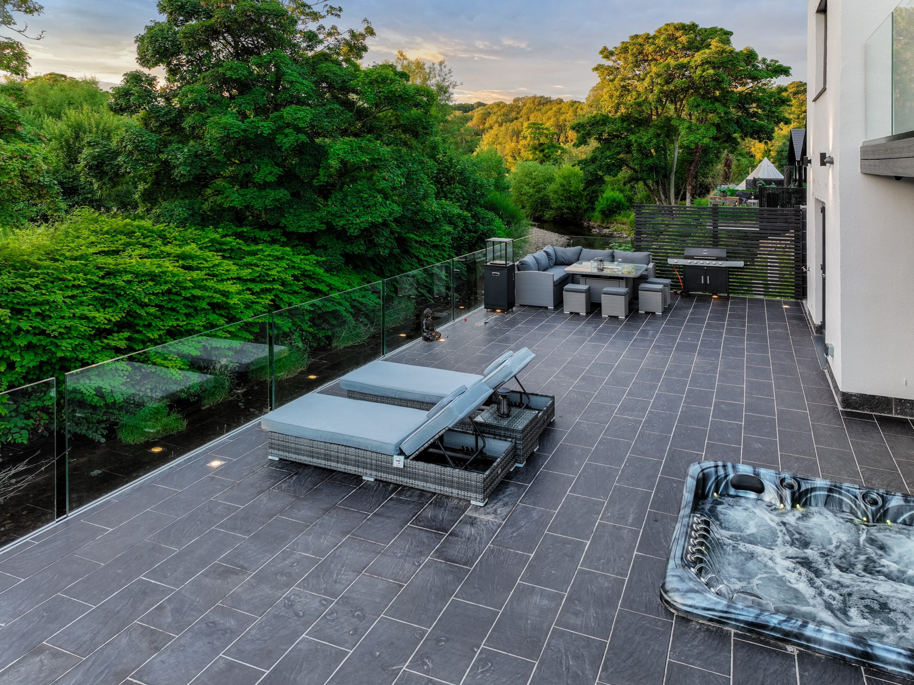
At the heart of this home lies an open-plan lounge and dining area to the rear, seamlessly connecting to a high-specification kitchen, a true chef's dream. This kitchen features an oversized central island with a suspended ceiling, accentuated by ambient lighting, granite worktops, and sleek, integrated AEG appliances. These include a full-height fridge and freezer, wine cooler, coffee machine, instant hot water tap, combi oven, hot plates, induction hob with downdraft extractor, and a dishwasher, combining style with functionality. At the far end of the room, a striking bar area invites gatherings, complete with full-height bi-fold doors that lead out to a spacious terrace. Enclosed by a glass balustrade, the terrace offers stunning views of the River Nethan, creating an ideal setting for alfresco dining and entertaining.
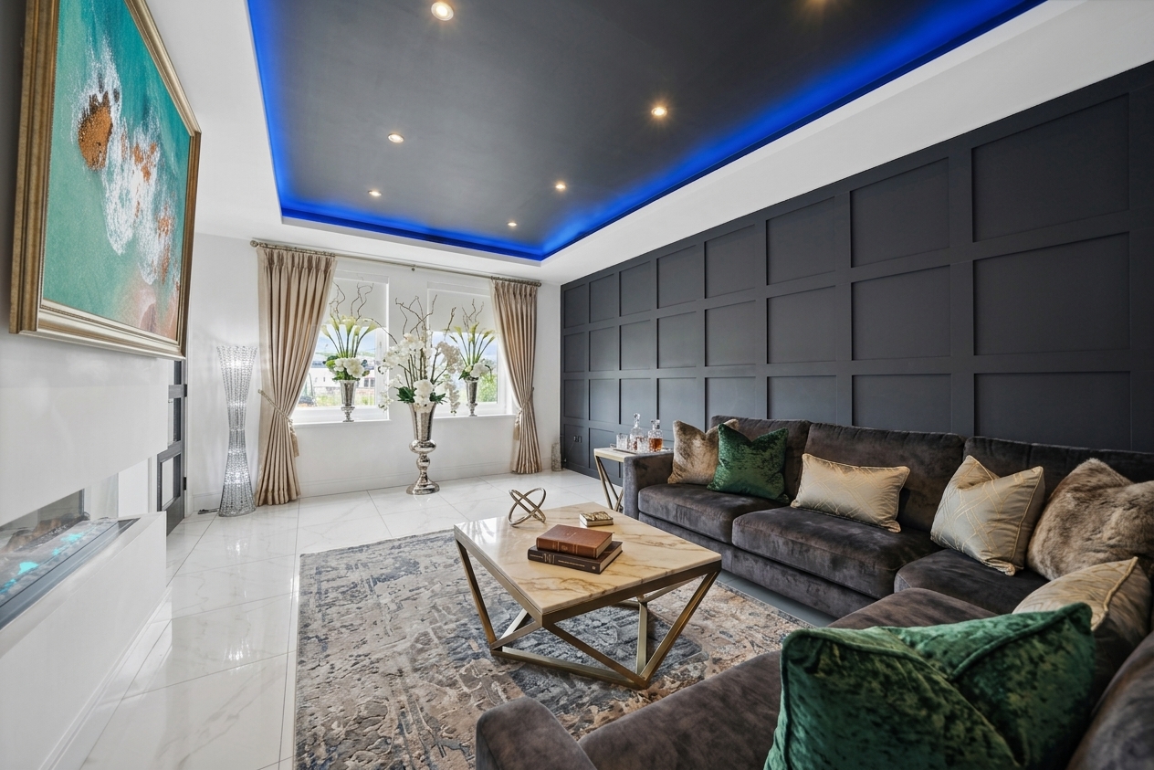
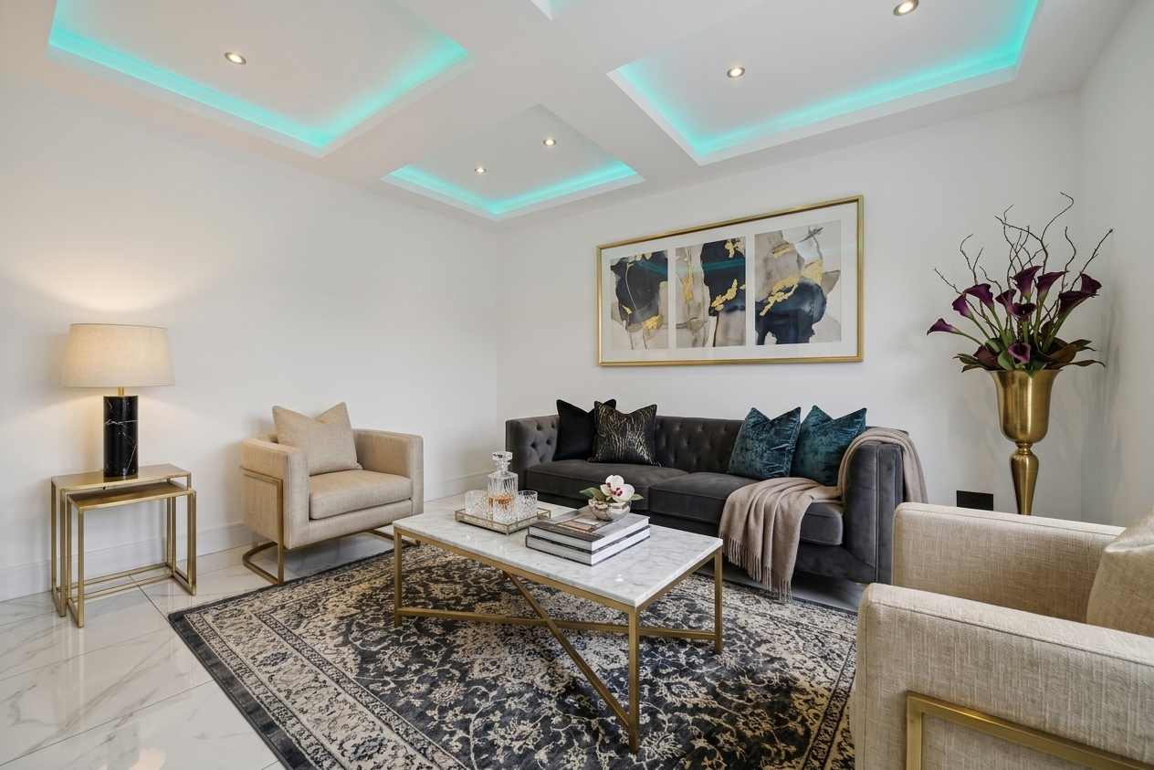
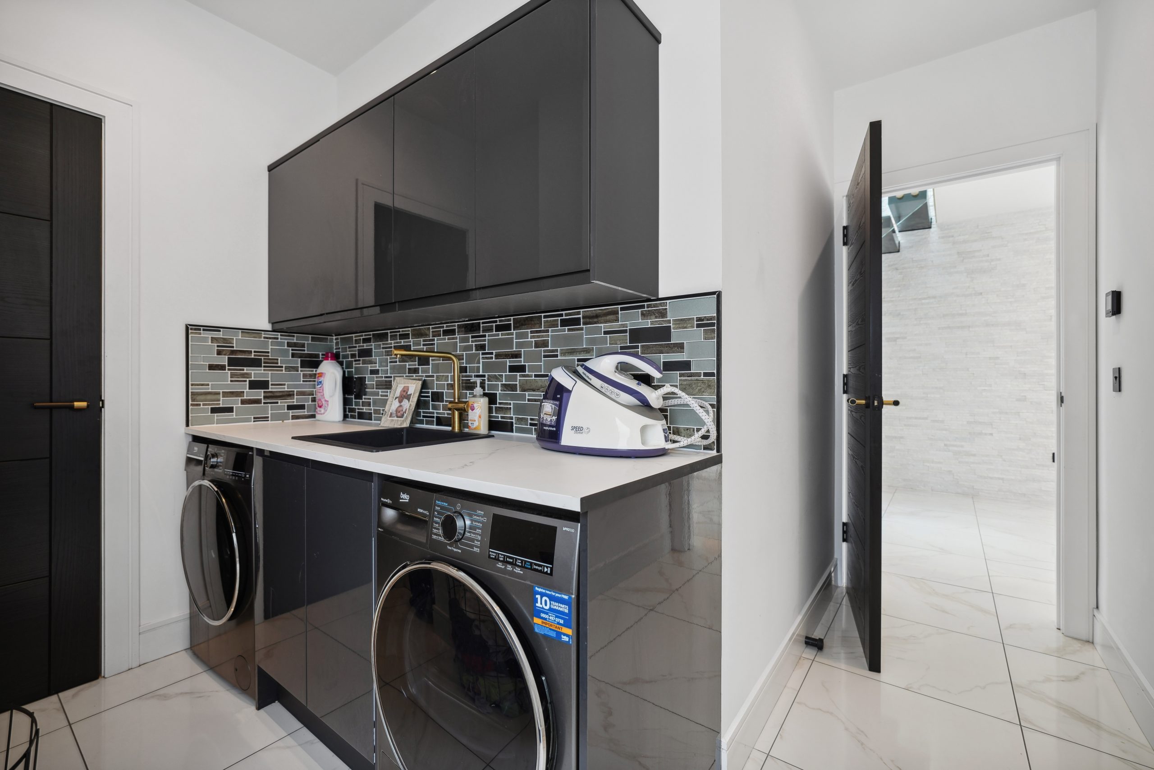
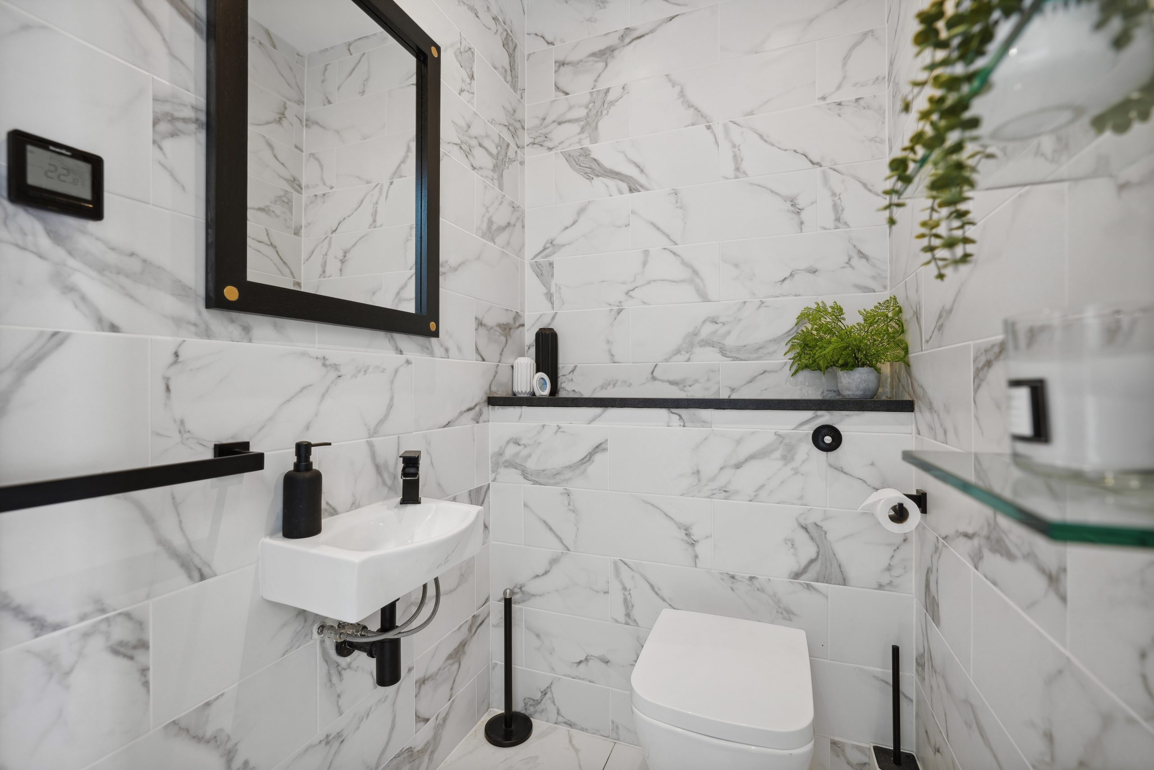
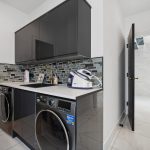
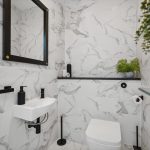
The ground floor also includes a front-facing family room and a separate cinema room, both offering versatile living spaces. A utility room, W.C, and storage cupboard complete this level.
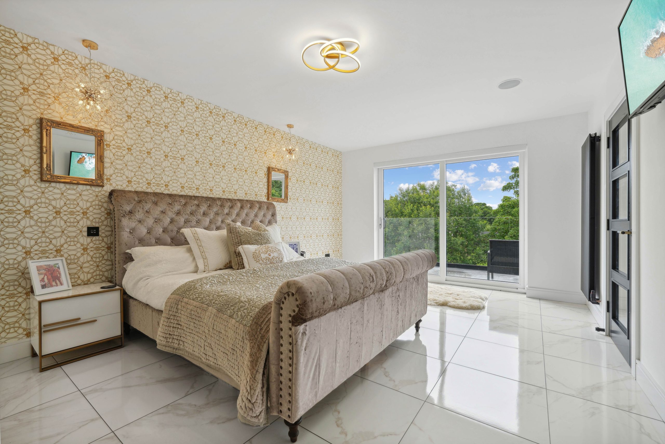
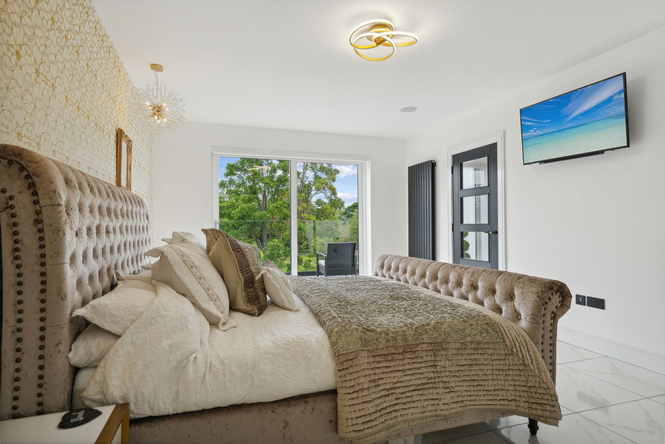
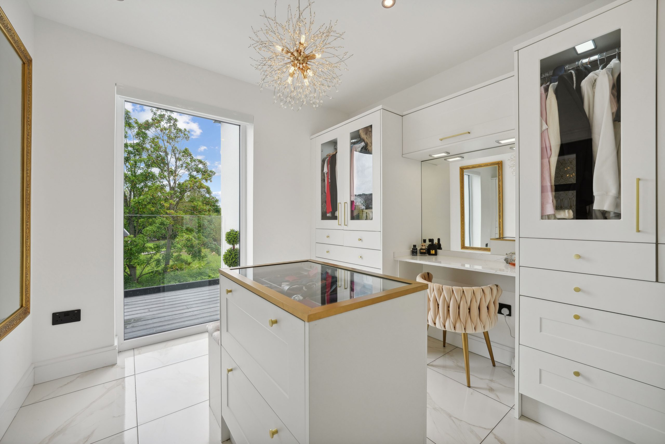
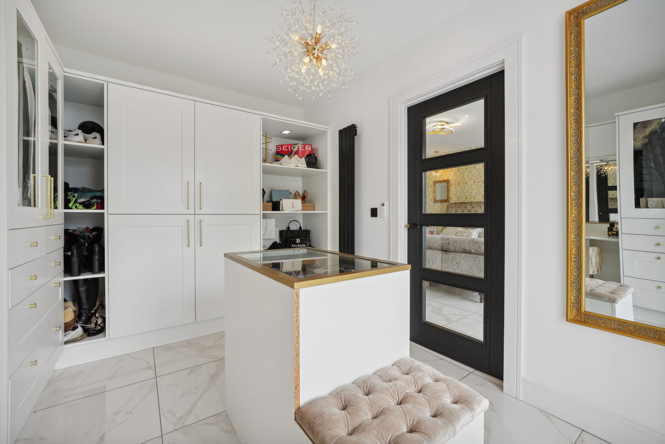
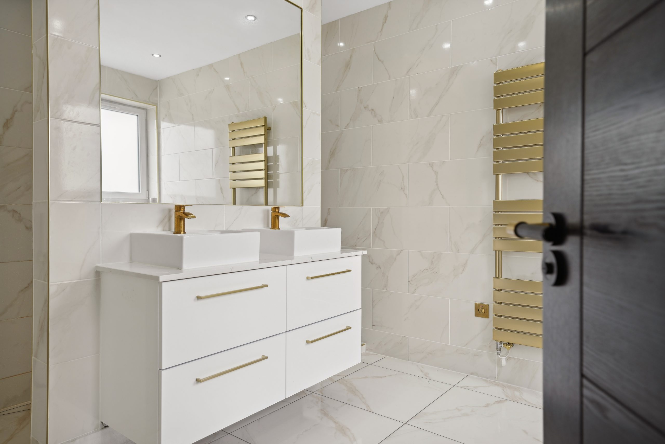
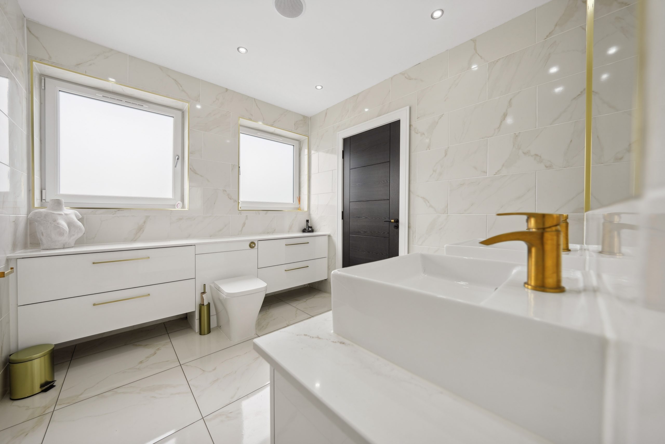
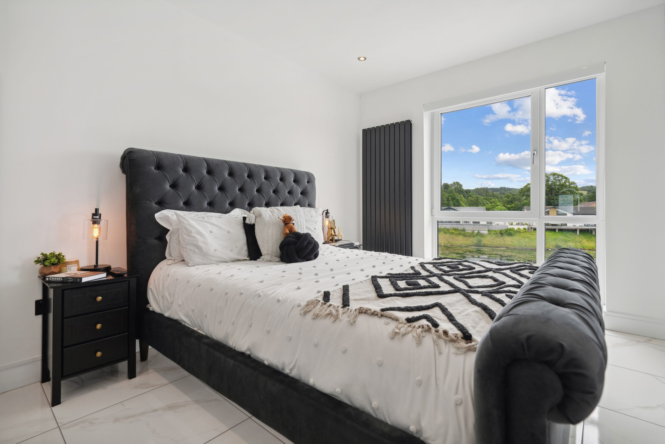
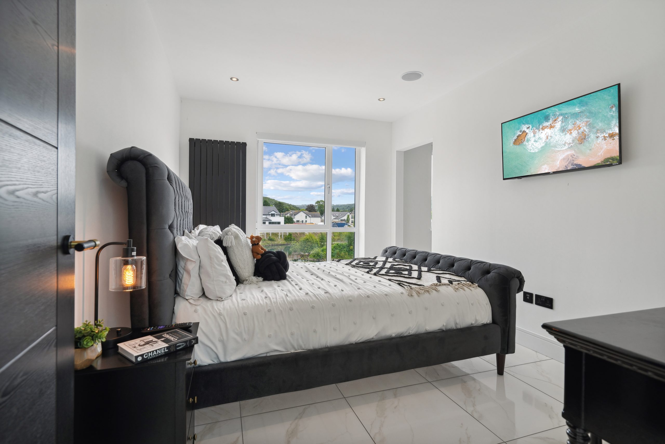
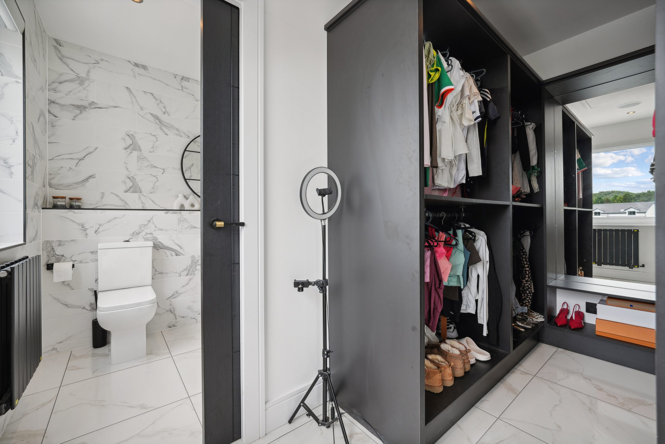
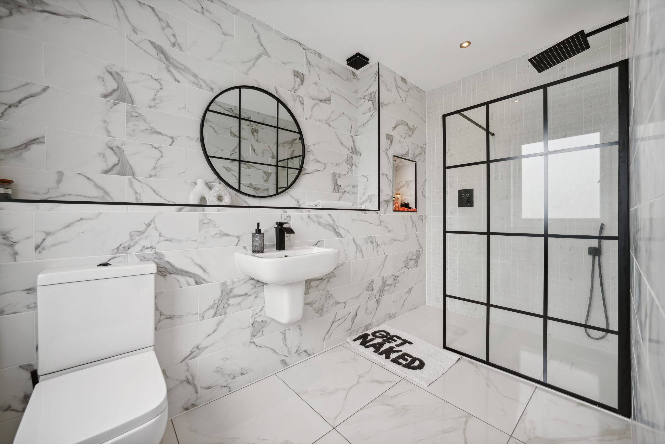
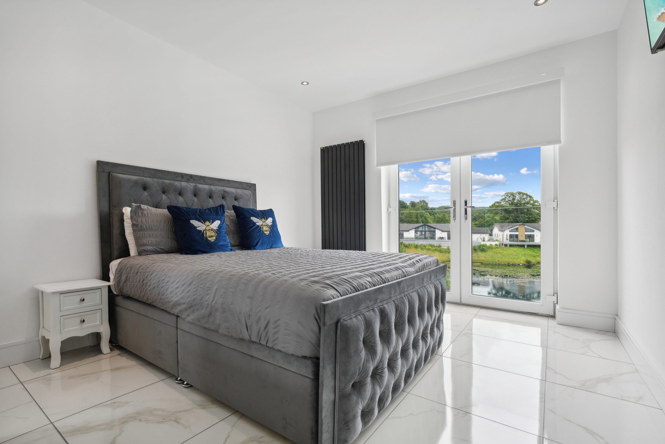
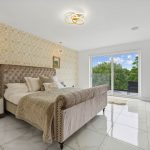
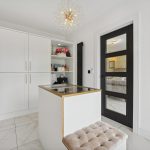
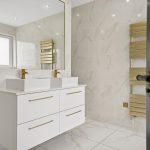
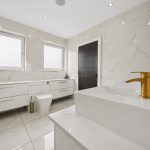
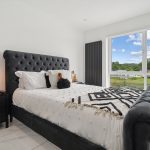
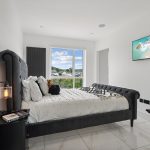
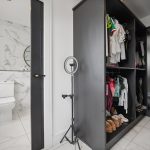
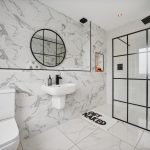
The master bedroom is a luxurious retreat boasting an impressive walk-in dressing room, and glazed doors leading to a private terrace with stunning views. The en-suite bathroom is a real feature of the master suite, equipped with a double walk-in rainwater shower, and Jack and Jill vanities, complete with chic tiling.
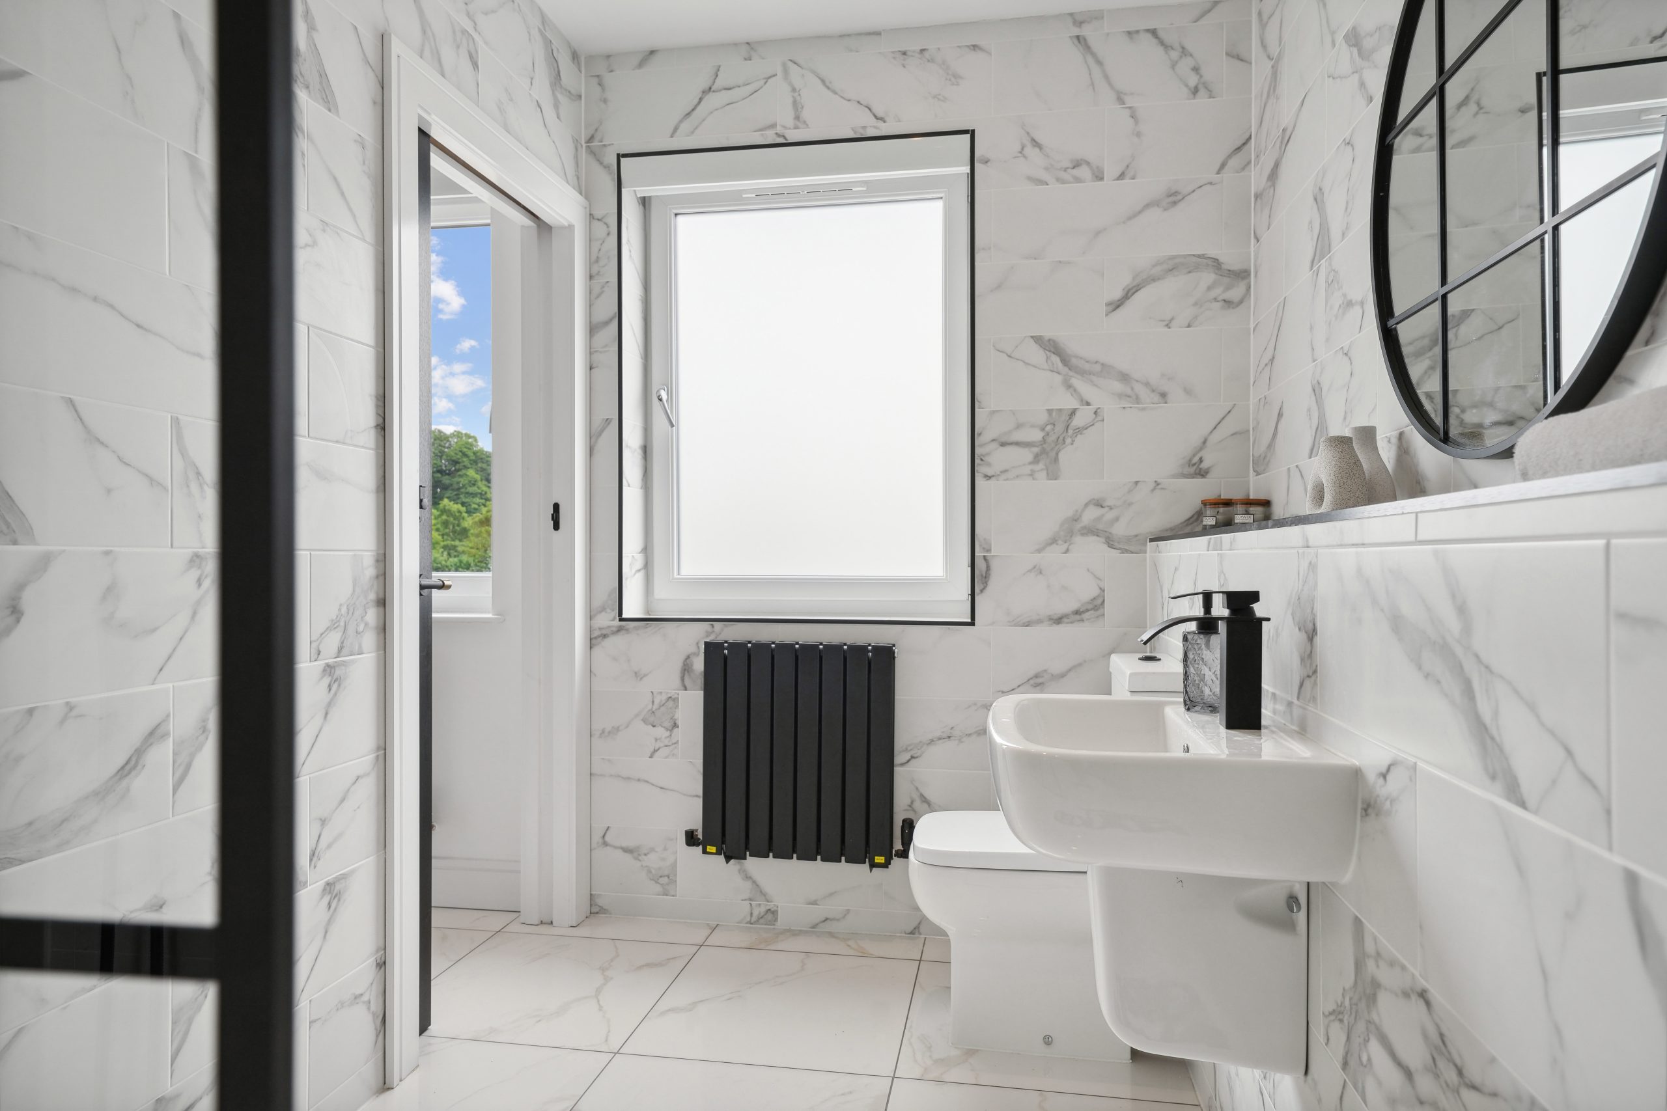
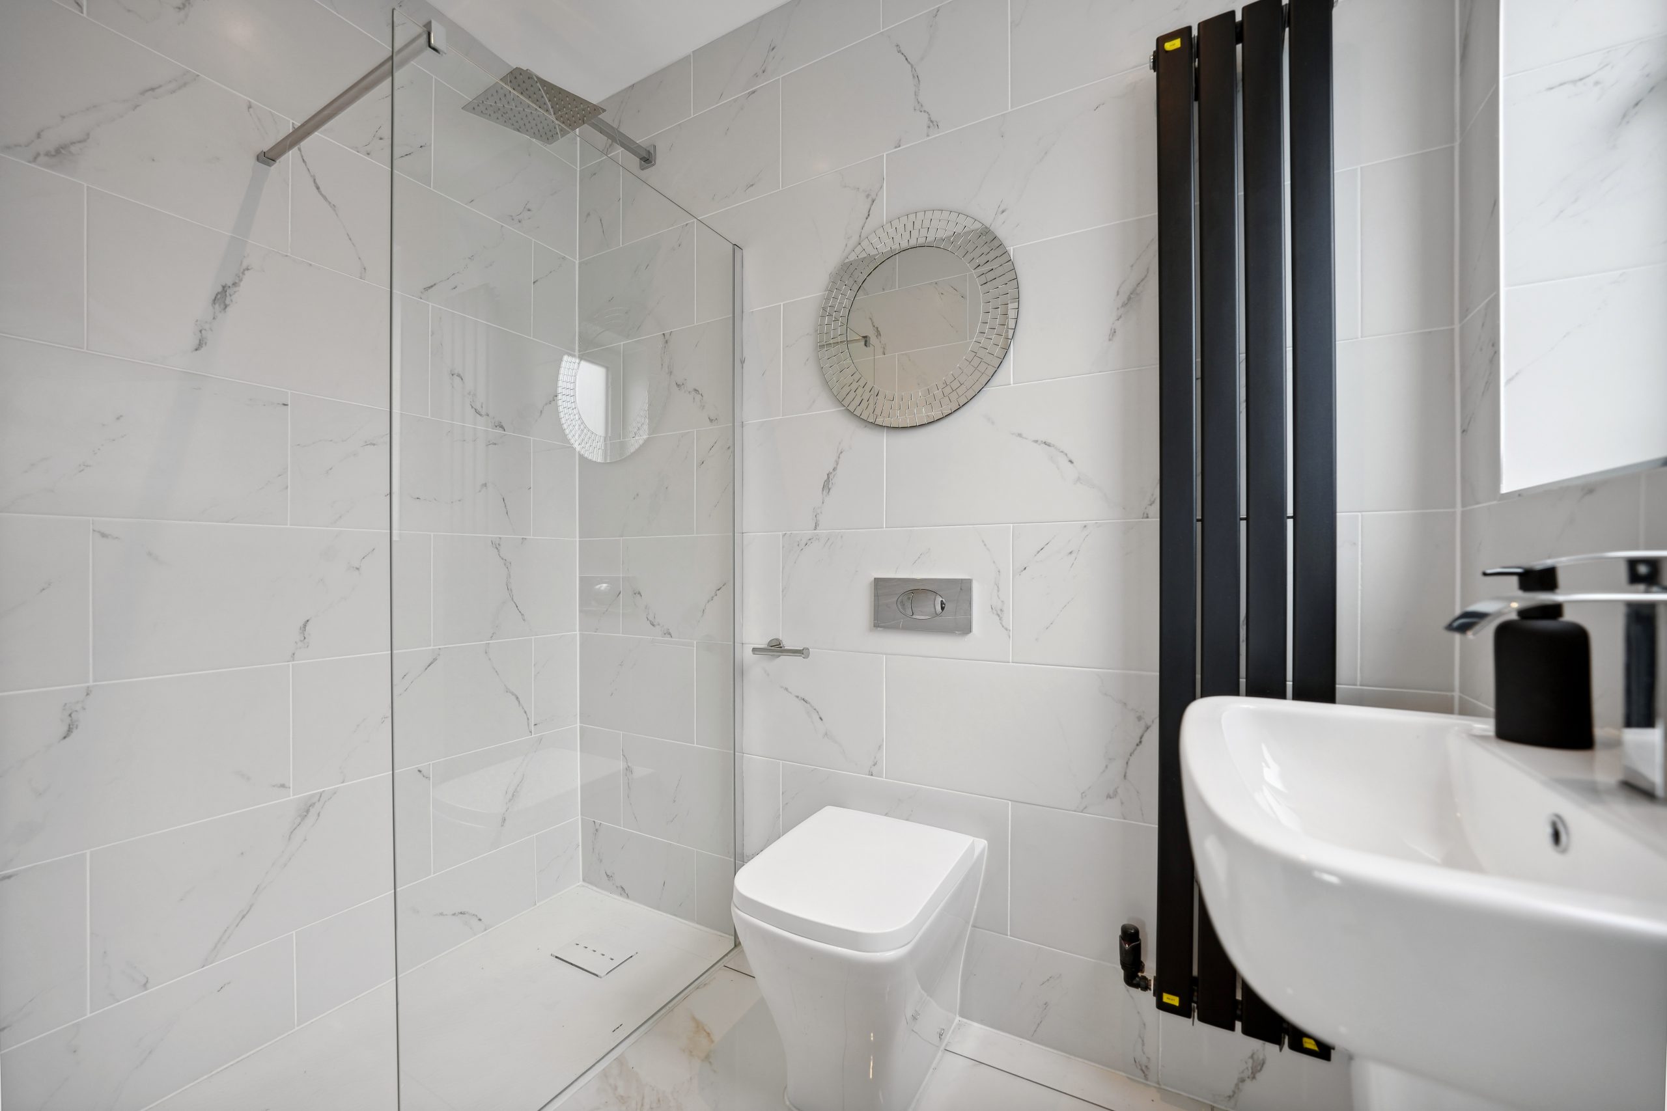
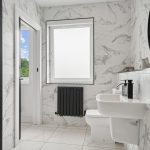
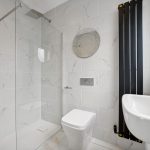
The guest bedroom features a walk-in wardrobe and en-suite bathroom with full-height tiling, a black towel rail, taps, and a double shower with a glazed panel. Bedroom three offers a built-in wardrobe, and bedroom four boasts en-suite facilities and a wardrobe.
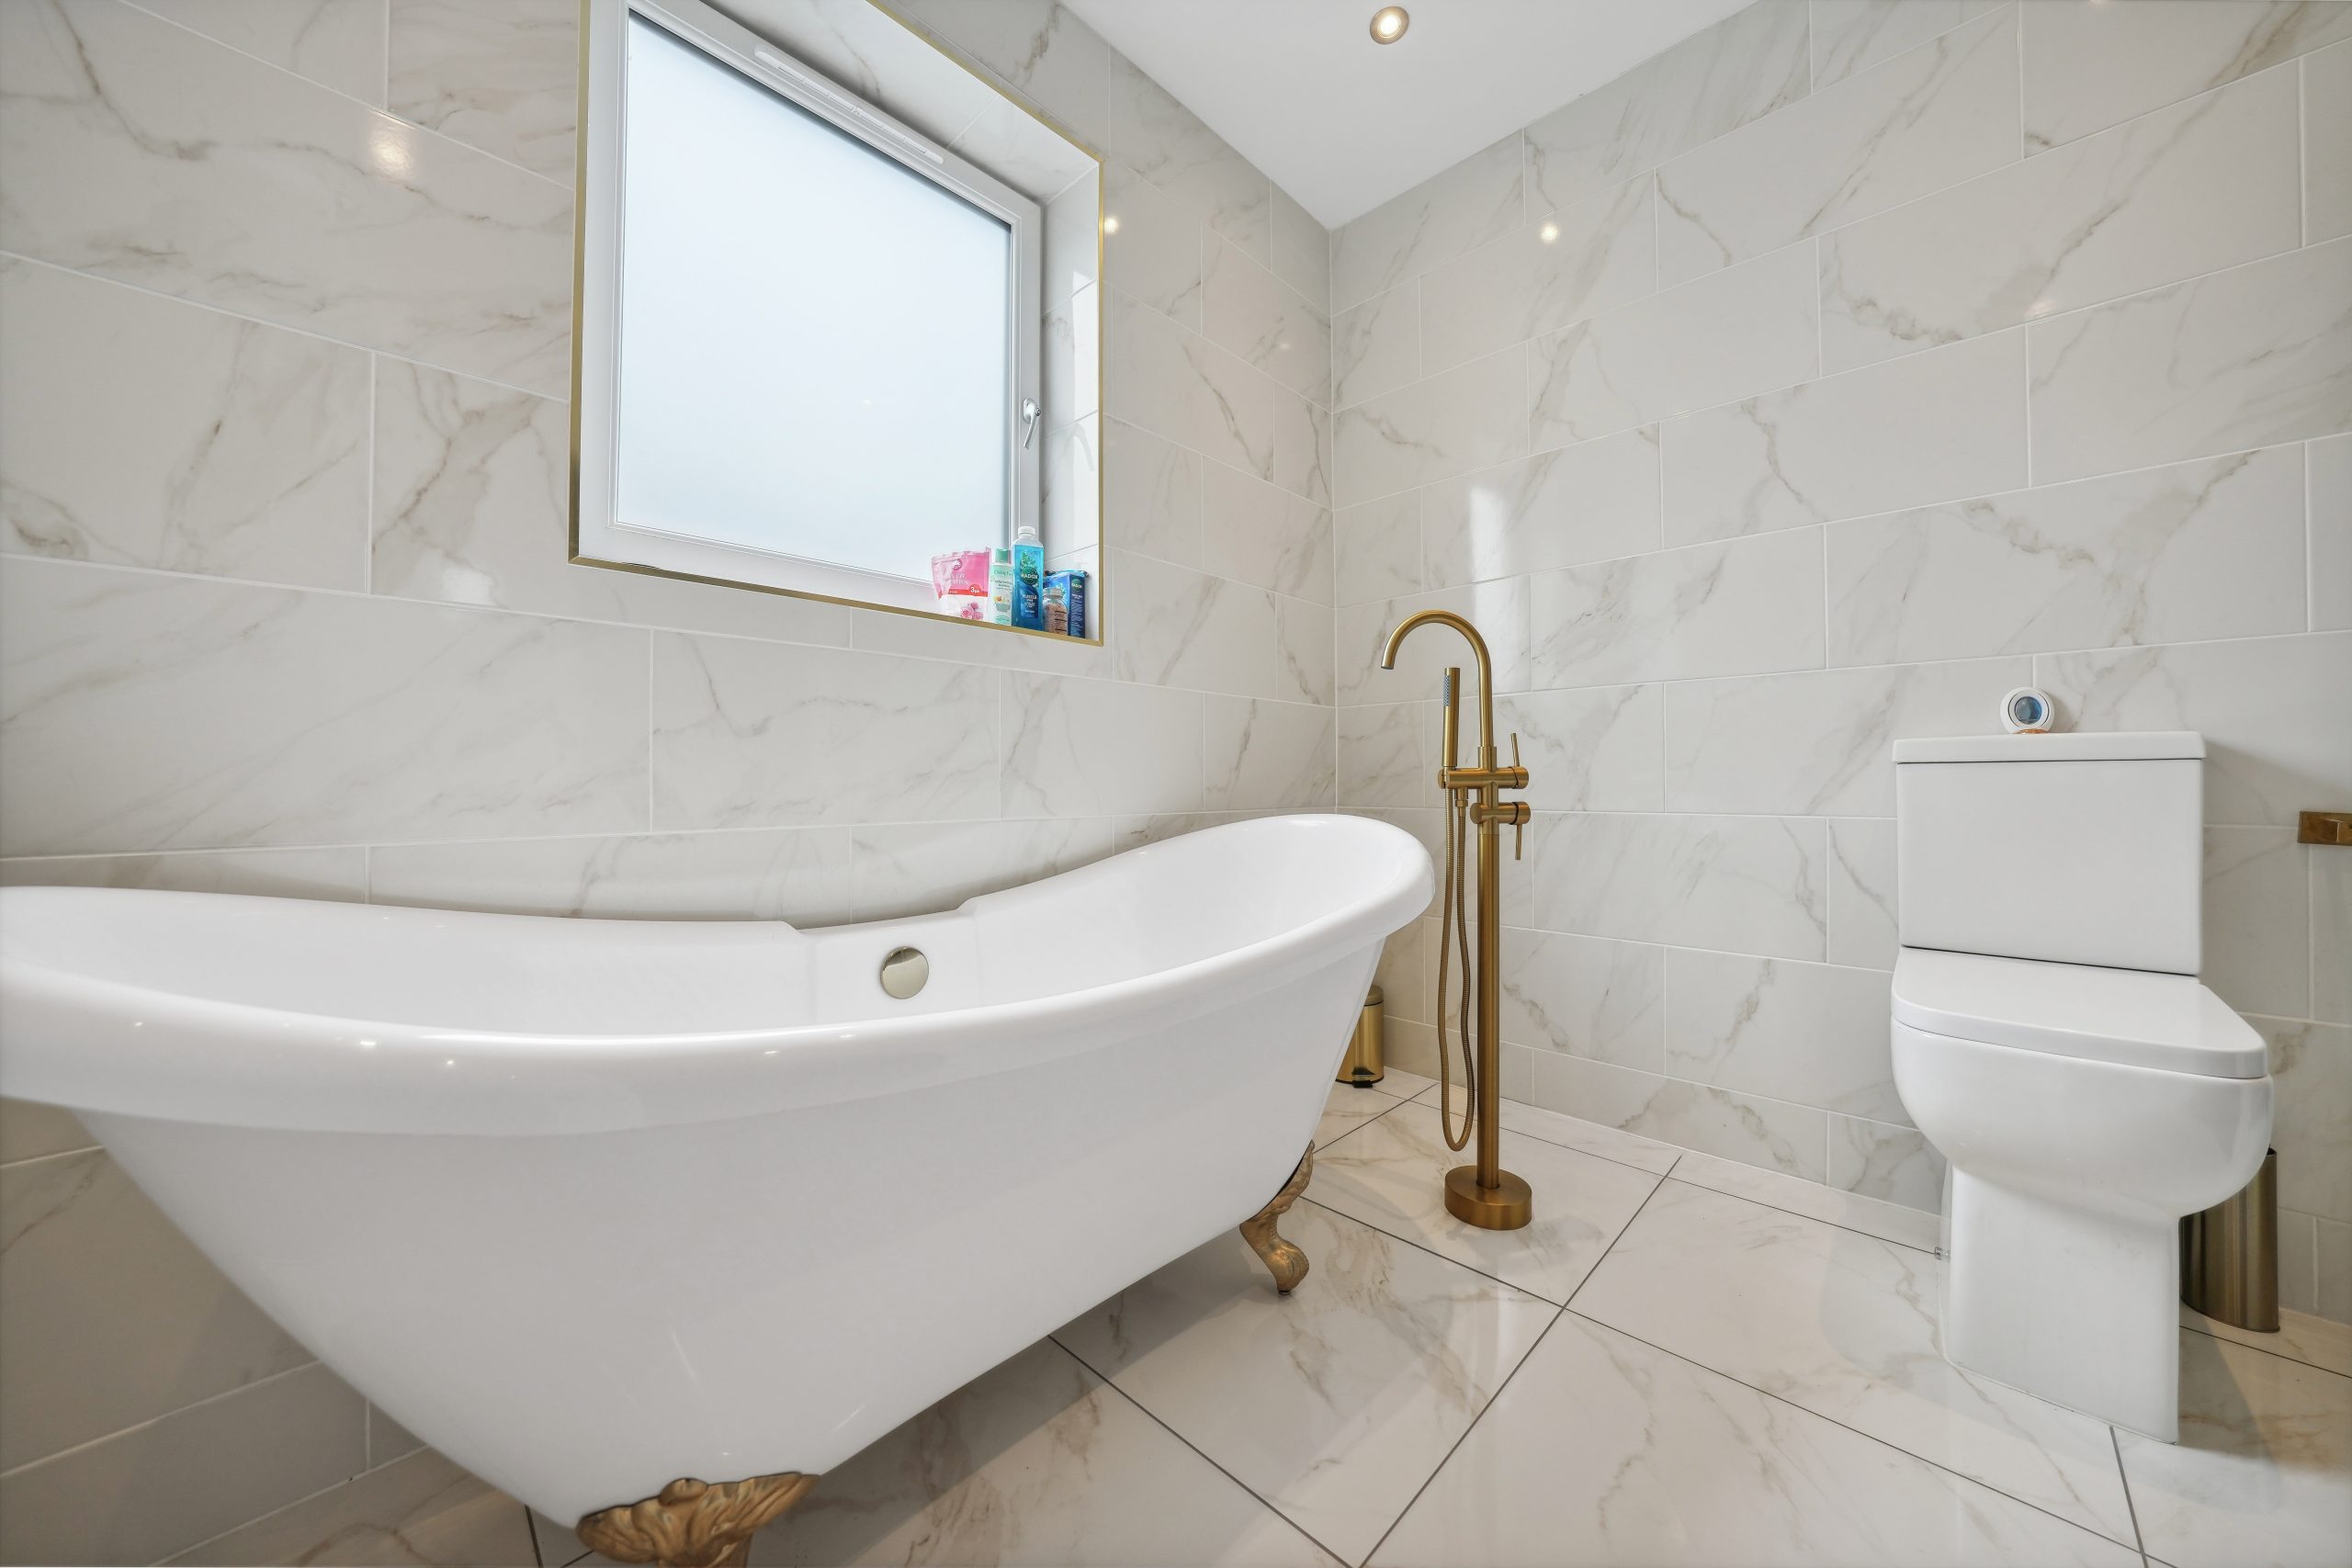
The main bathroom exudes sophistication with a gorgeous roll-top bath, satin gold hand-held shower, low flush WC, pedestal sink, and full-height tiling options.
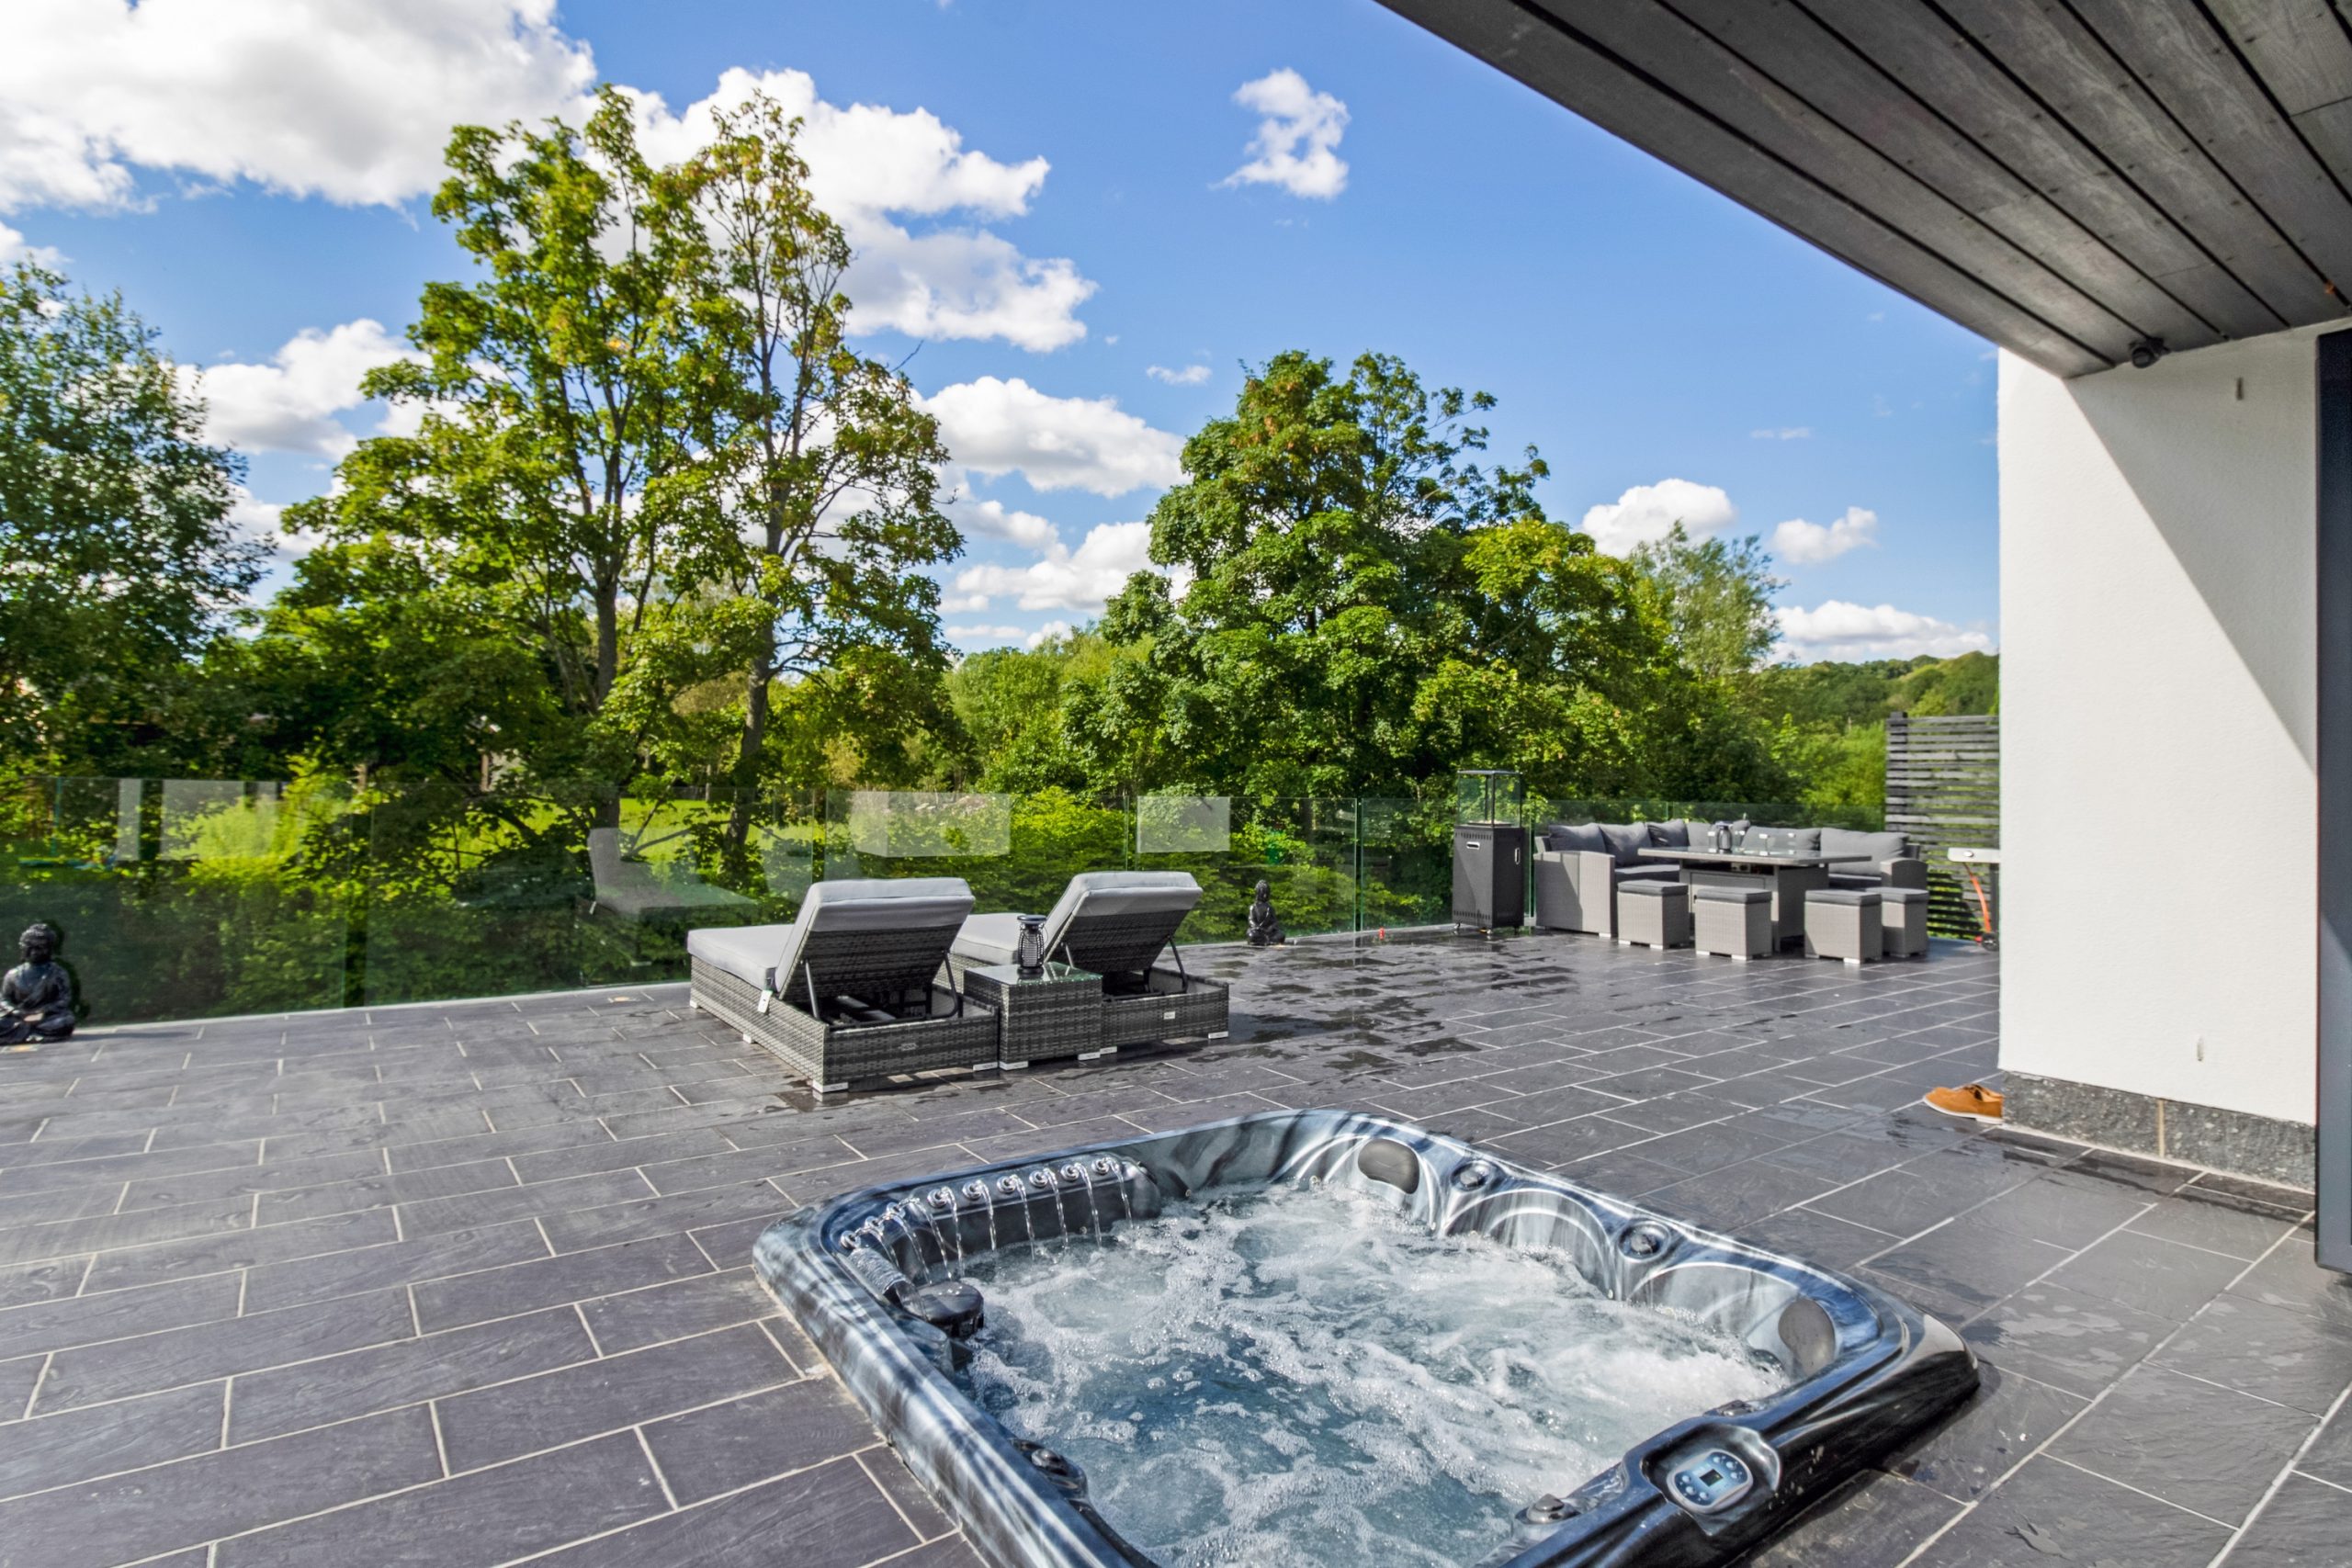
Externally, the property features a paved driveway to the front, providing ample space for vehicles, and beautifully tiled terrace areas with glass balustrades with breathtaking views of the river to the rear, enhancing the home's modern appeal.
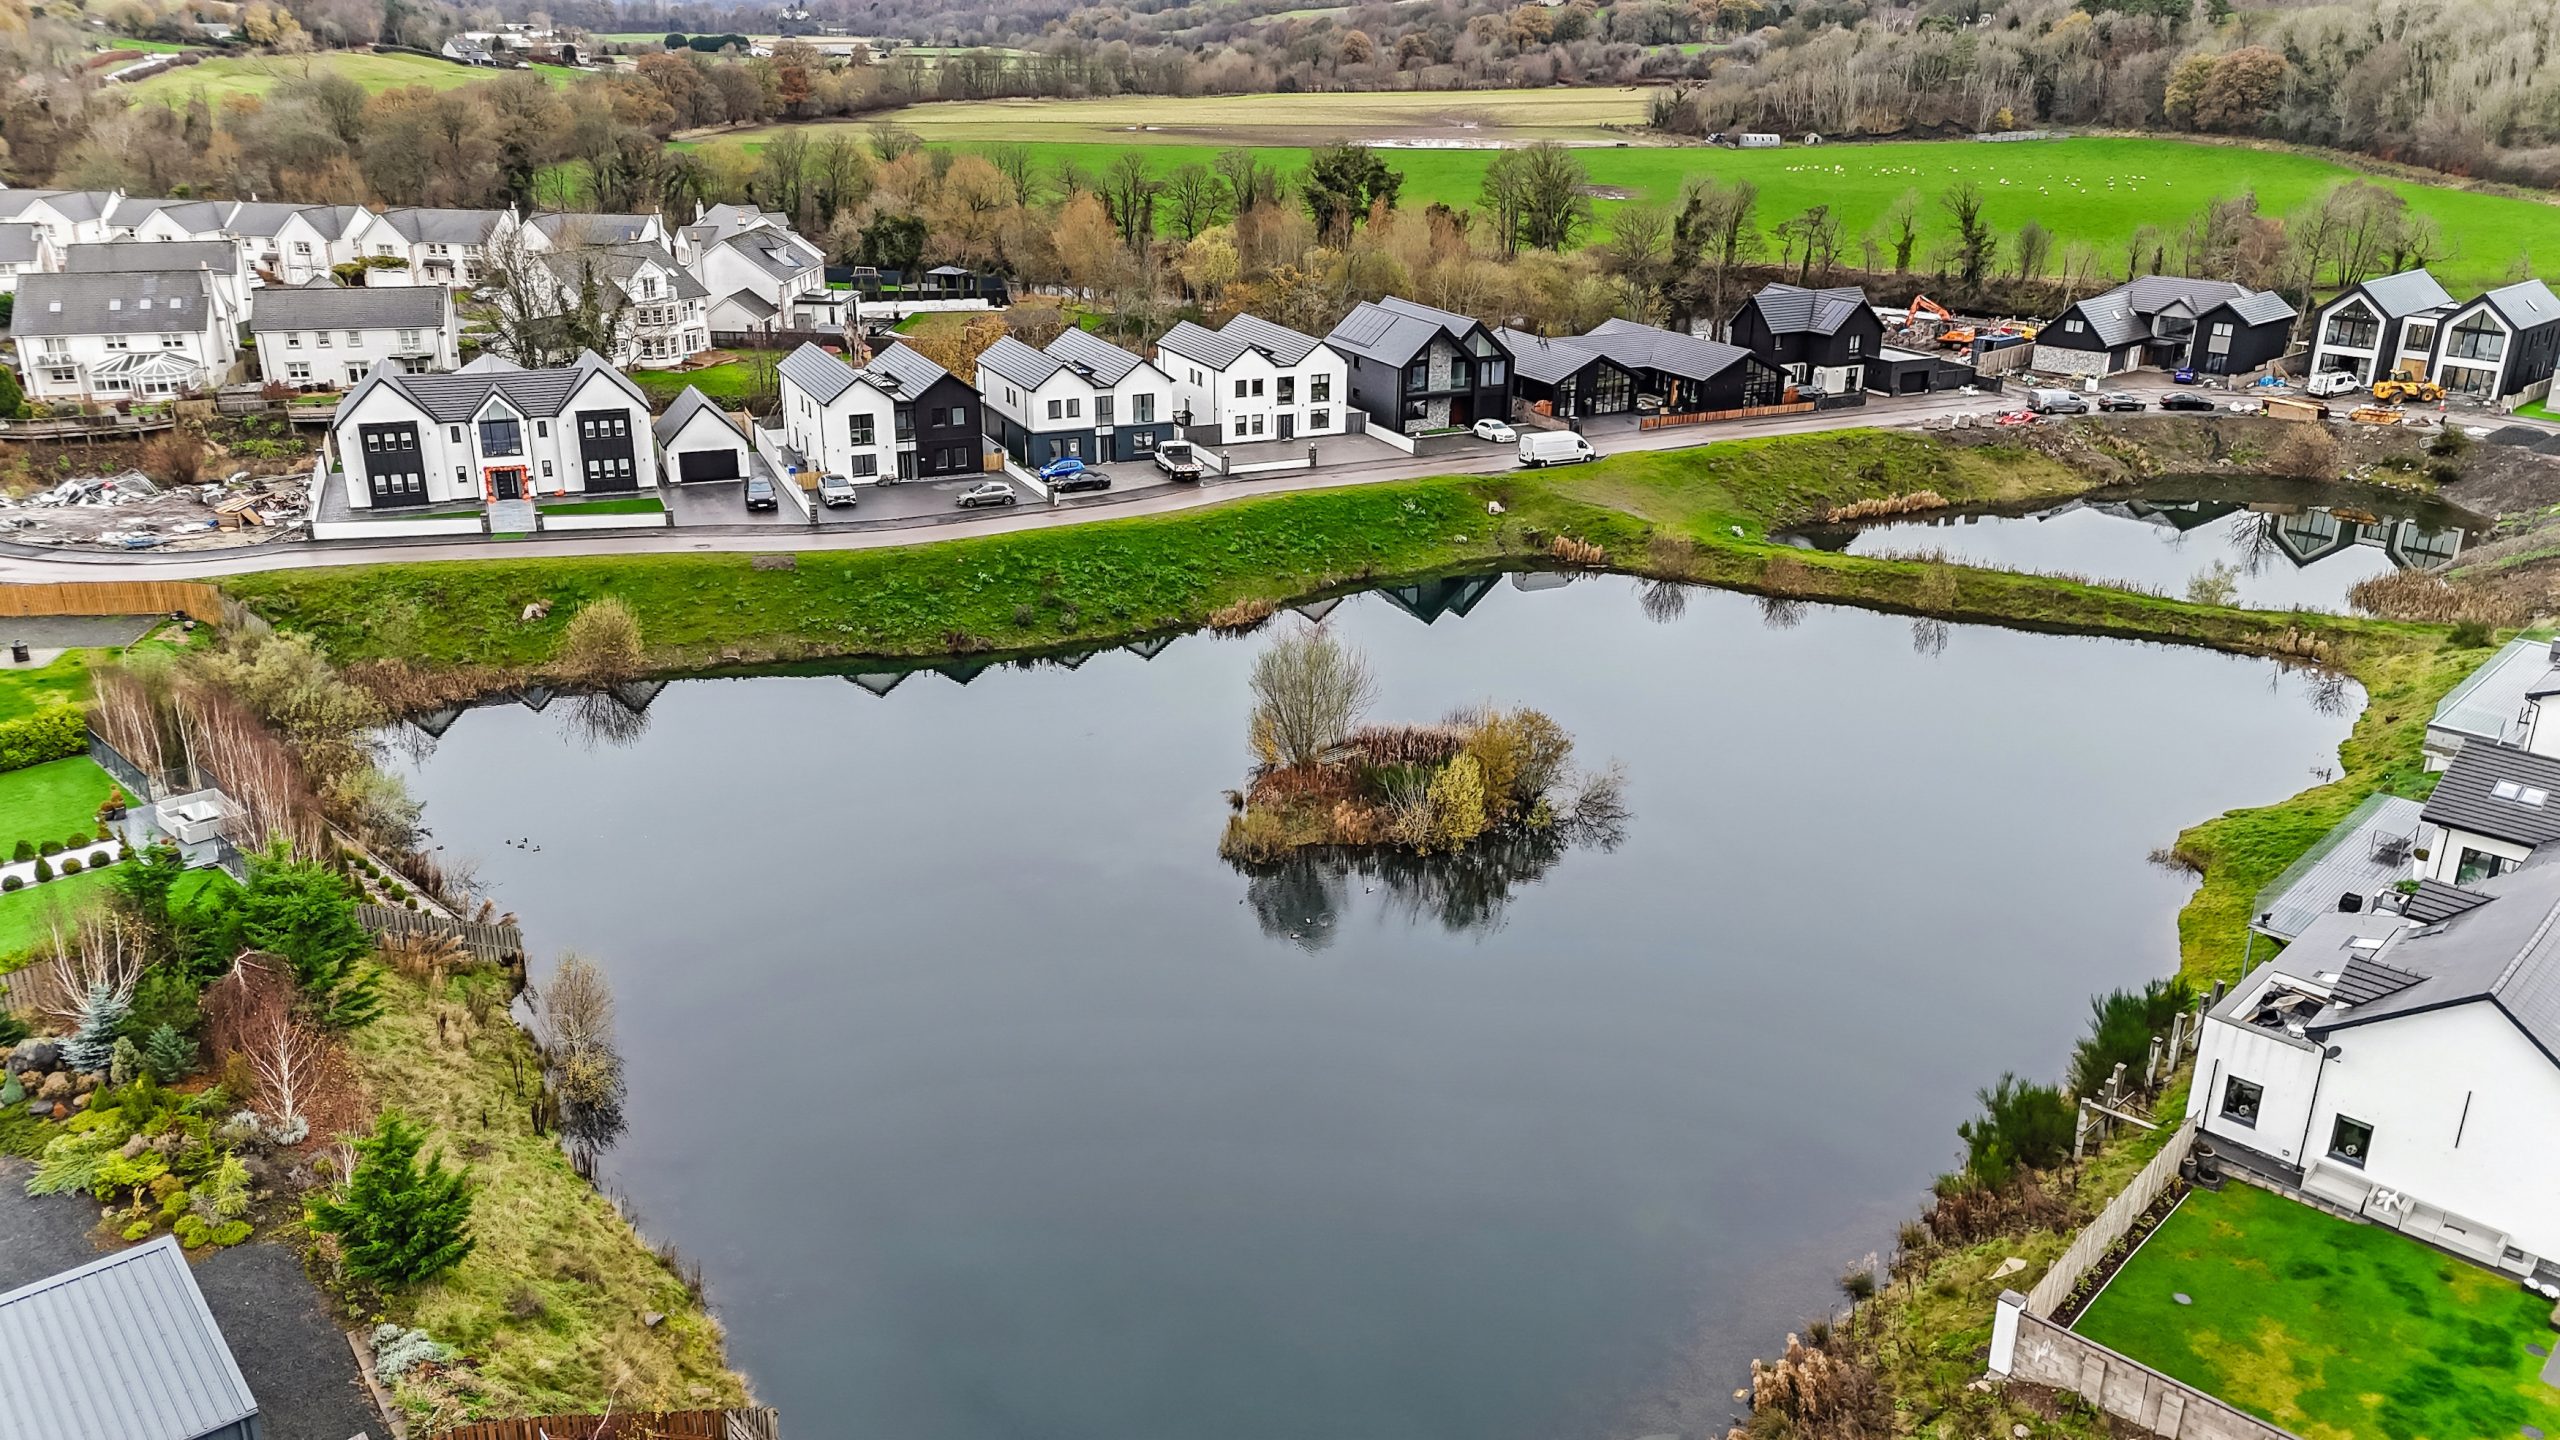
Located in the picturesque village of Crossford, this home offers a serene lifestyle amidst the stunning Clyde Valley. Known for its lush landscapes and tranquil environment, Crossford provides a perfect blend of rural charm and modern convenience. The property is part of an exclusive development situated around a picturesque pond, enhancing the sense of peace and privacy.
Crossford is a haven for families and nature enthusiasts alike. The Clyde Valley is renowned for its scenic beauty, dotted with famous garden centres such as Goulding’s and Rosebank, offering delightful day trips for all ages. For those who enjoy outdoor activities, the nearby Clyde Walkway provides miles of walking and cycling paths, ideal for exploring the local flora and fauna. The area also boasts excellent amenities, including top-rated schools, local shops, and a variety of dining options. For children, there are numerous play parks and recreational facilities, ensuring a vibrant and active lifestyle.
This idyllic setting not only offers a beautiful home but also a unique lifestyle choice, combining the tranquillity of rural living with easy access to urban amenities. Experience the best of both worlds in this exceptional recently built property.
Thinking of selling your home? Contact Scotland’s Best Estate Agent, as voted by Scotland’s Business Awards 2025. Call 01698 440322 or visit our website at www.bohomeestateagents.co.uk for a free property valuation.
Disclaimer
Please note that all measurements are approximate. Furthermore, no appliances or central heating systems mentioned in these particulars have been tested. Floorplans are provided for guidance only.
Complete the form below to submit an enquiry for this property.