Not all homes leave a lasting impression, this one does.
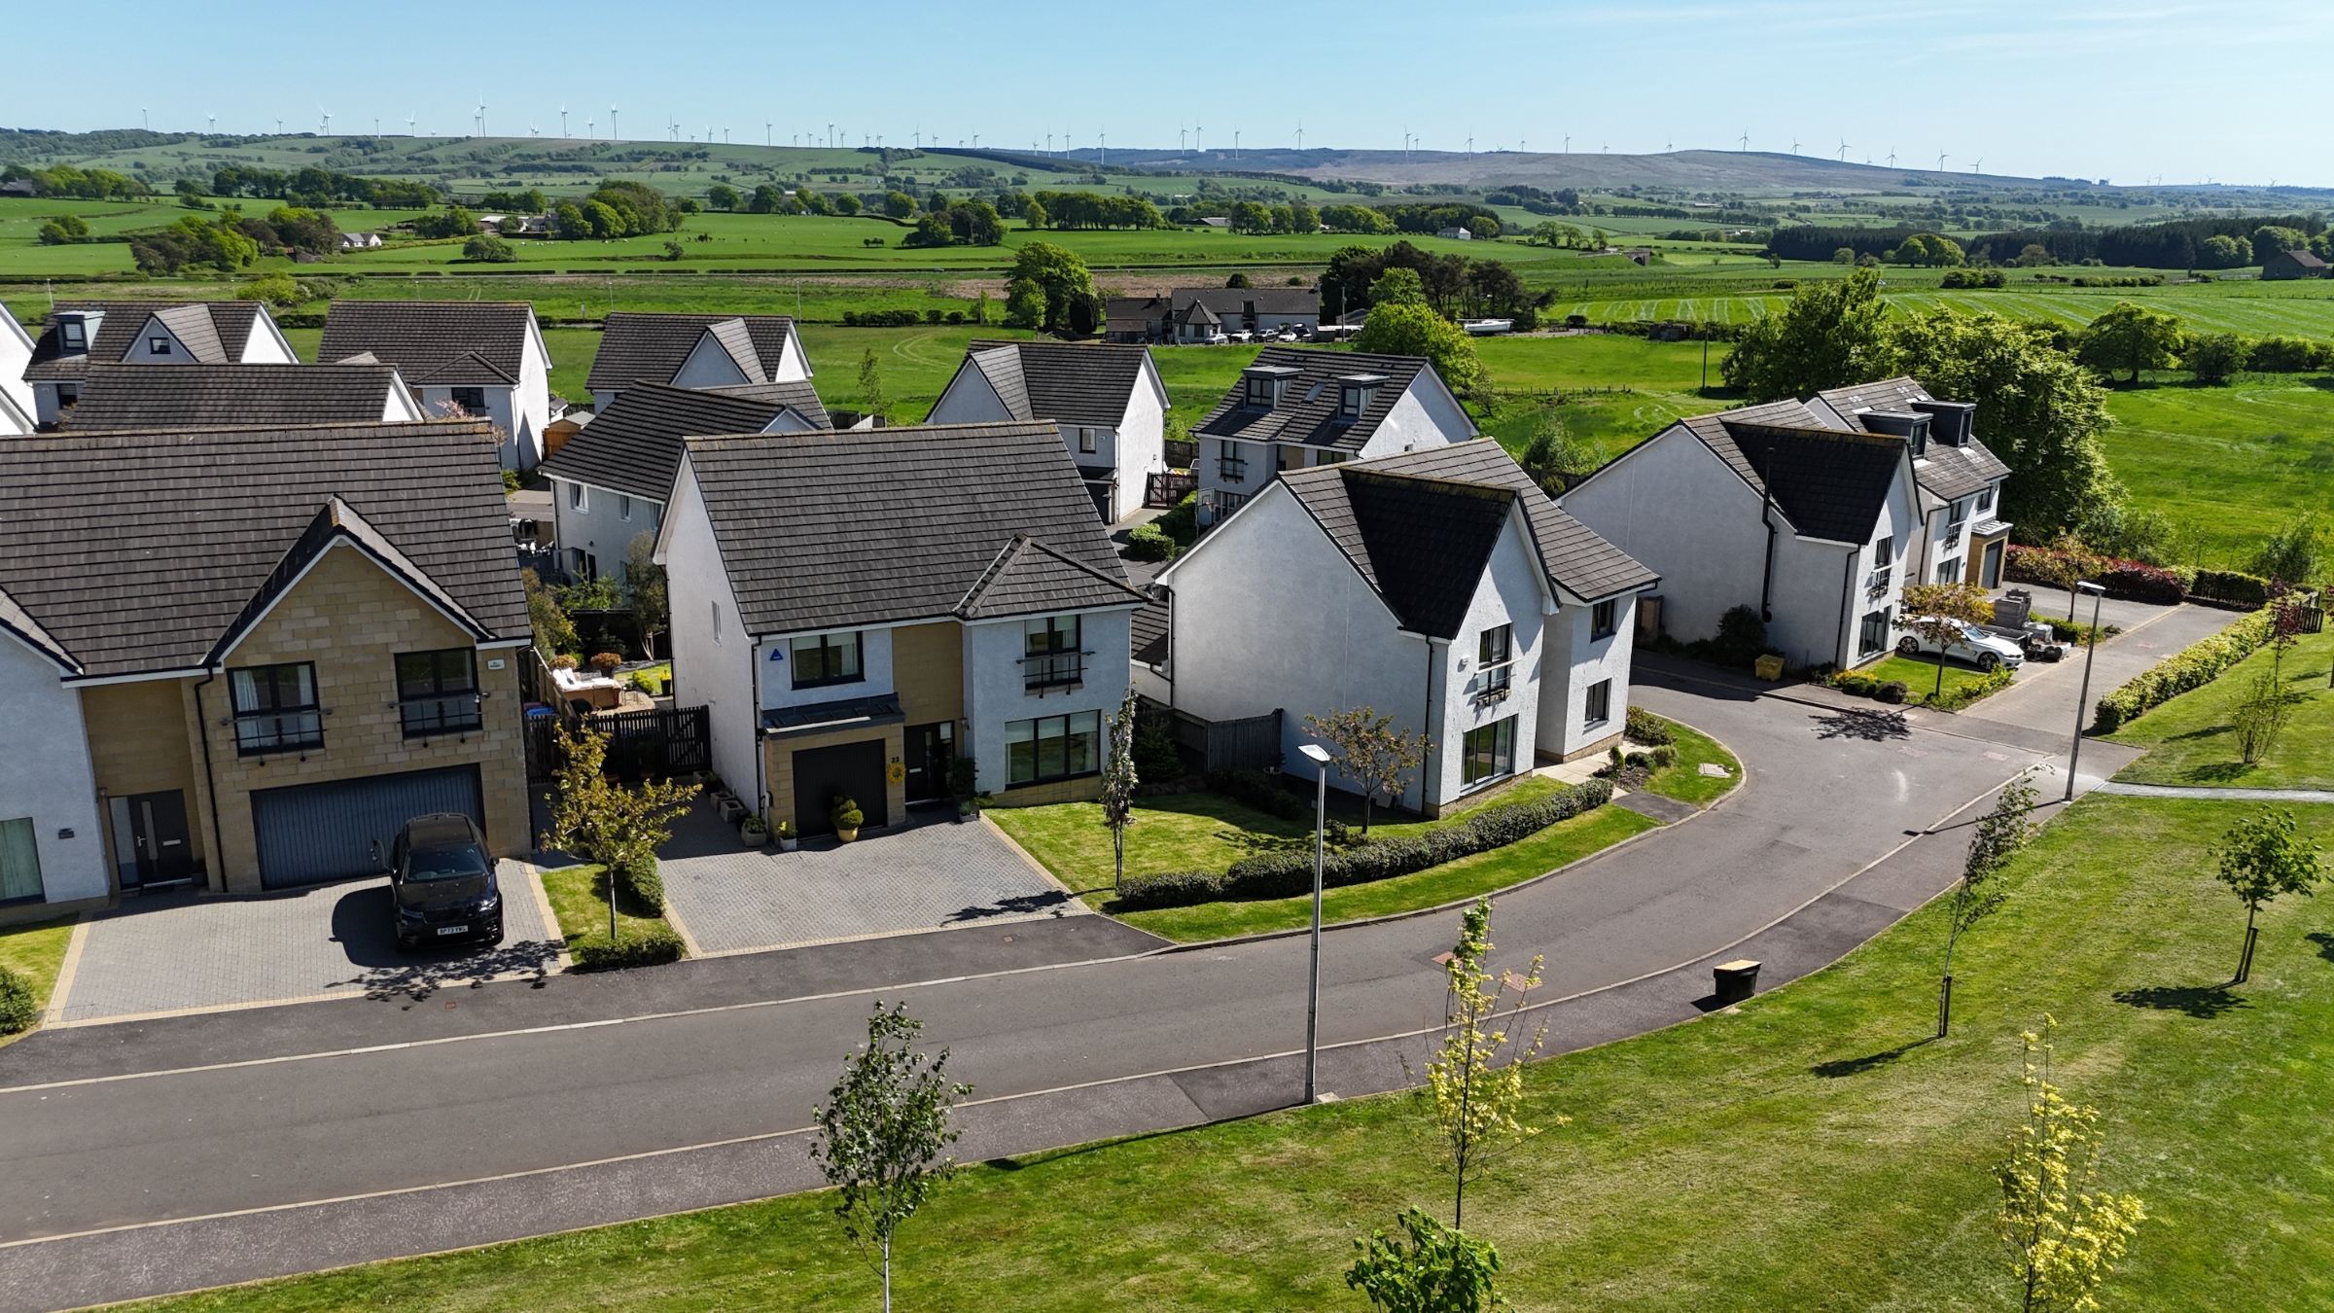
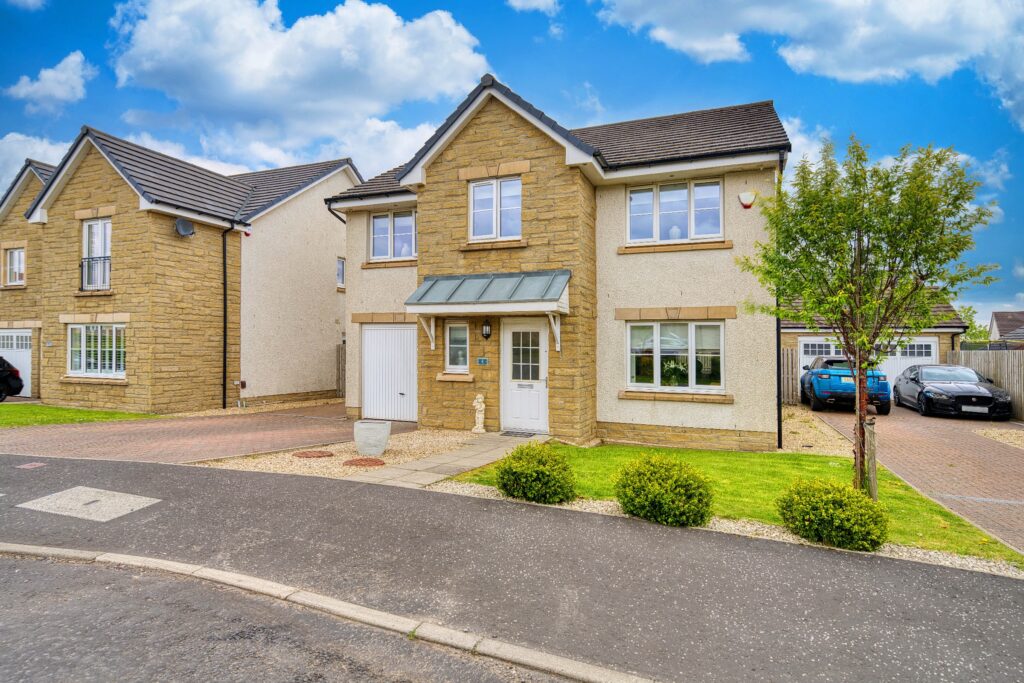
Set against open fields on the edge of Strathaven, this exceptional four-bedroom detached villa is a rare opportunity to secure a home that balances space, privacy, and lifestyle in equal measure. Designed with care and maintained to an impeccable standard, it offers generous living space both inside and out, making it ideal for families and anyone seeking something extra.
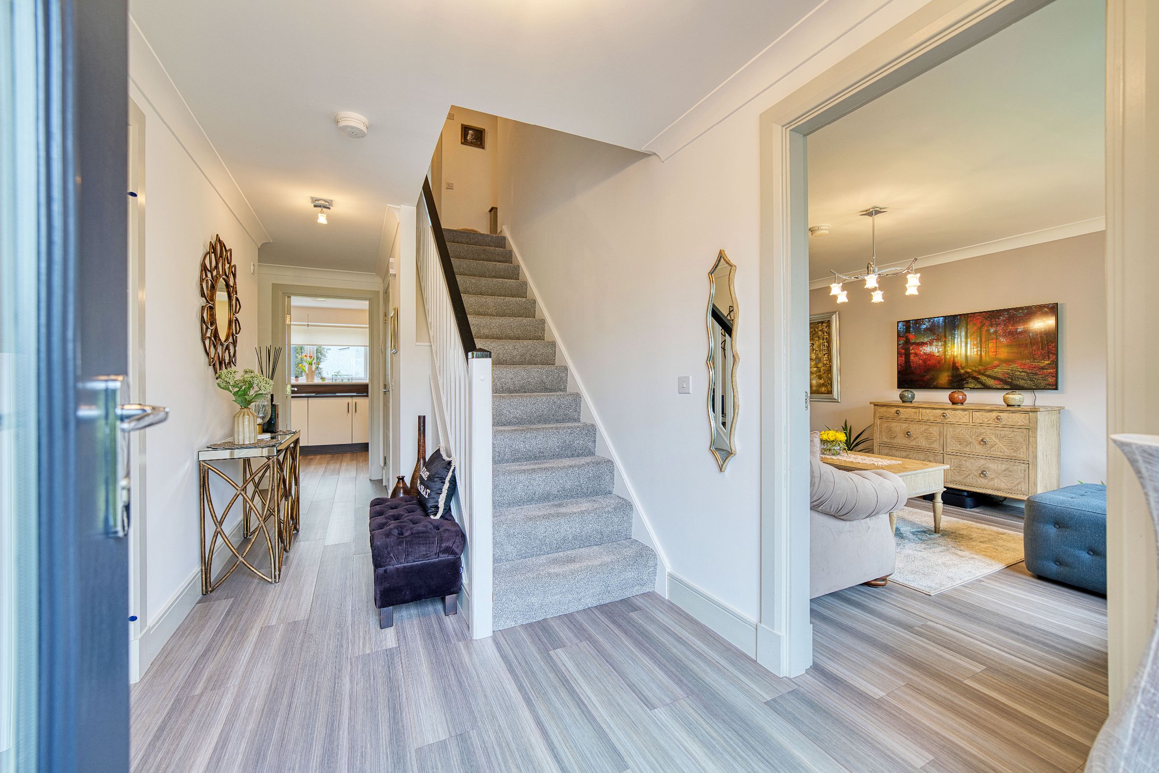
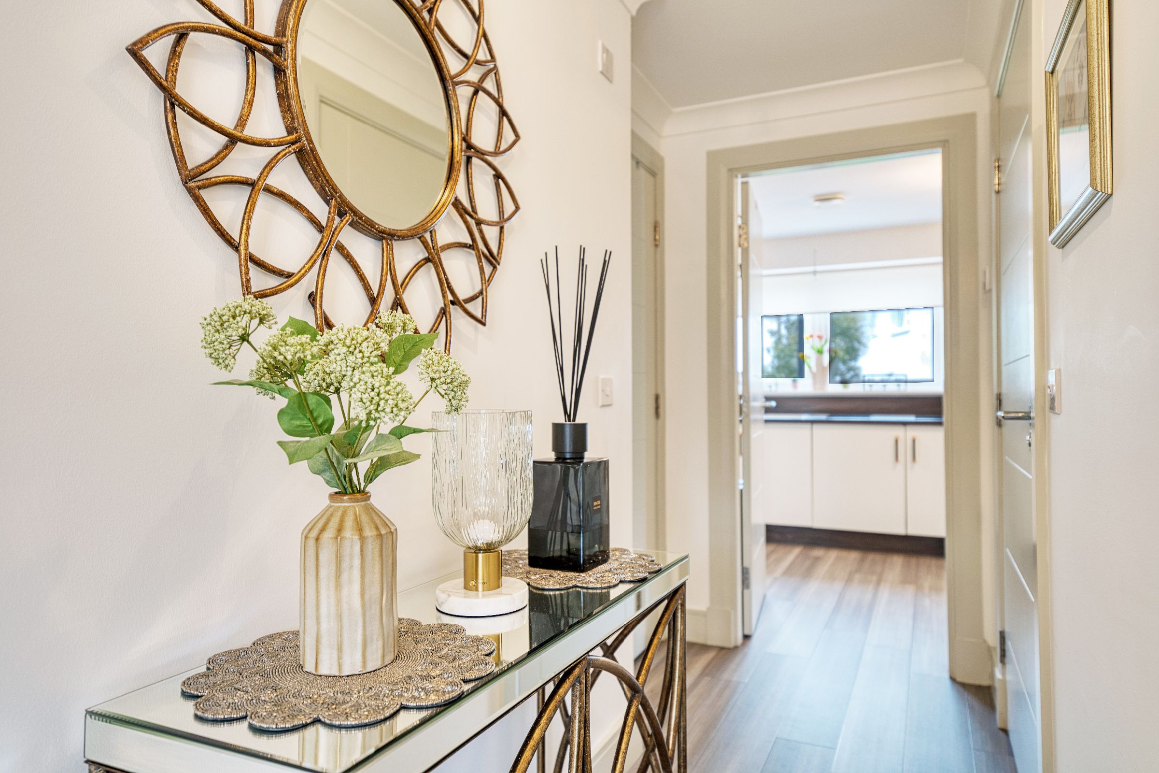
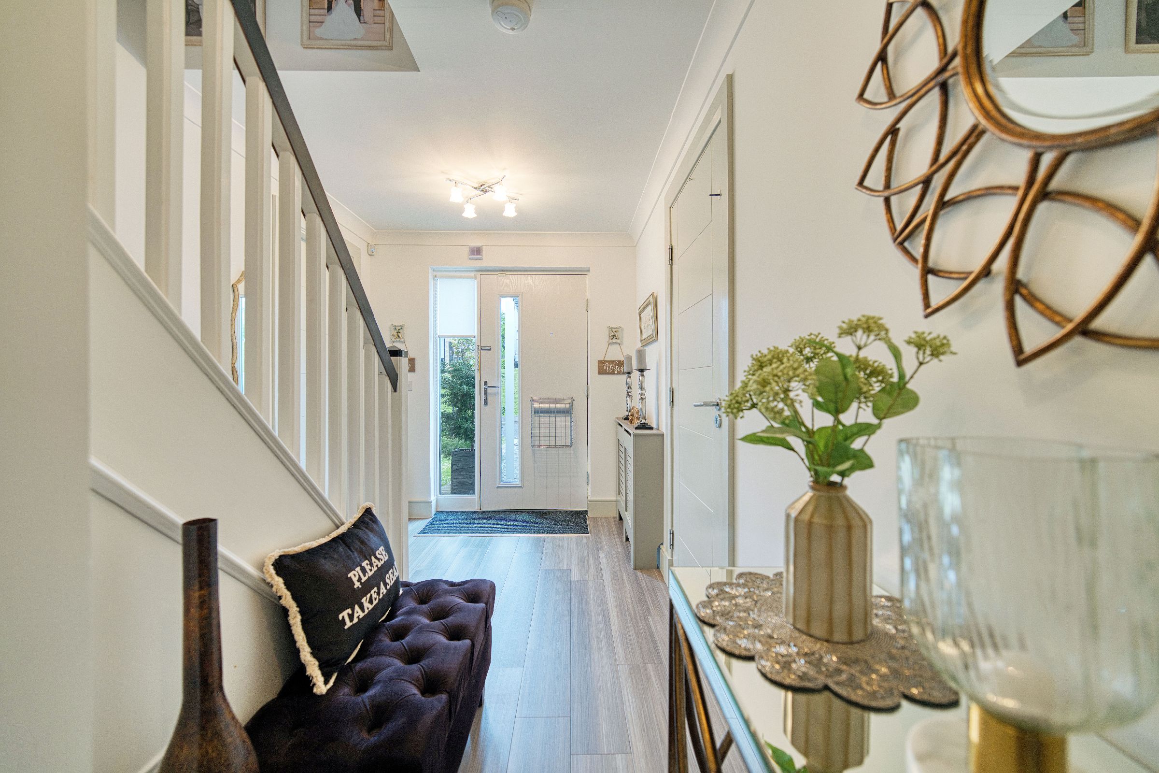
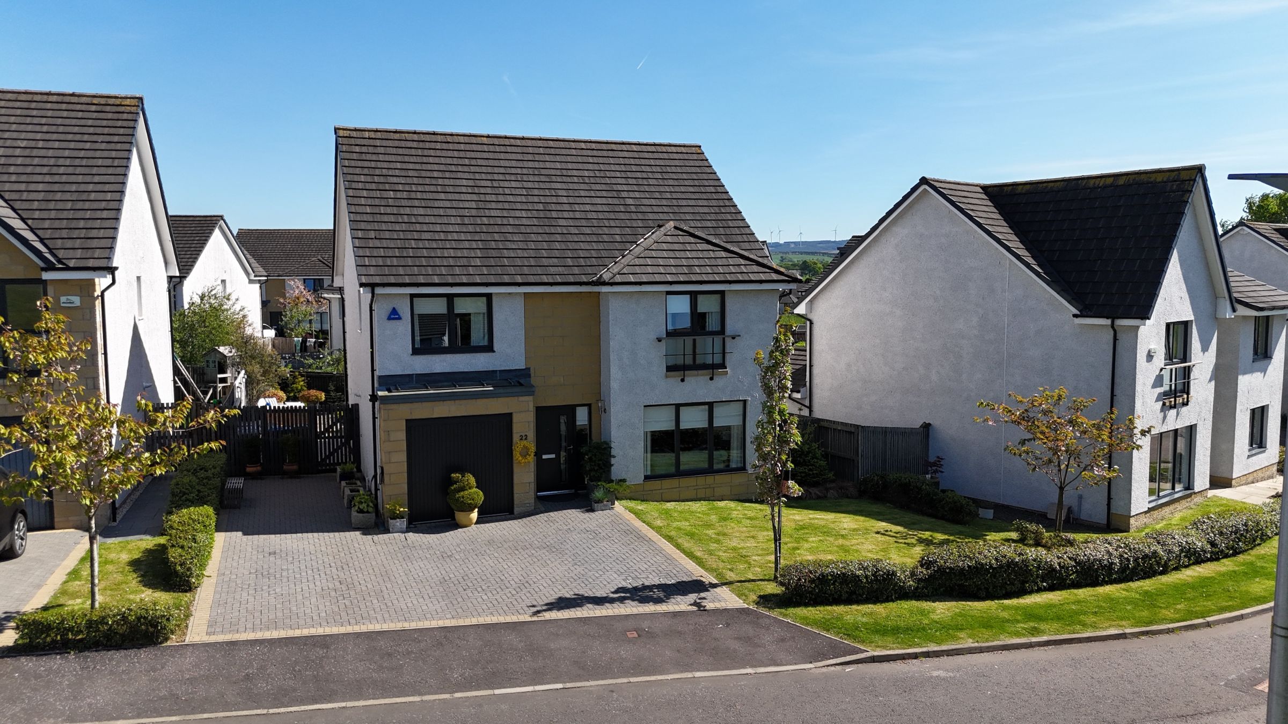
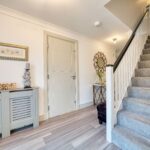
A large monoblock driveway and integral garage greet you on arrival, with a subtle yet charming addition, a wall-mounted newspaper holder built into the side wall. Step inside to a bright, wide hallway with LVT flooring underfoot, access to the garage, and a spacious staircase to the upper level.
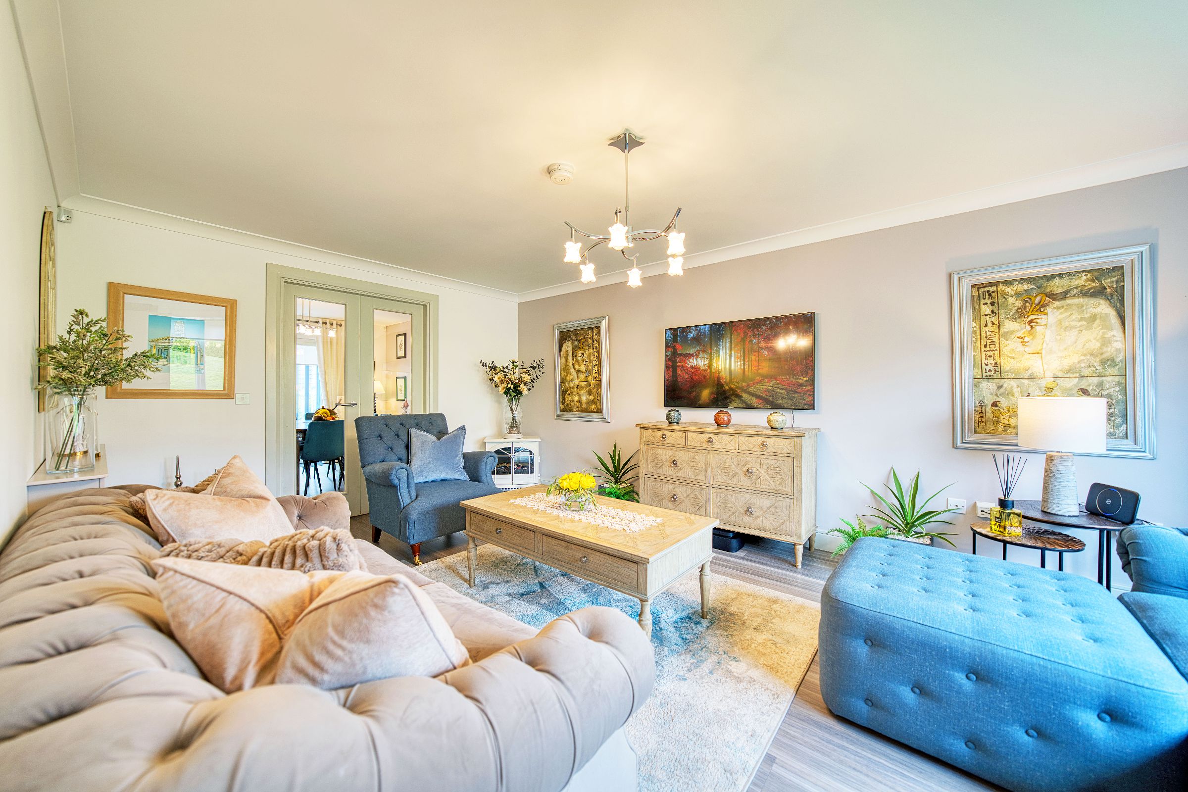
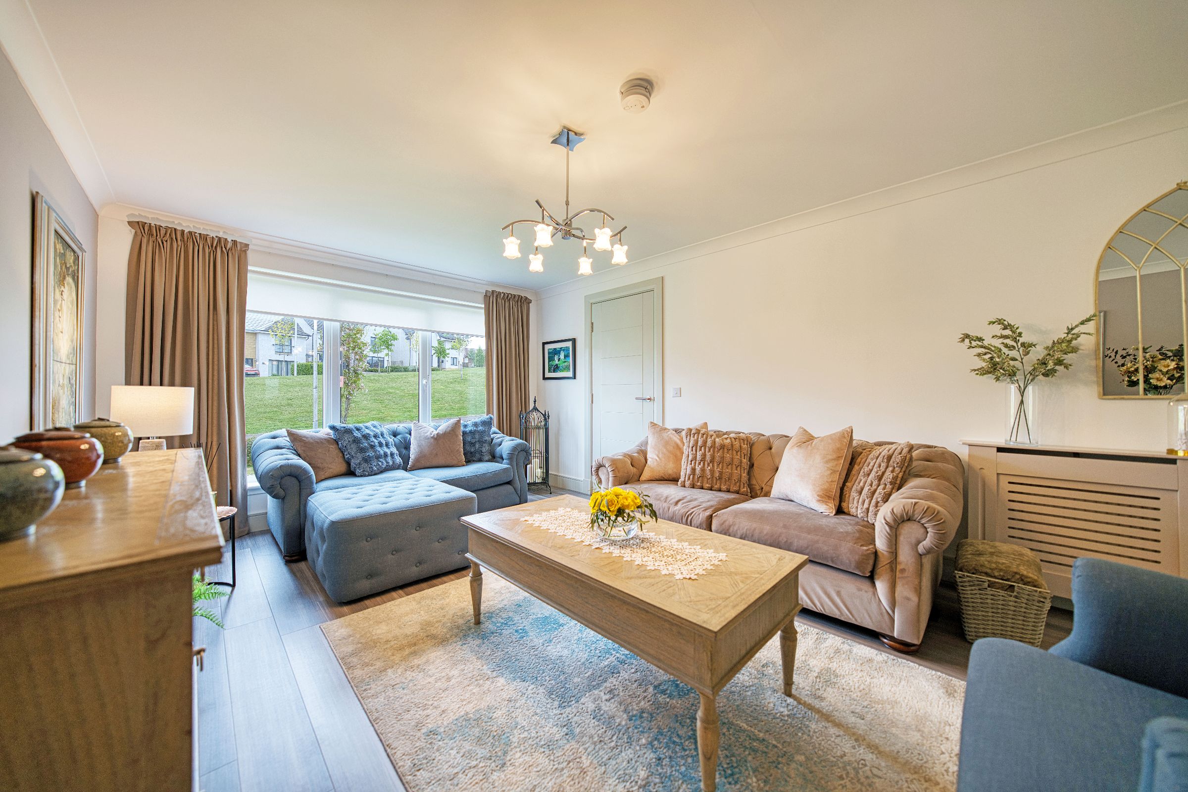
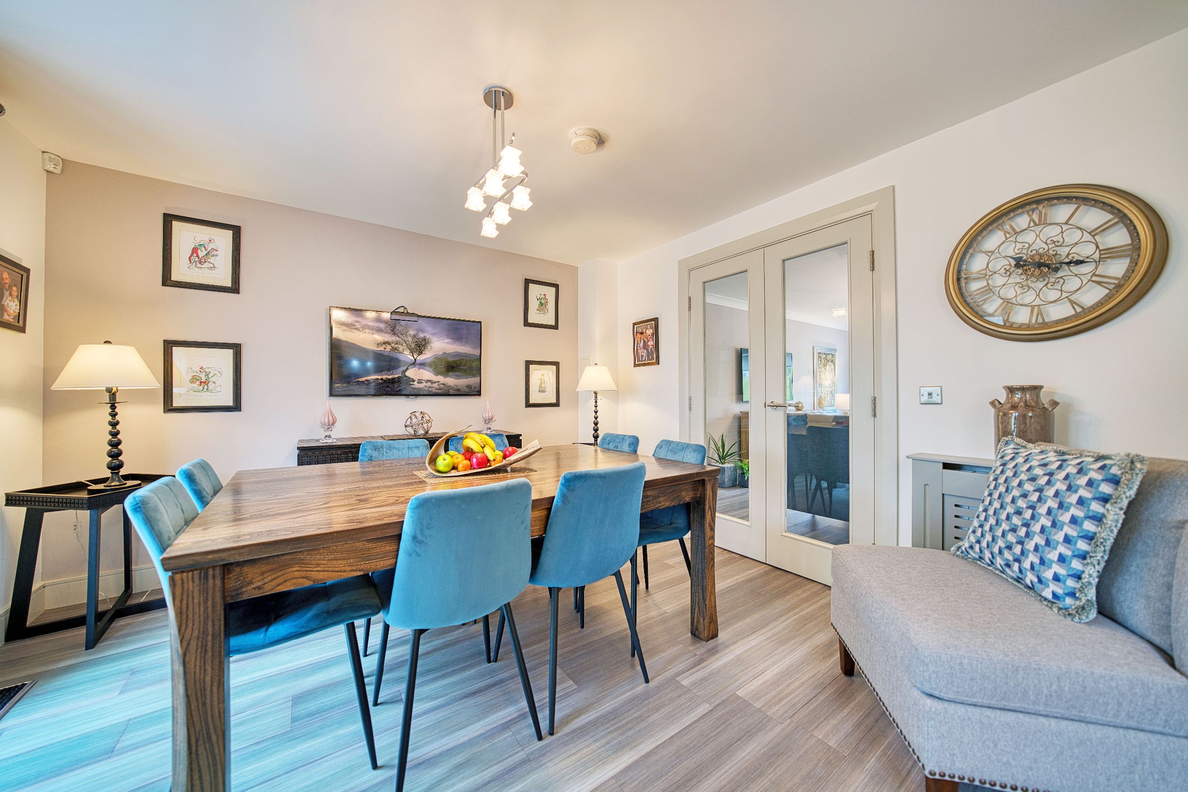
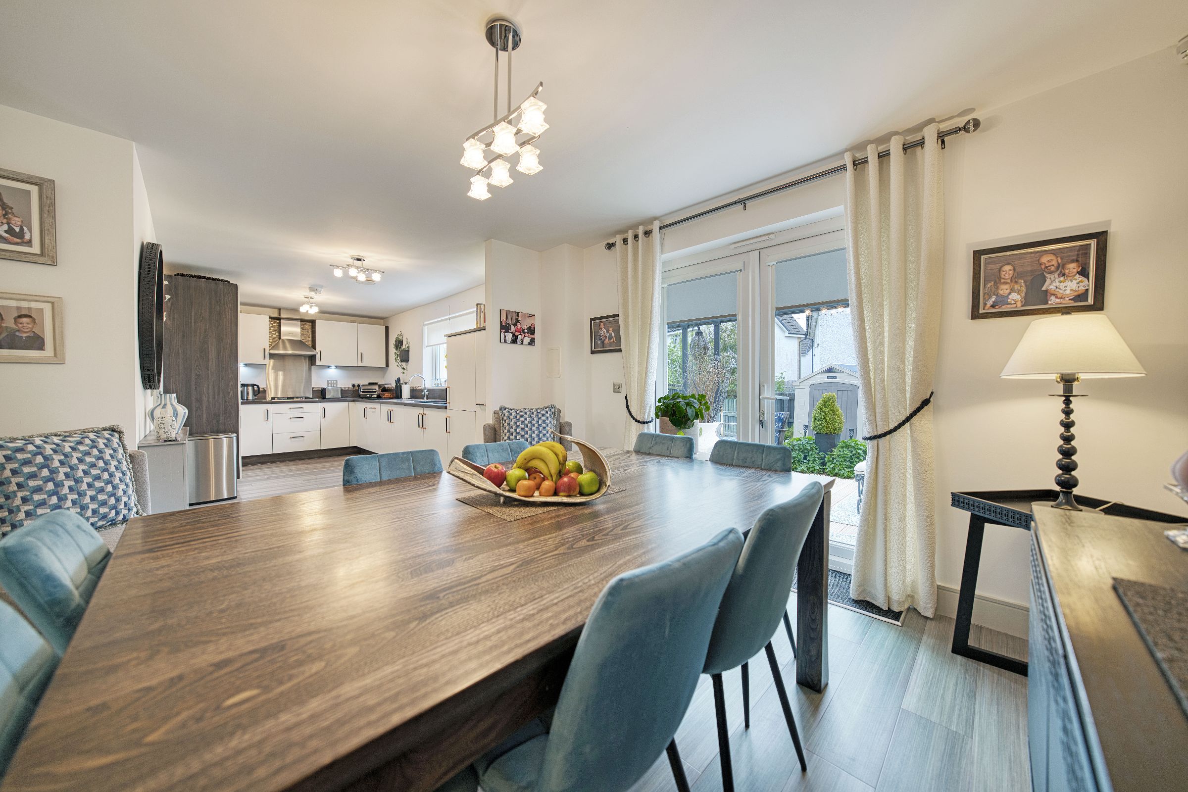
To the front of the home, the formal lounge sets a warm tone with three large windows, soft carpeting, and a decorative radiator cover. Glazed double doors connect this space to the rear of the property, opening into a stunning open-plan kitchen, dining and family room. Flooded with natural light thanks to French doors and an additional rear-facing window, this space is perfect for modern living and entertaining.
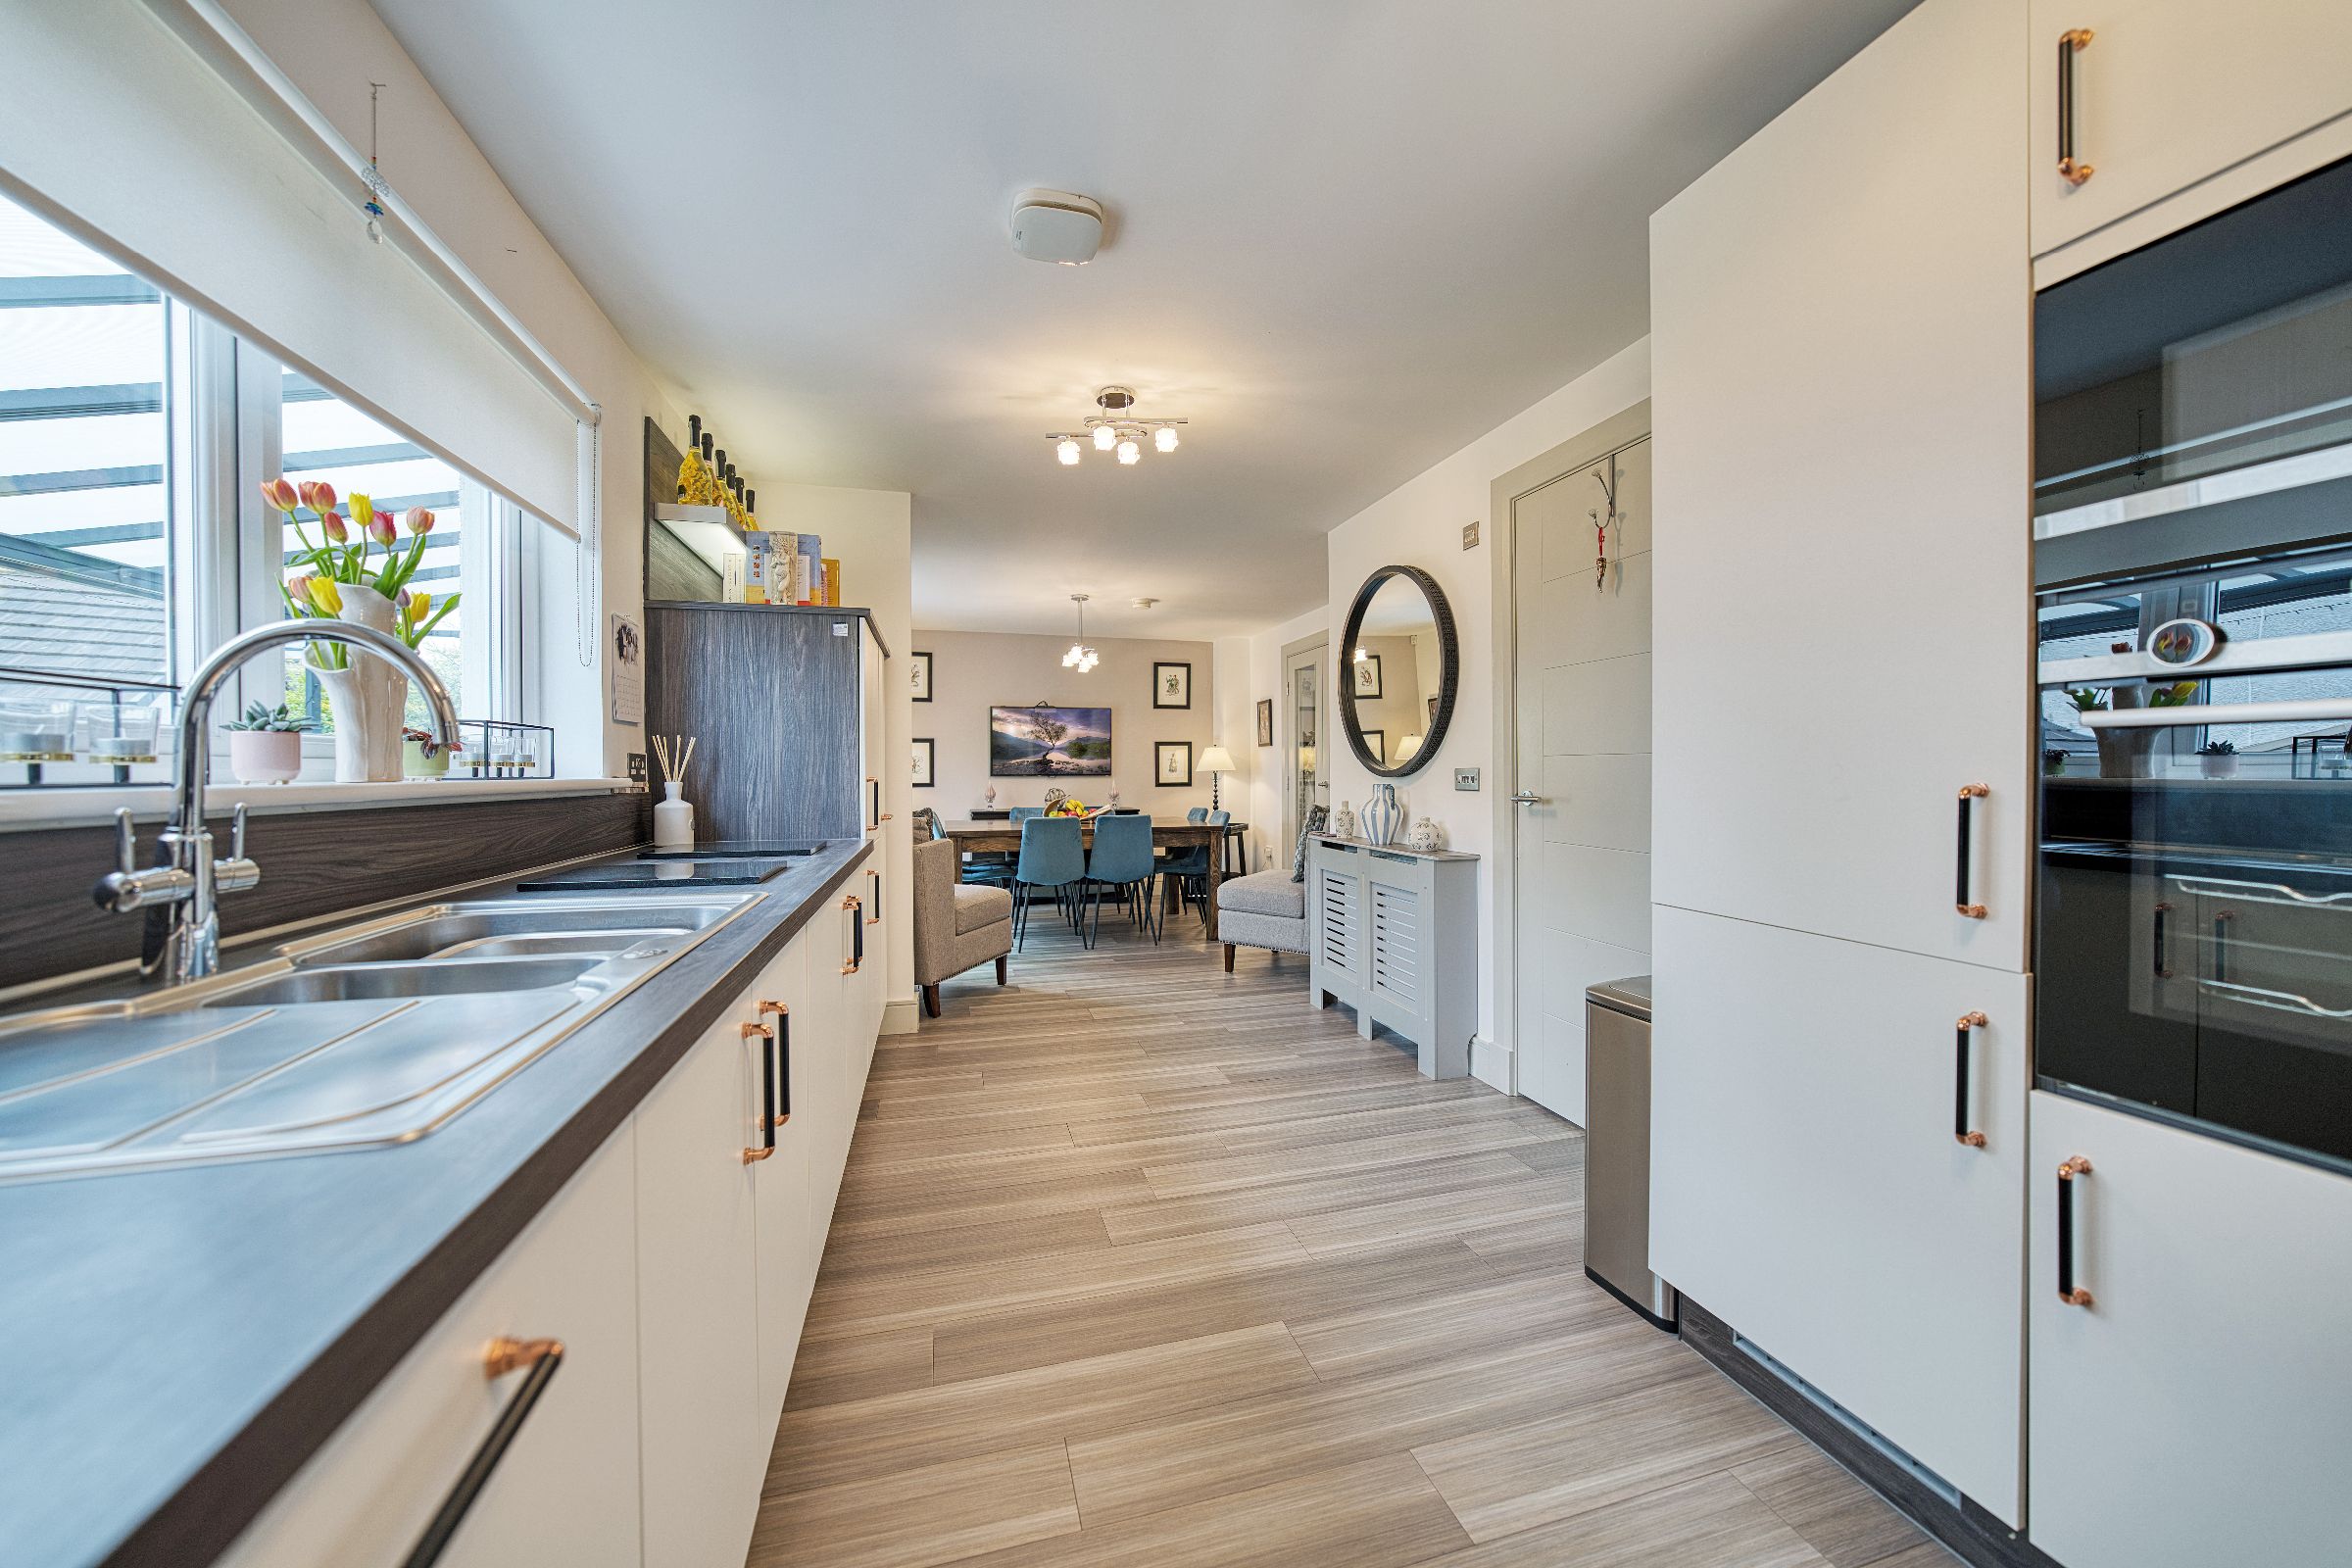
The kitchen features walnut-style worktops and splashbacks, a 1½ bowl sink and drainer, and a suite of Siemens integrated appliances including a double oven, dishwasher, fridge-freezer, stainless steel hob and extractor. Decorative radiator covers and LVT flooring complete the look. A large utility room just off the kitchen houses the washing machine and tumble dryer, along with a traditional ceiling pulley and enough room to sit and chat.
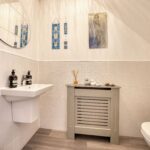
The ground floor is completed by a stylish WC with half-height tiling, a decorative radiator cover, and Villeroy and Boch wall-hung ceramic sink and WC, all set within a sleek vanity unit.
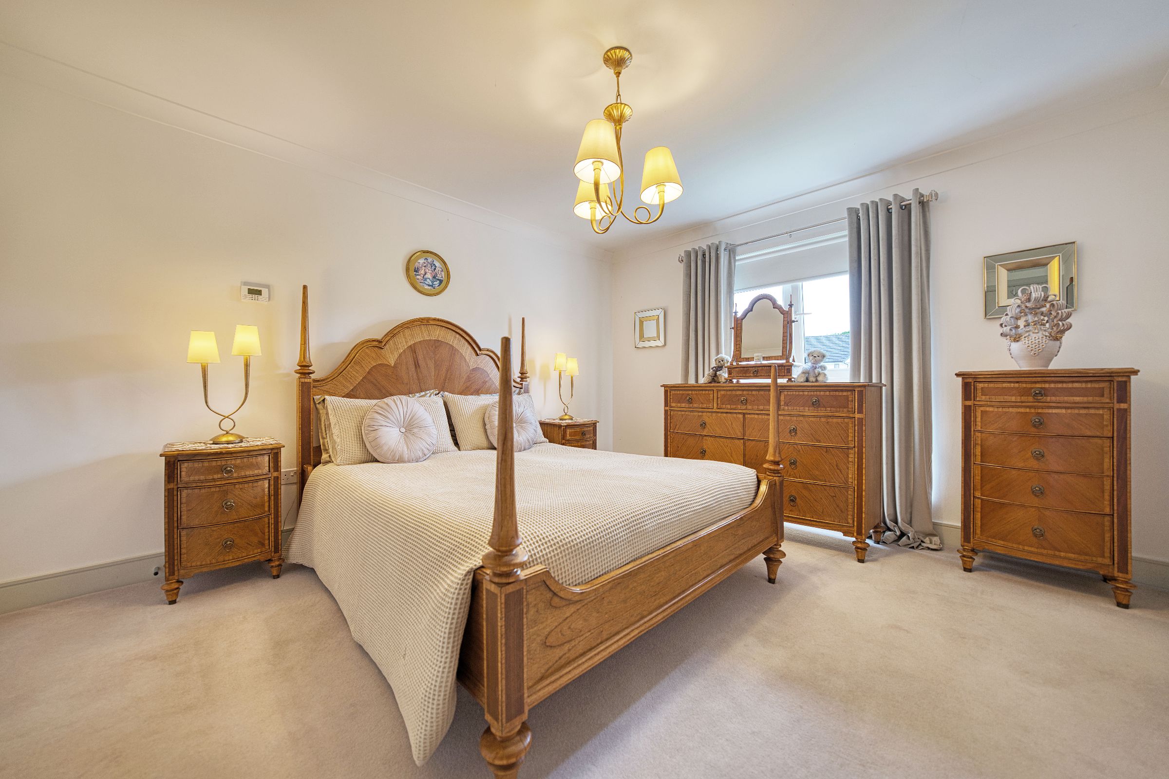
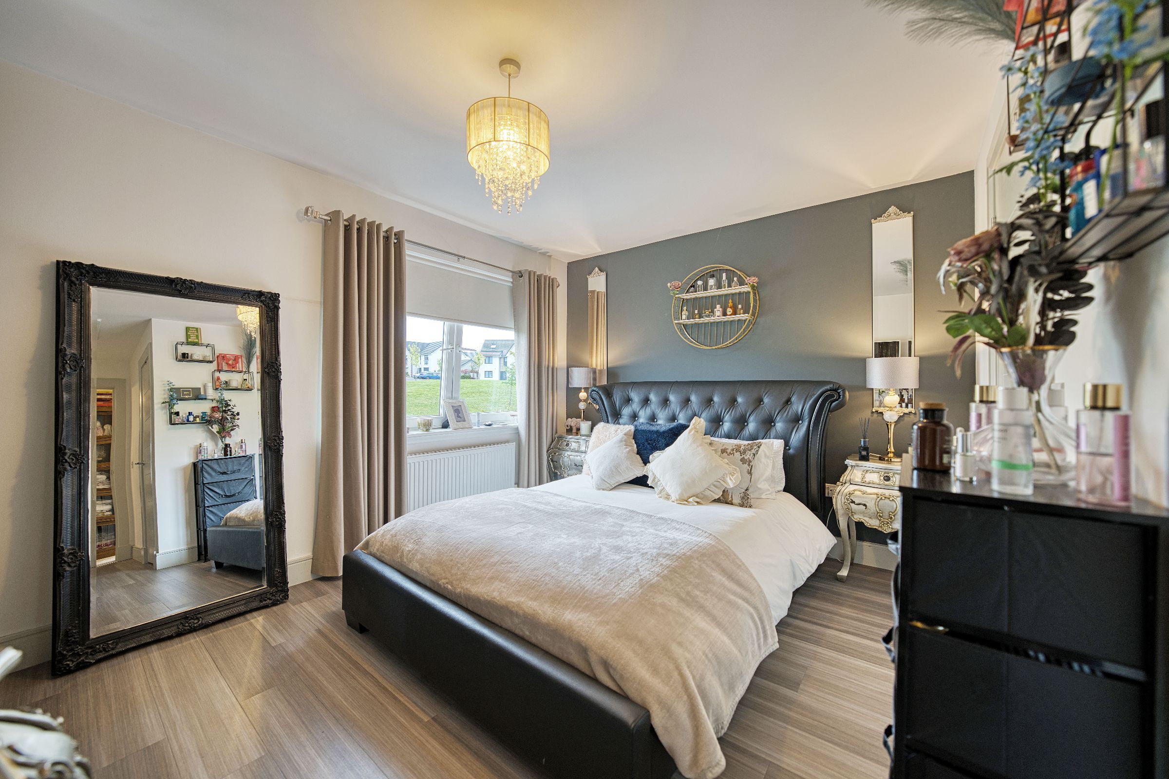
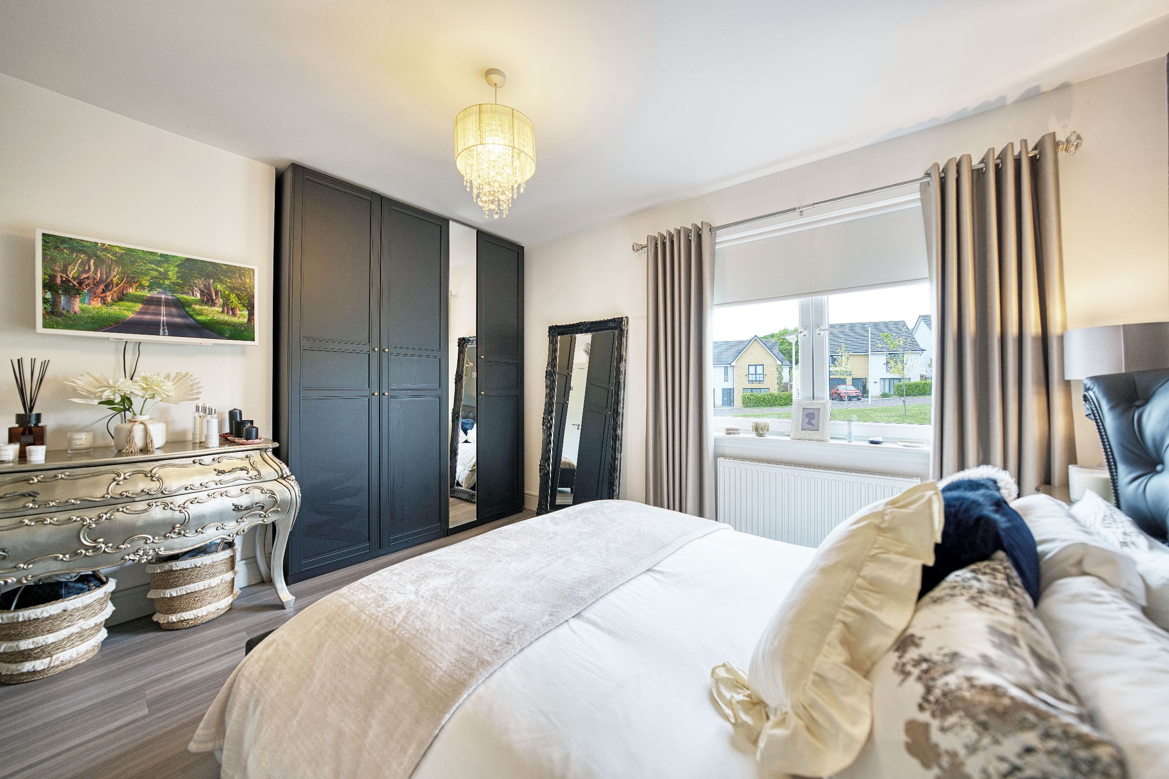
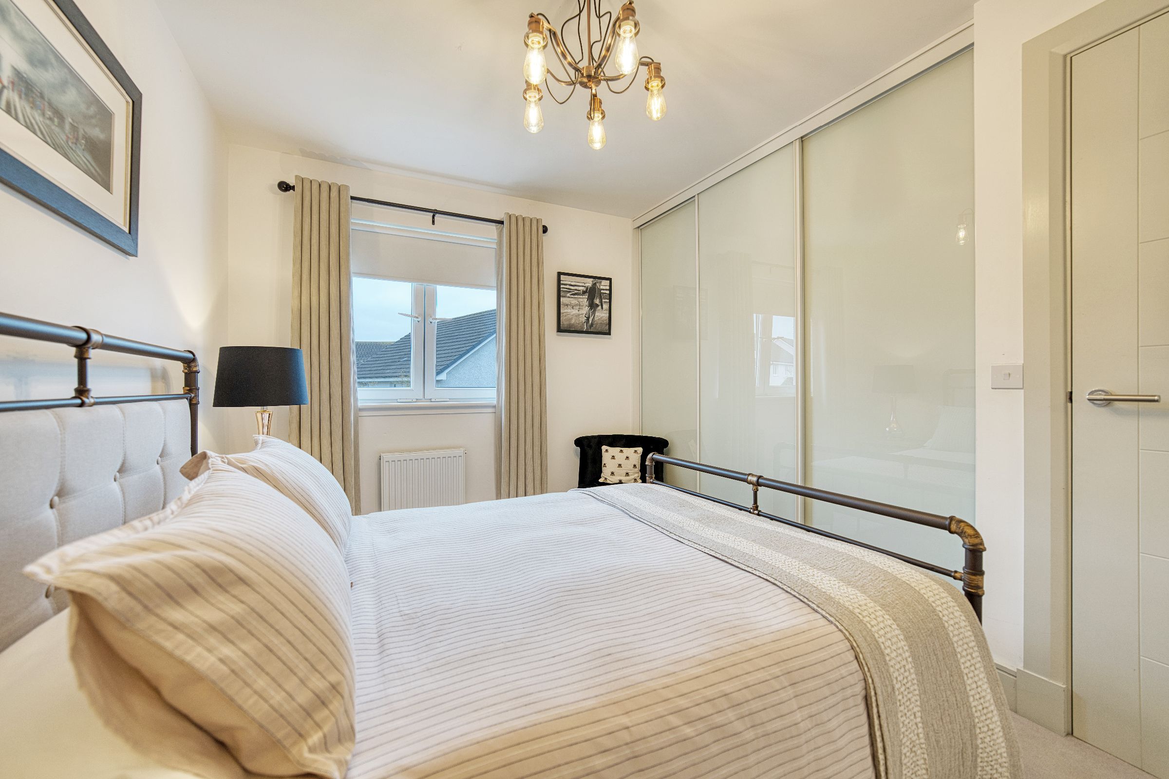
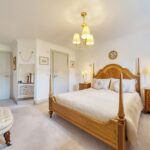
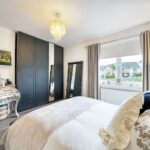
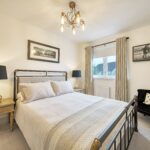
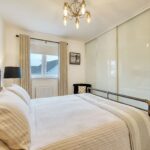
Upstairs, a bright landing leads to four generous double bedrooms. The principal suite includes fitted double wardrobes and a luxurious en-suite shower room featuring a double shower cubicle, premium wall tiling, and Villeroy and Boch ceramic sink and WC fitted into a modern vanity unit. Bedroom two is a bright front-facing double with LVT flooring and access to a Jack and Jill bathroom shared with bedroom three, which overlooks the rear garden and includes fitted wardrobes and soft carpet. Bedroom four, also to the rear, is a well-sized double with carpeted flooring.
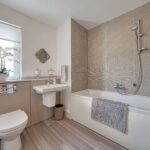
The Jack and Jill bathroom is fitted with a Villeroy and Boch ceramic sink and WC within a walnut-style vanity unit, tasteful tiling, and coordinating LVT flooring.
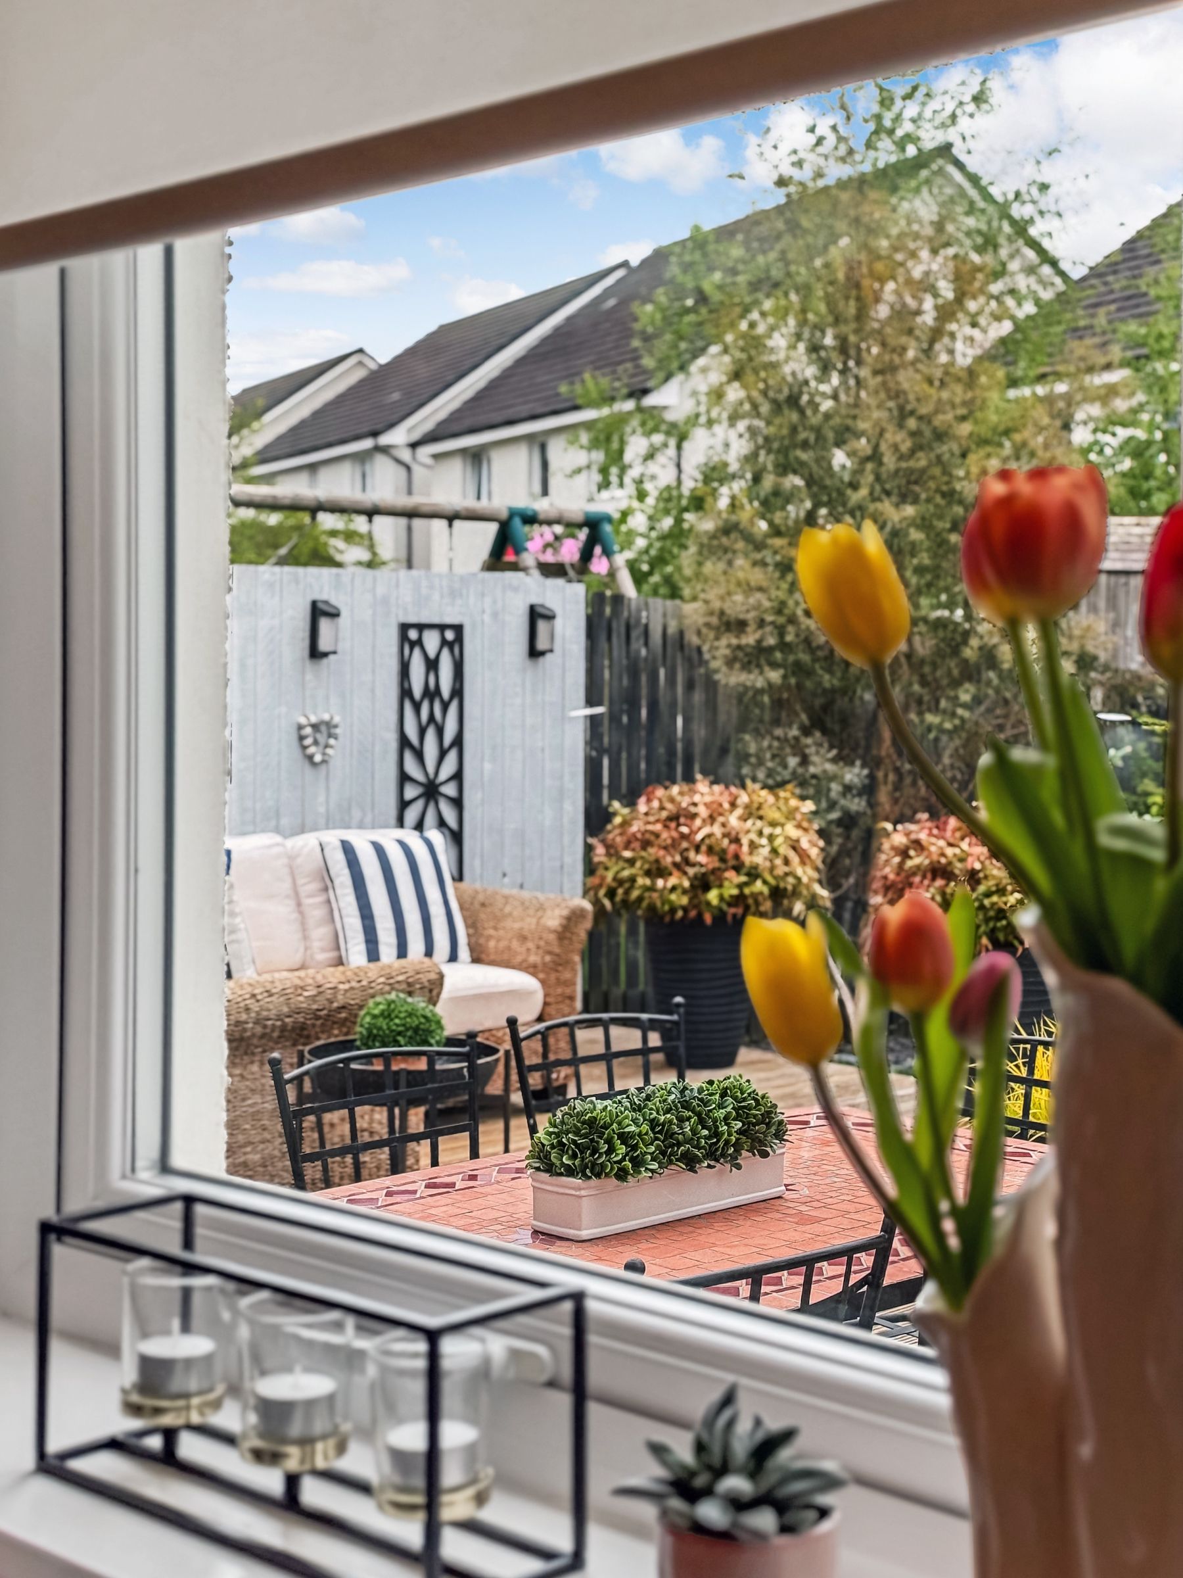
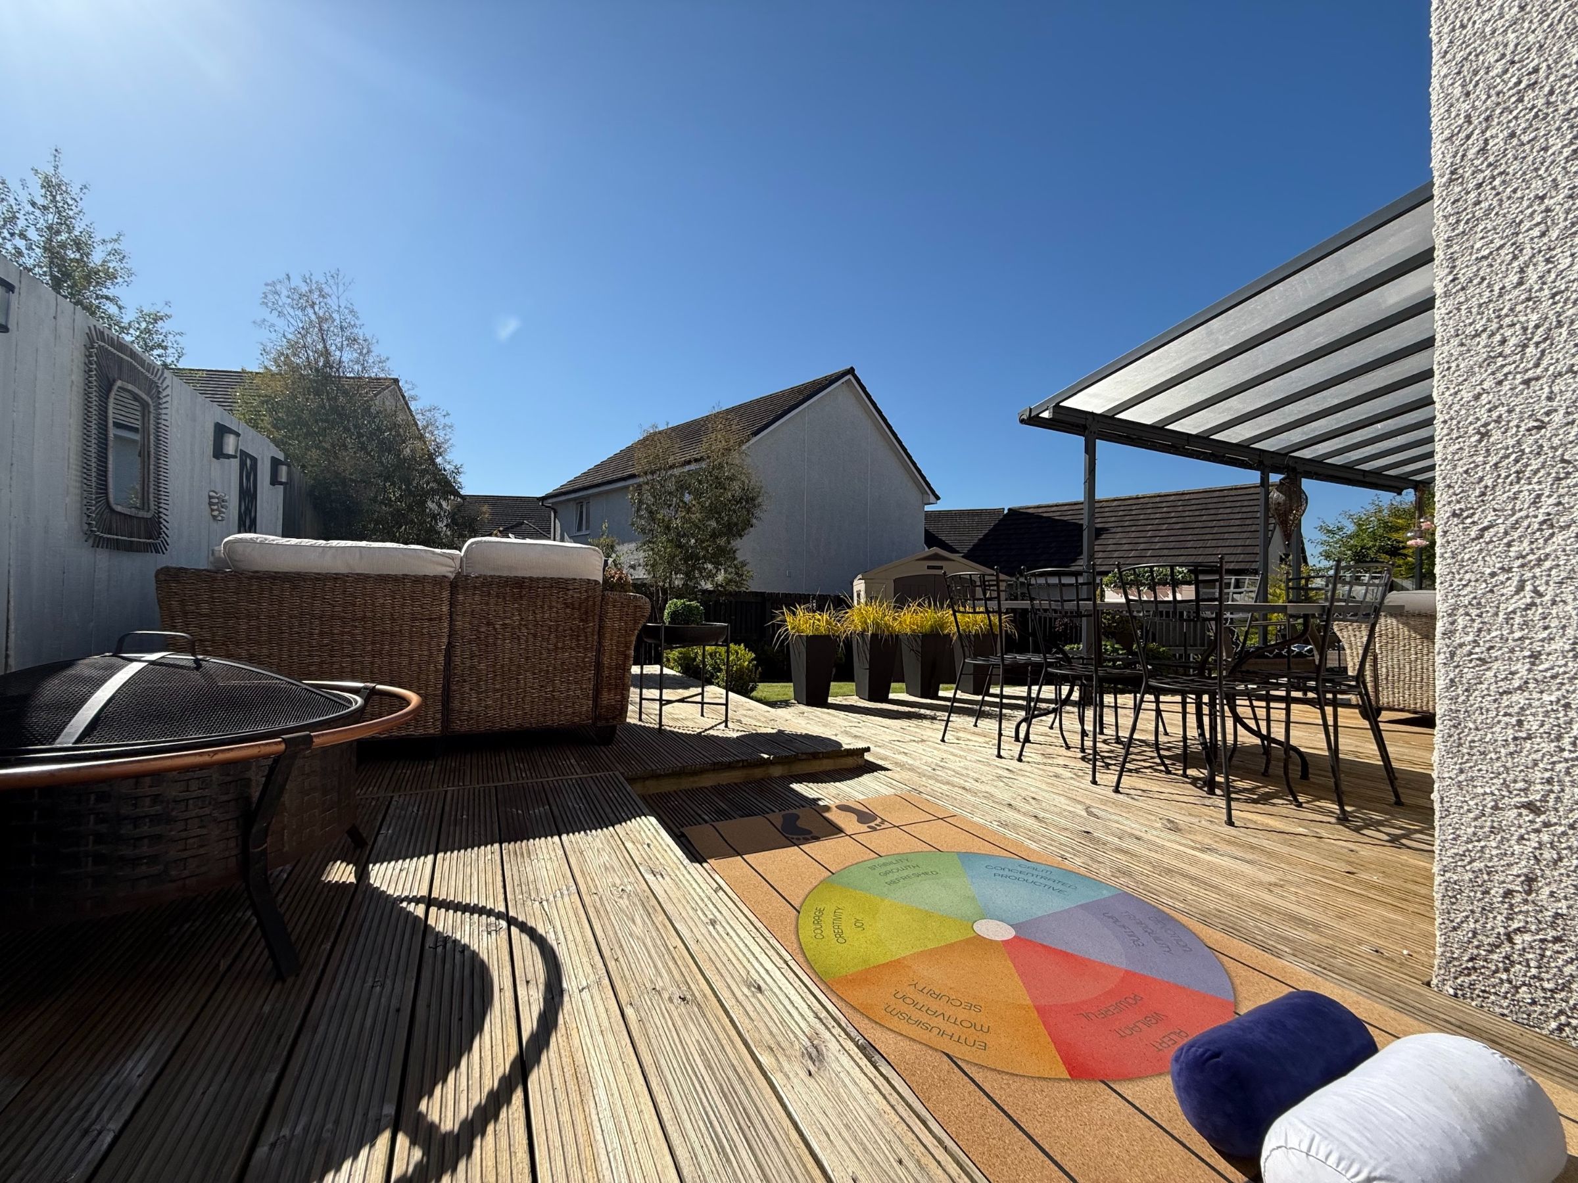
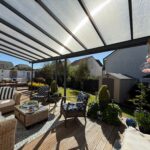
Outside, the rear garden is nothing short of a private sanctuary. Landscaped with care and designed for enjoyment, it features several decked seating areas, a covered steel and Perspex canopy, a barbecue space, a raised deck with garden hut, and a separate drying area. The planting is mature and well established, offering excellent privacy and seasonal interest throughout the year. Outdoor furniture is not included, allowing the next owner to make the space their own.
Positioned within a peaceful residential pocket just minutes from the centre of Strathaven, this home offers excellent access to schools, shops, parks and commuter links while retaining a sense of calm and seclusion.
Please contact the office today, to arrange your viewing on this exceptional family home.
Thinking of selling? Book a free, no-obligation valuation with Bohome Estate Agents - officially voted Best Estate Agent 2025 at Scotland's Business Awards. Call us, or follow @BohomeEstateAgents to arrange a viewing or free valuation.
Council Tax Band: G
Tenure: Freehold
Parking options: Driveway, Garage
Garden details: Front Garden, Private Garden, Rear Garden