SOLD SOLD SOLD
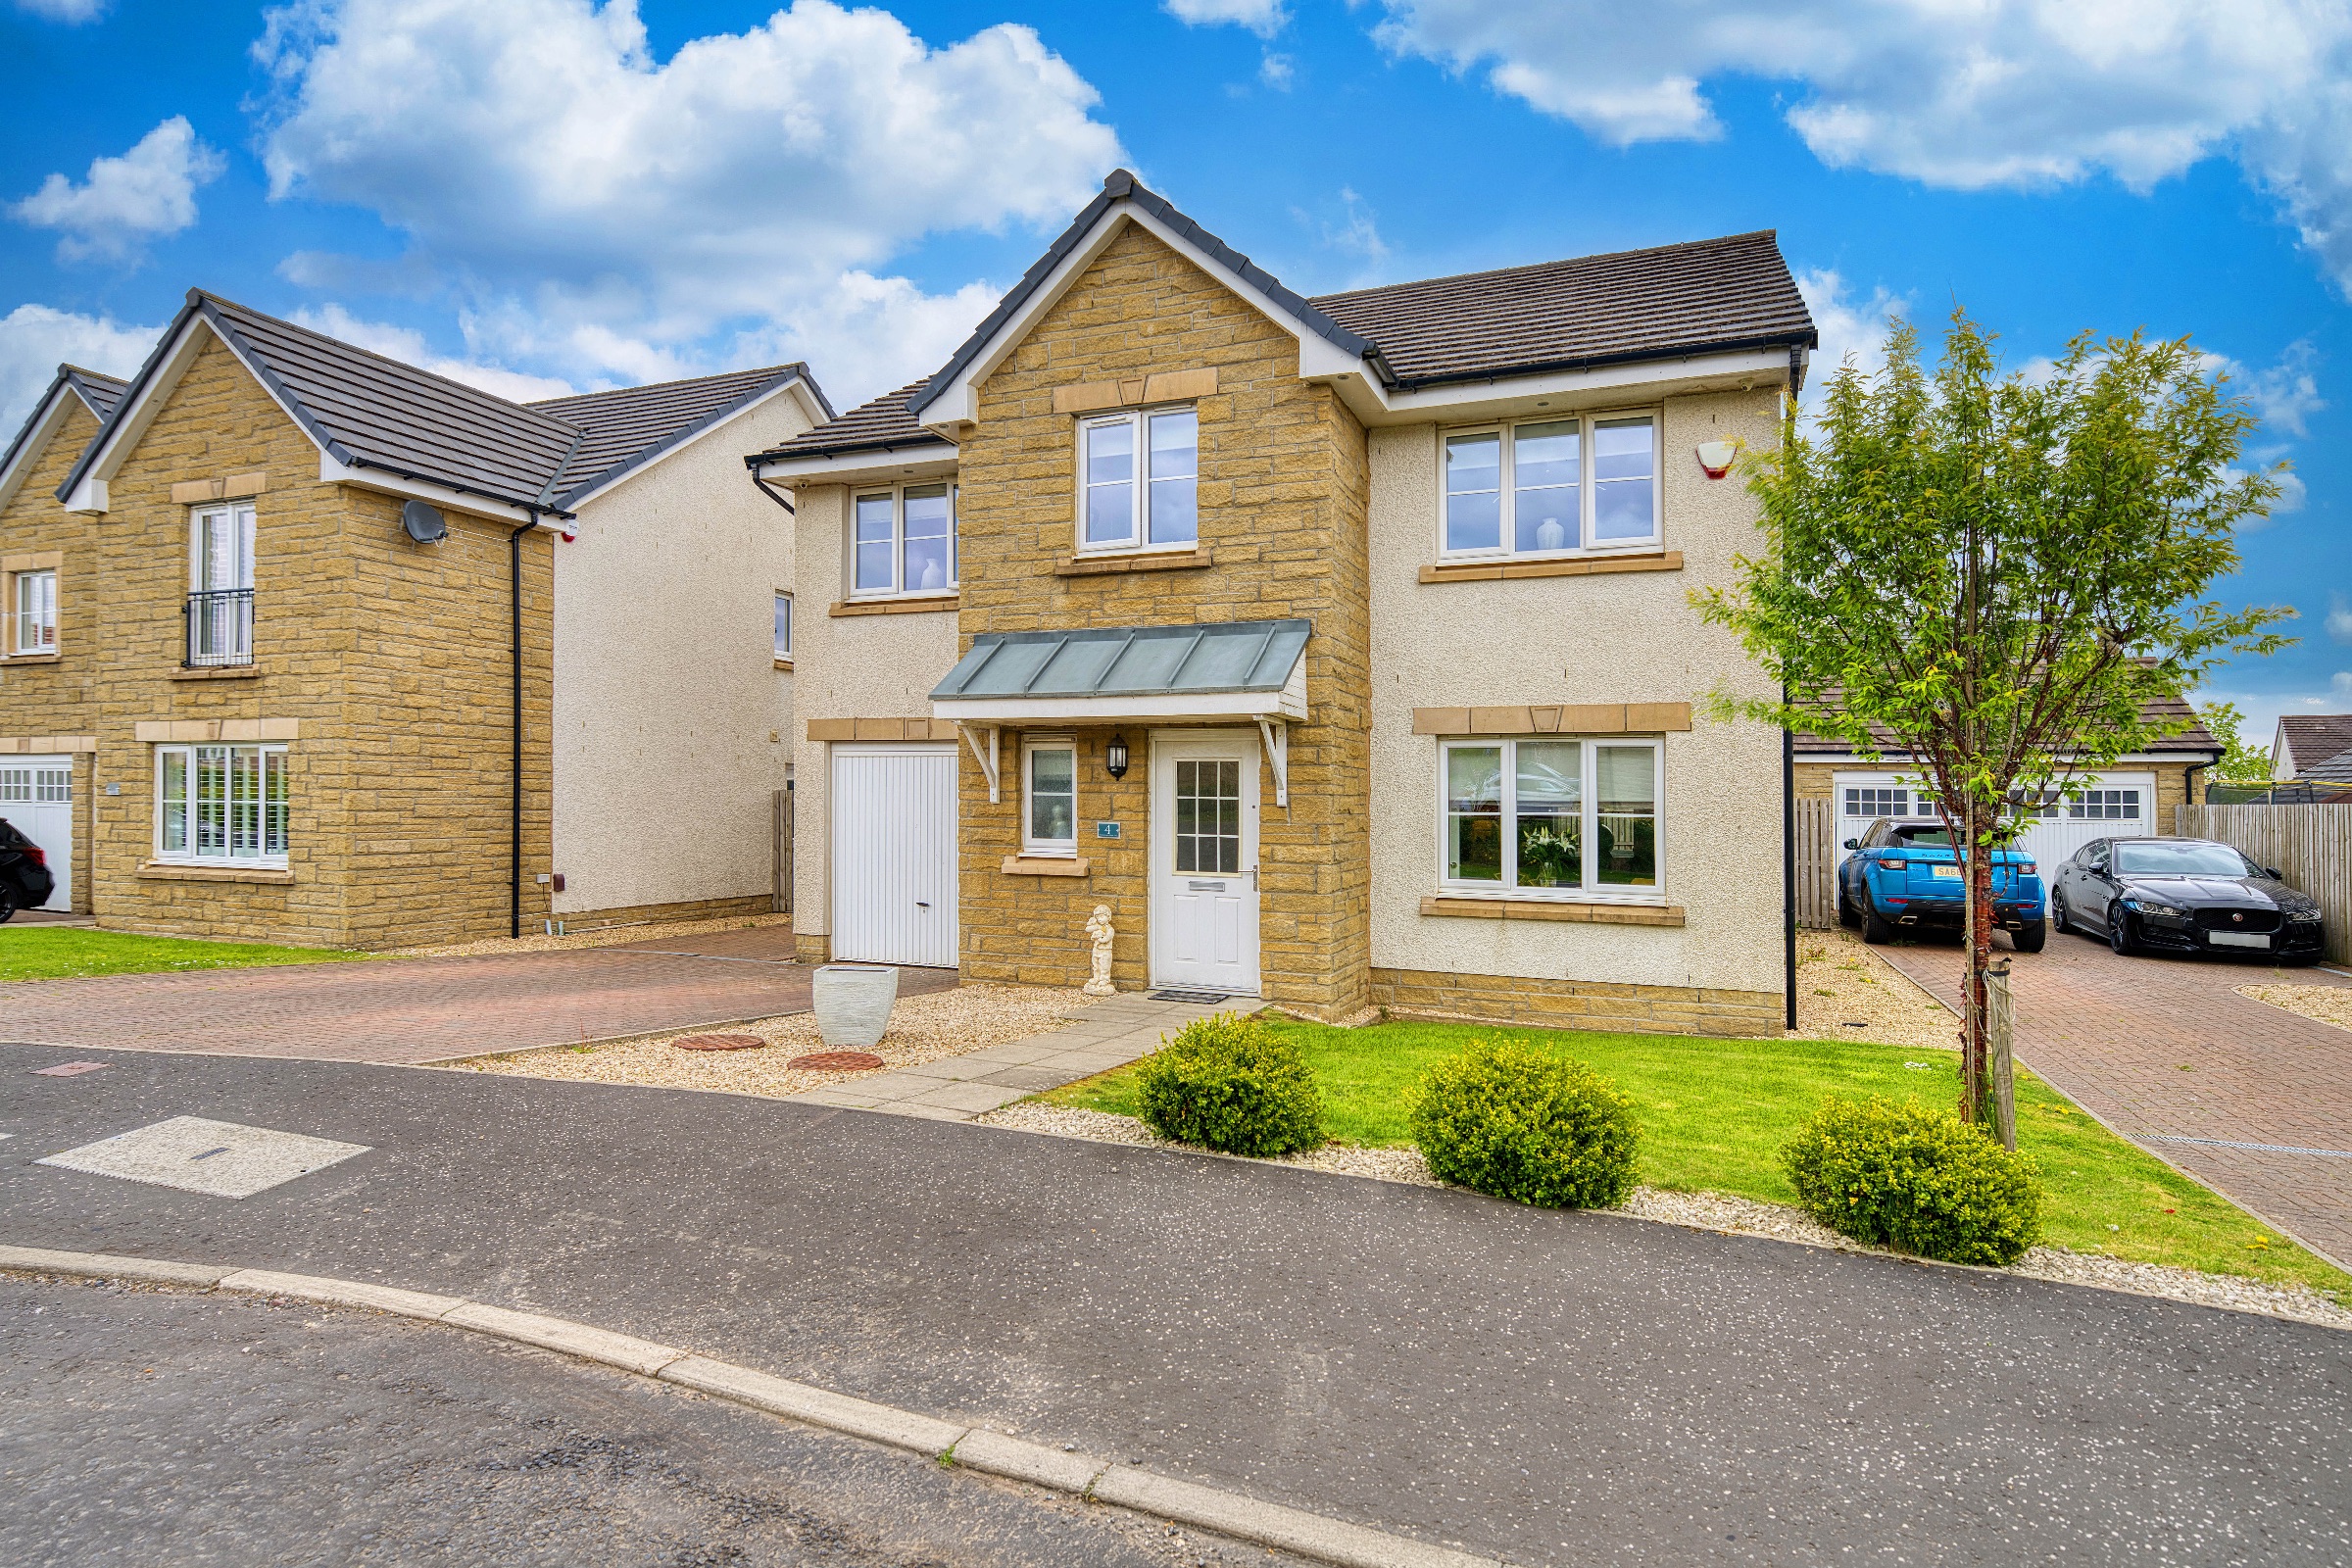
Set within one of Hamilton's most sought-after developments, this exceptional five-bedroom detached villa offers luxurious, family-focused living across two beautifully designed levels. Originally crafted by Stewart Milne Homes, this property has been further enhanced by the current owners and is presented in immaculate, show-home condition throughout.
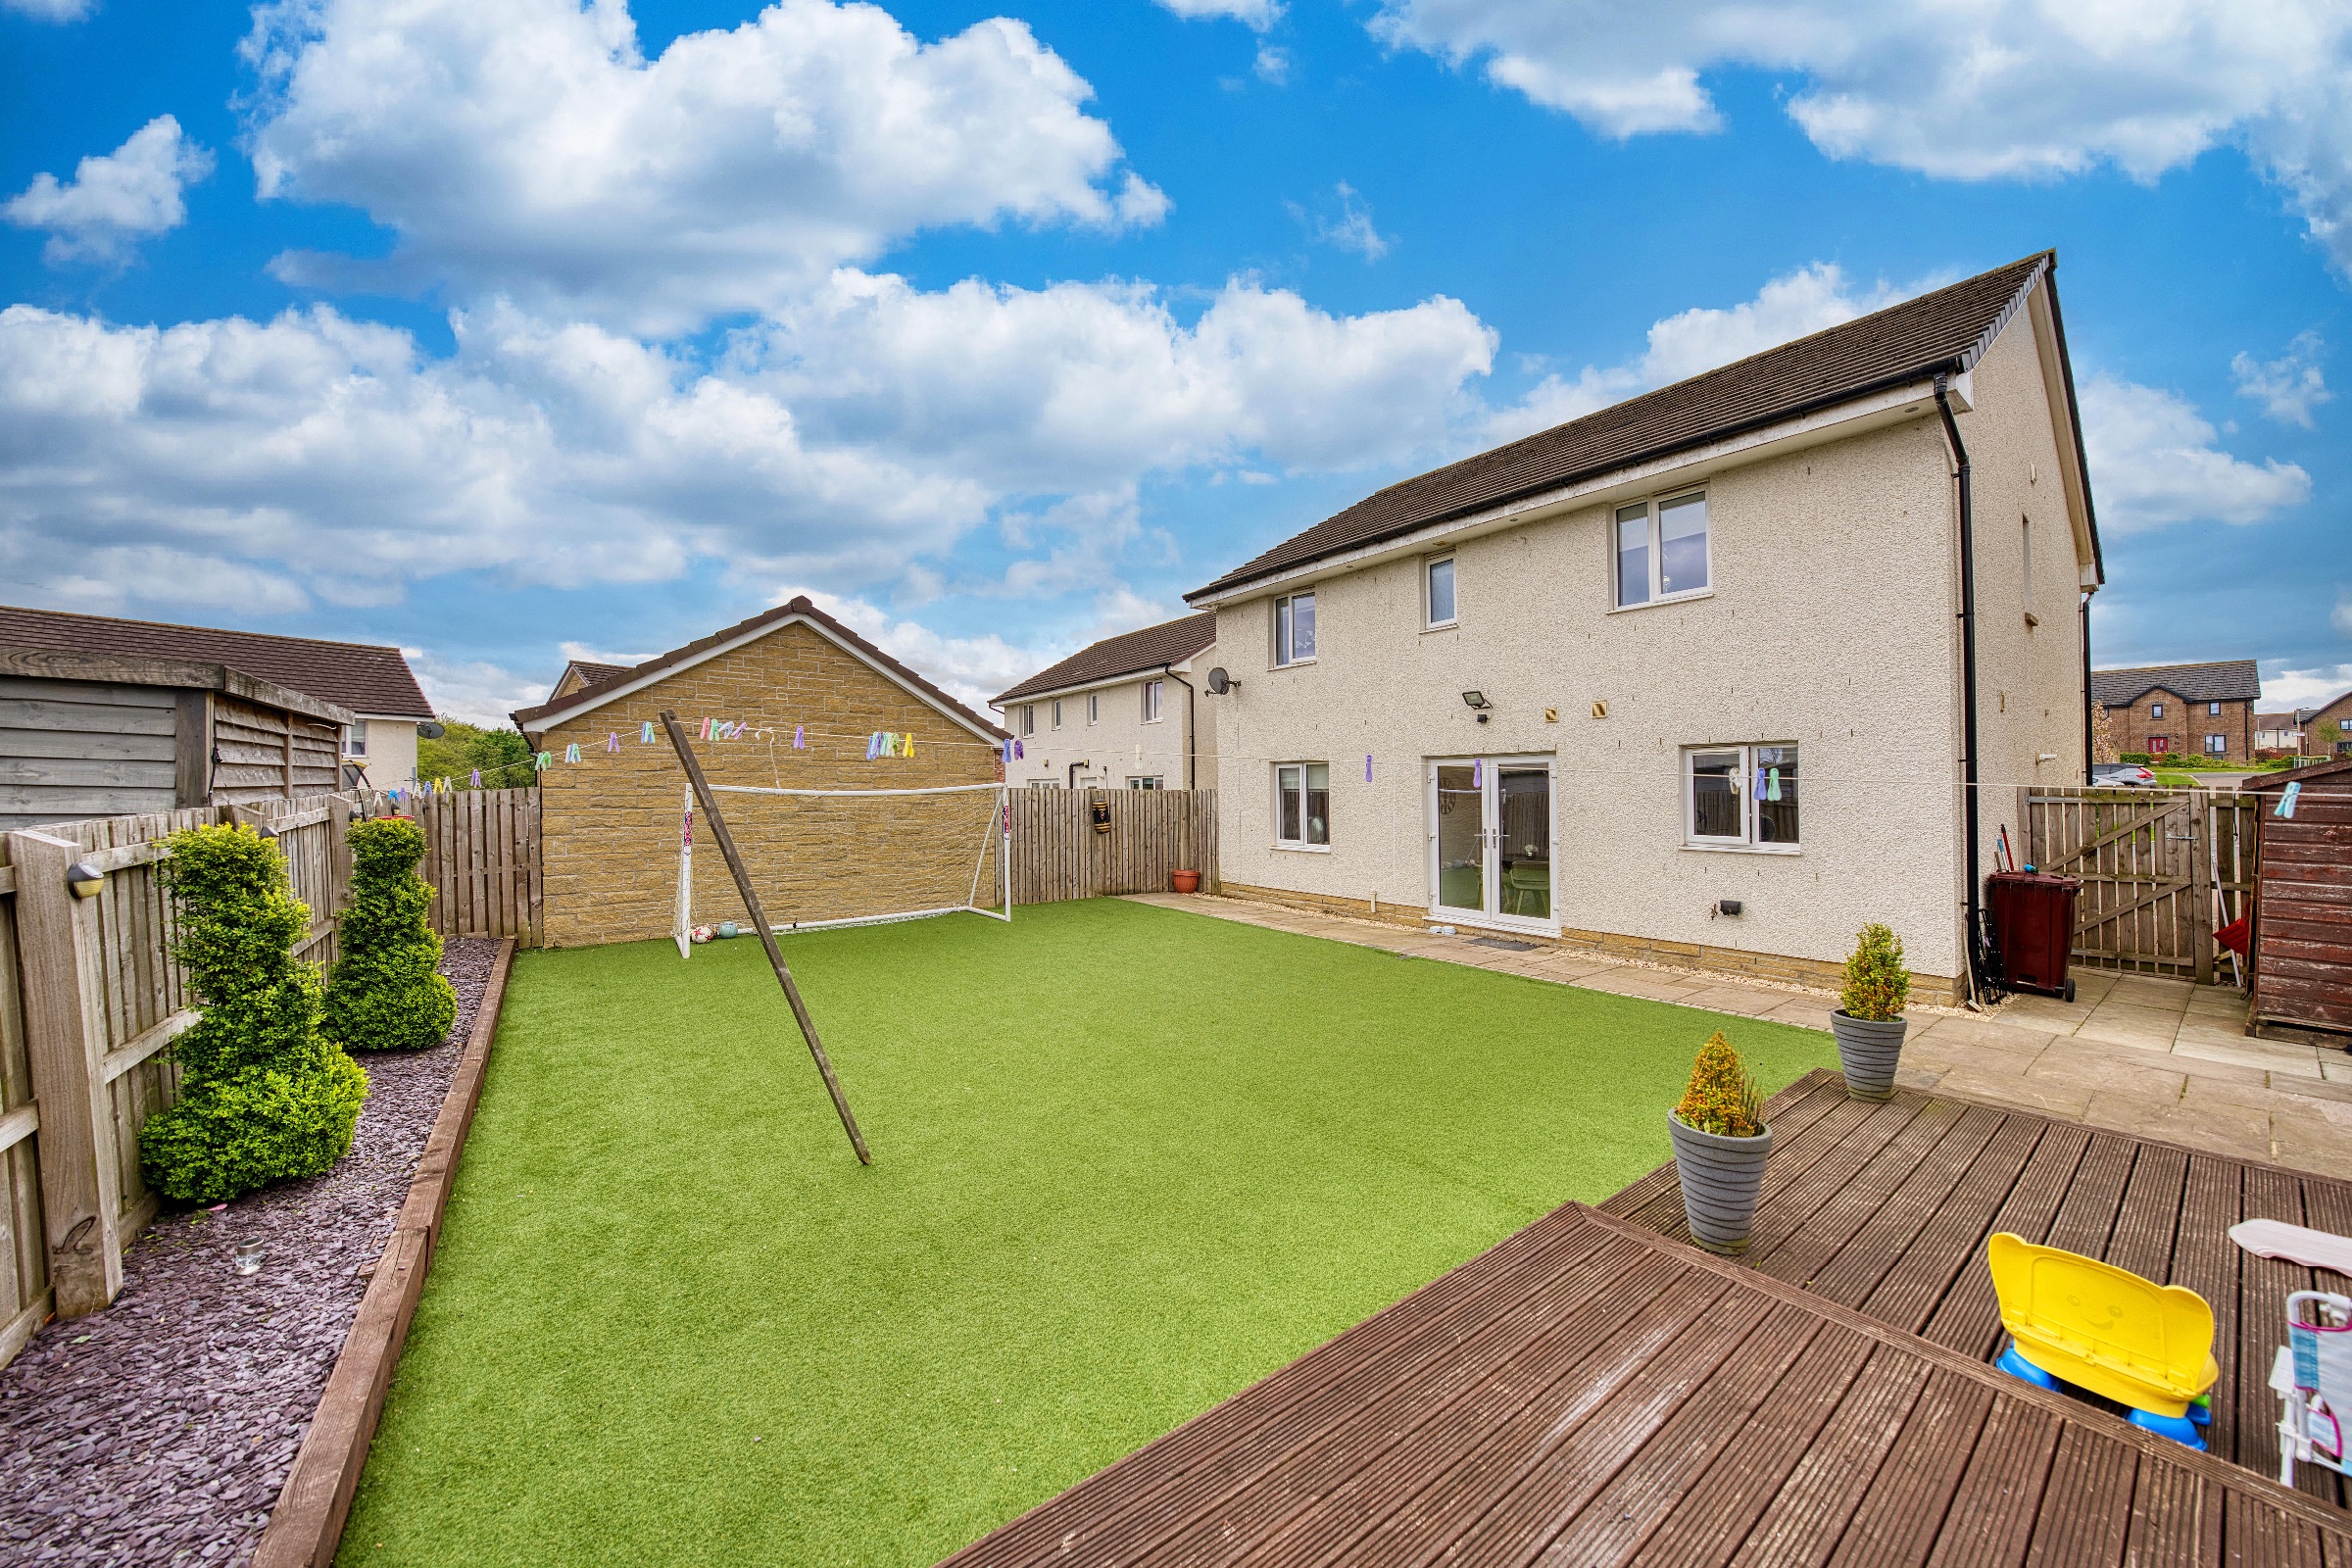
To the front, a generous monoblocked driveway provides parking for multiple vehicles and leads to an integral garage, offering scope for future conversion (subject to consents). The rear garden has been thoughtfully landscaped for both style and practicality, featuring a slabbed path, raised decked terrace, low-maintenance artificial lawn and surrounding timber fencing - the perfect setting for entertaining or relaxing in the summer sun.
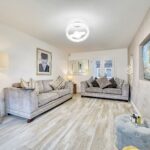
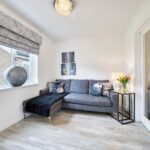
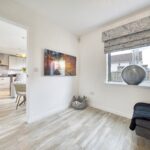
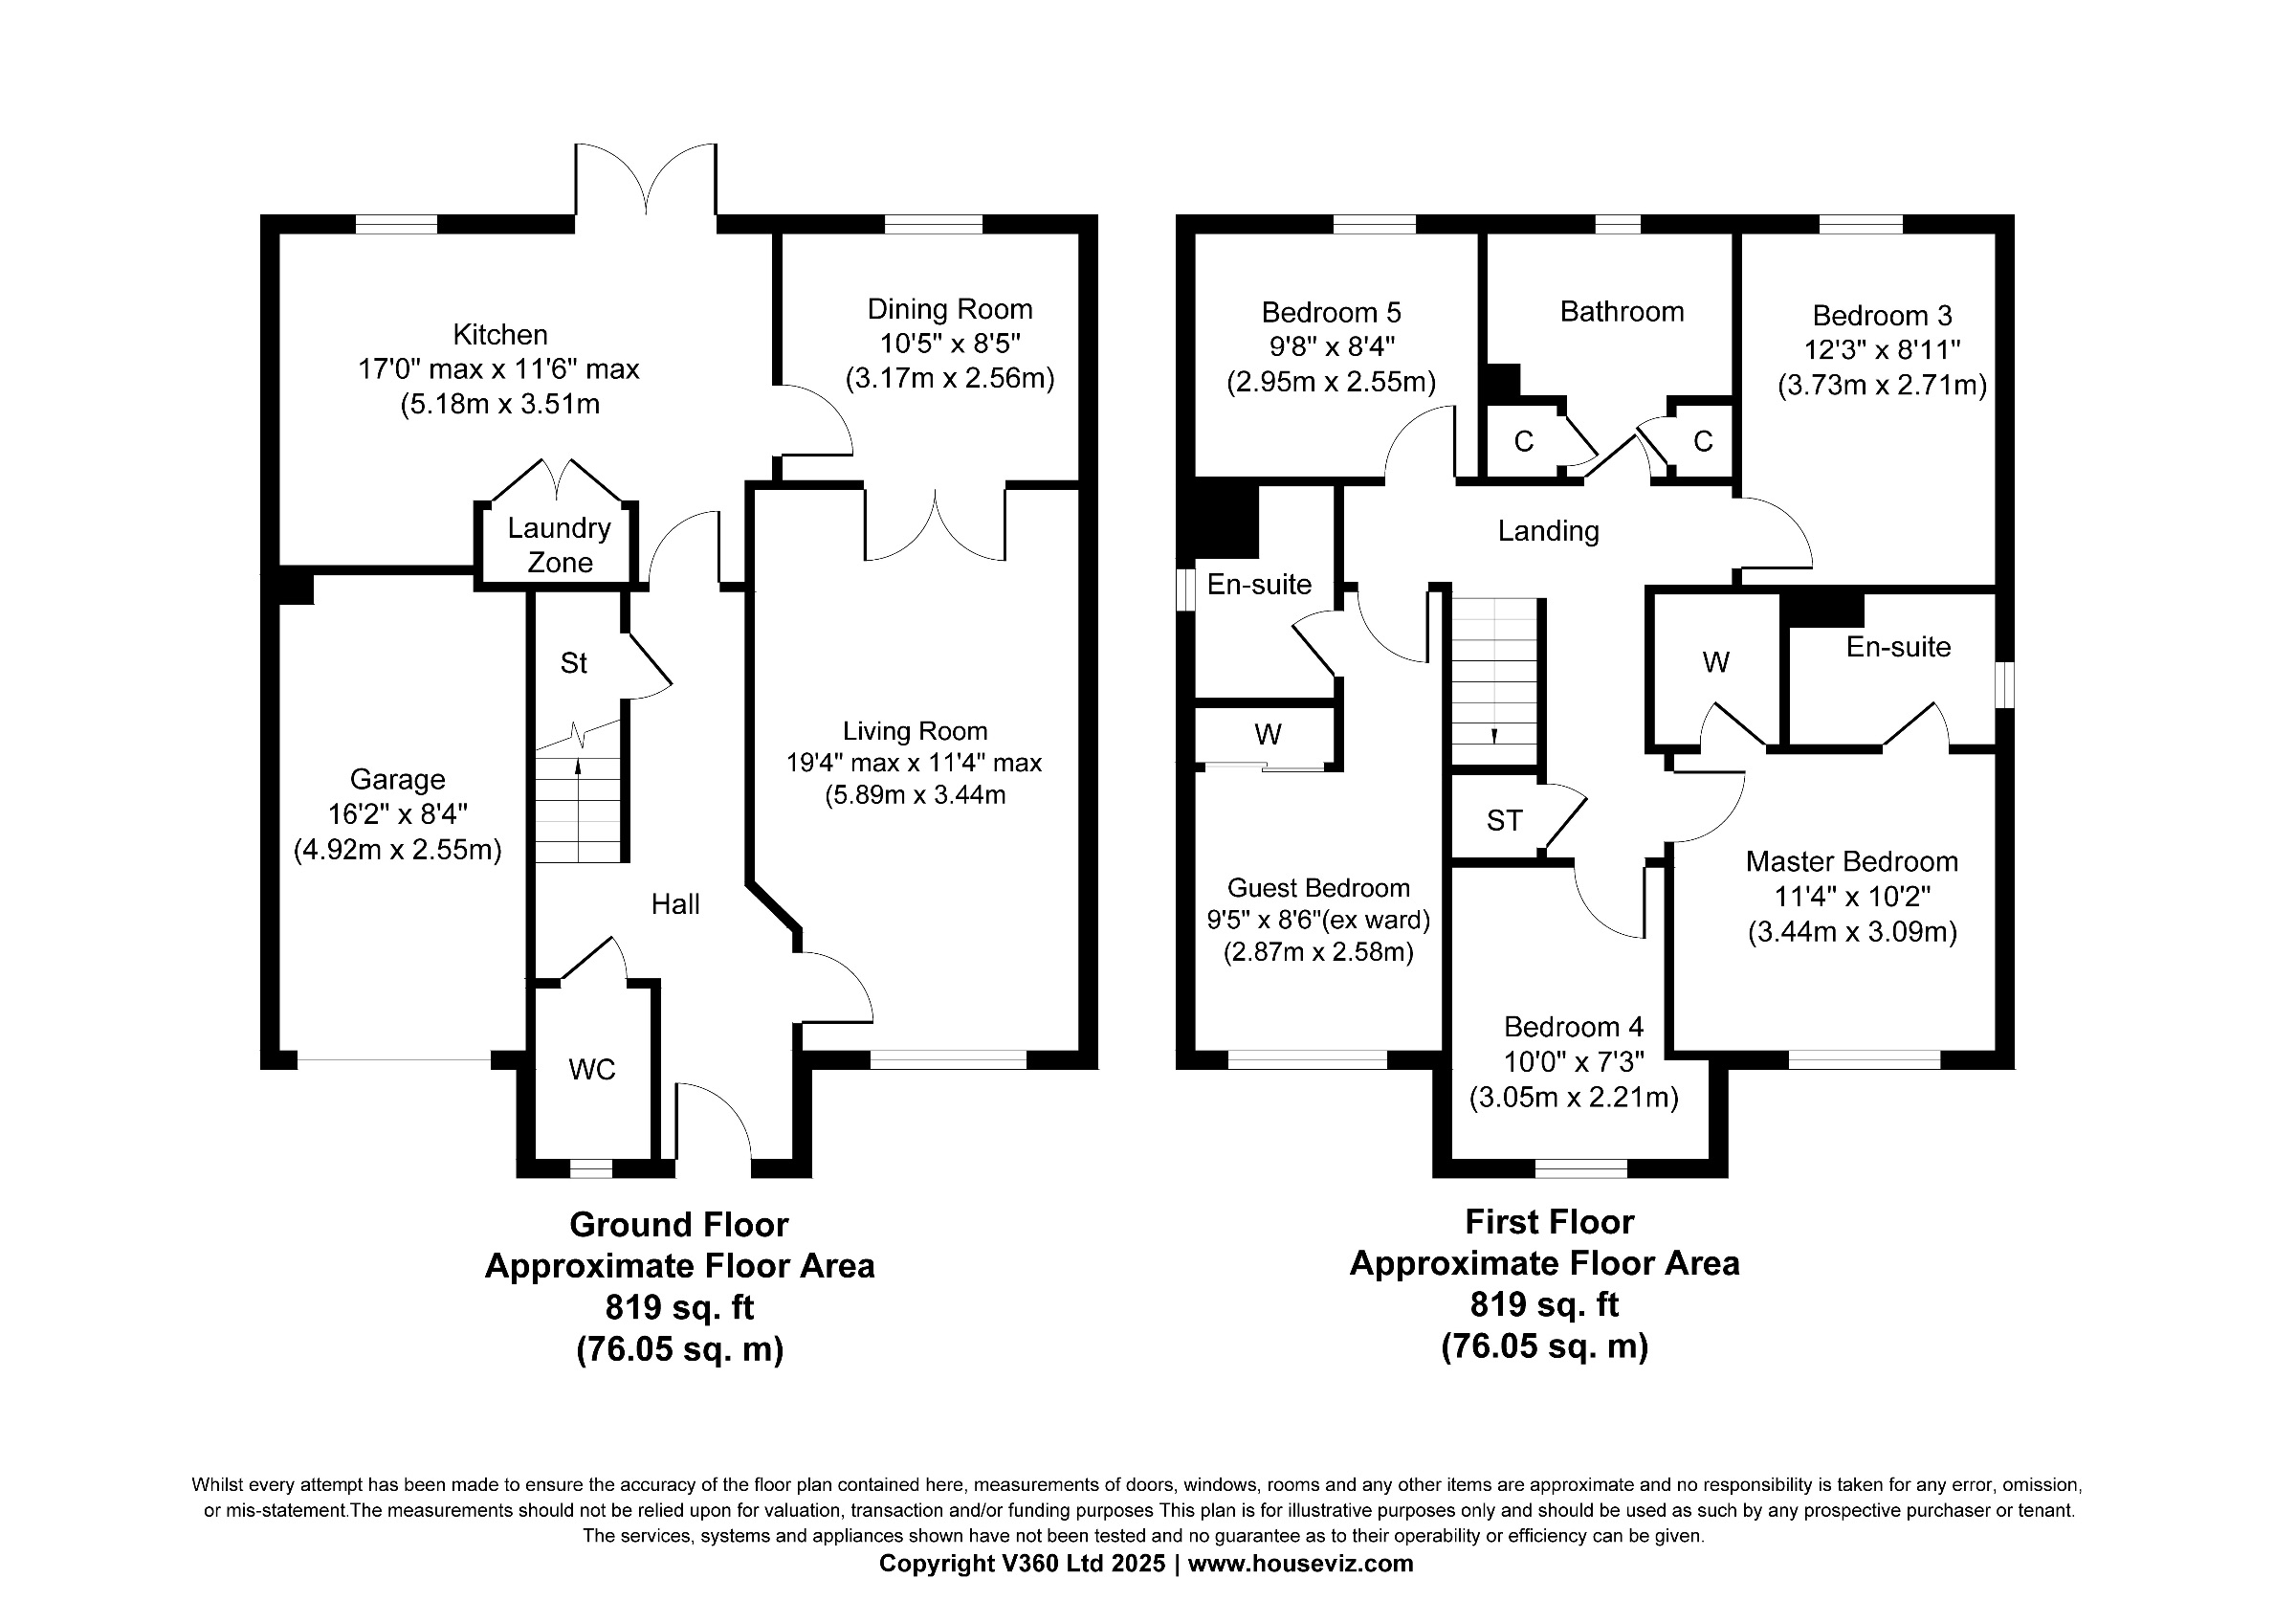
Inside, a bright and welcoming reception hallway sets the tone with fresh décor and quality finishes. To the right, the front-facing lounge is a true standout - complete with a striking Venetian polished plaster media wall and glazed double doors opening into a versatile second reception room, ideal as a family room, playroom, or snug.
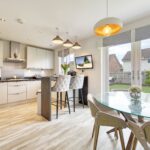
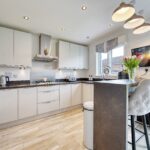
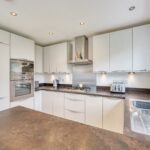
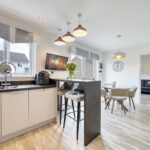
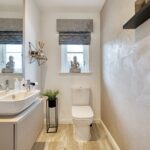
To the rear lies the heart of the home: a sleek, open-plan dining kitchen with grey cabinetry, black worktops, and a full suite of integrated appliances including fridge, freezer, dishwasher, oven, microwave, and a gas hob with chrome splashback and extractor. Tall cabinetry conceals ample utility storage with space for a washing machine and tumble dryer. Patio doors provide direct access to the garden and let in an abundance of natural light. A stylish downstairs WC completes the lower level.
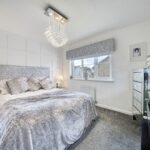
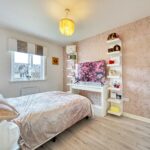
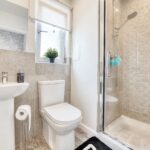
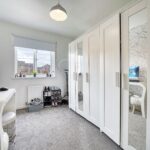
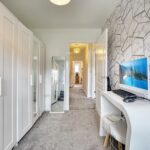
Upstairs, the spacious principal suite enjoys a front-facing outlook, a feature panelled wall, a private walk-in dressing room and a stunning en-suite shower room with chic grey tiling. Bedroom five is currently used as a dressing room but would work equally well as a home office or nursery.
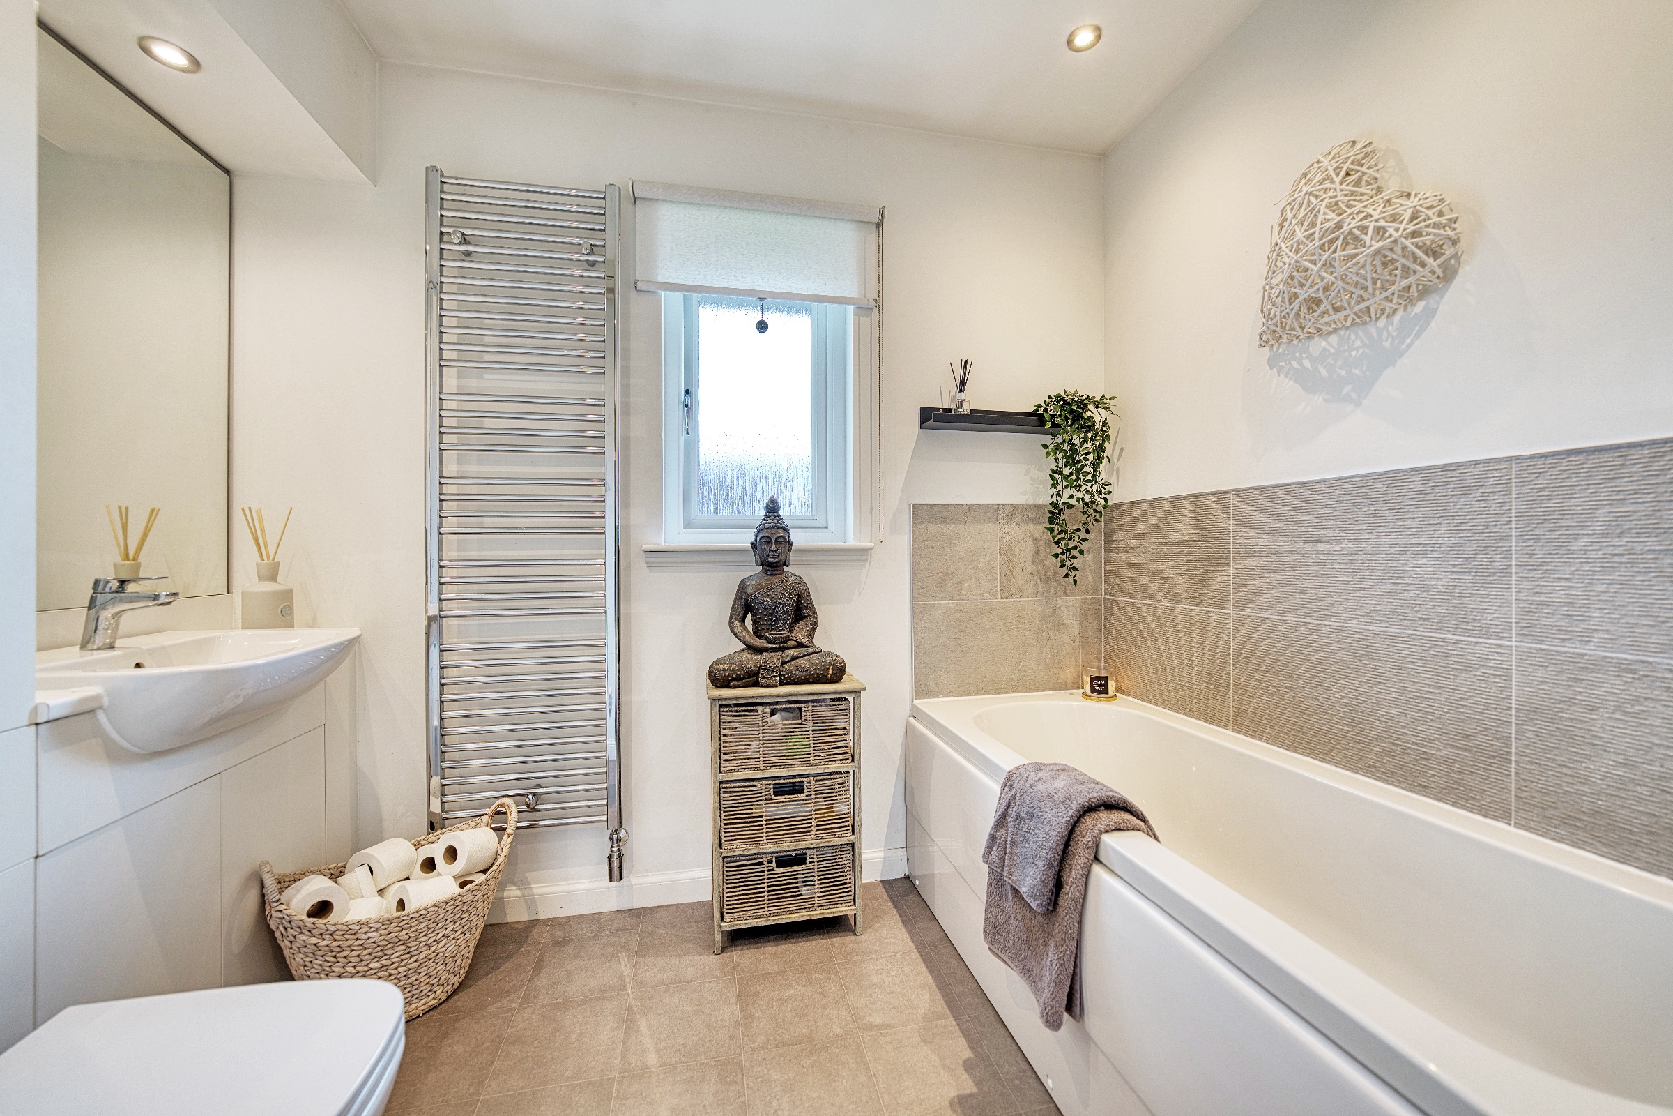
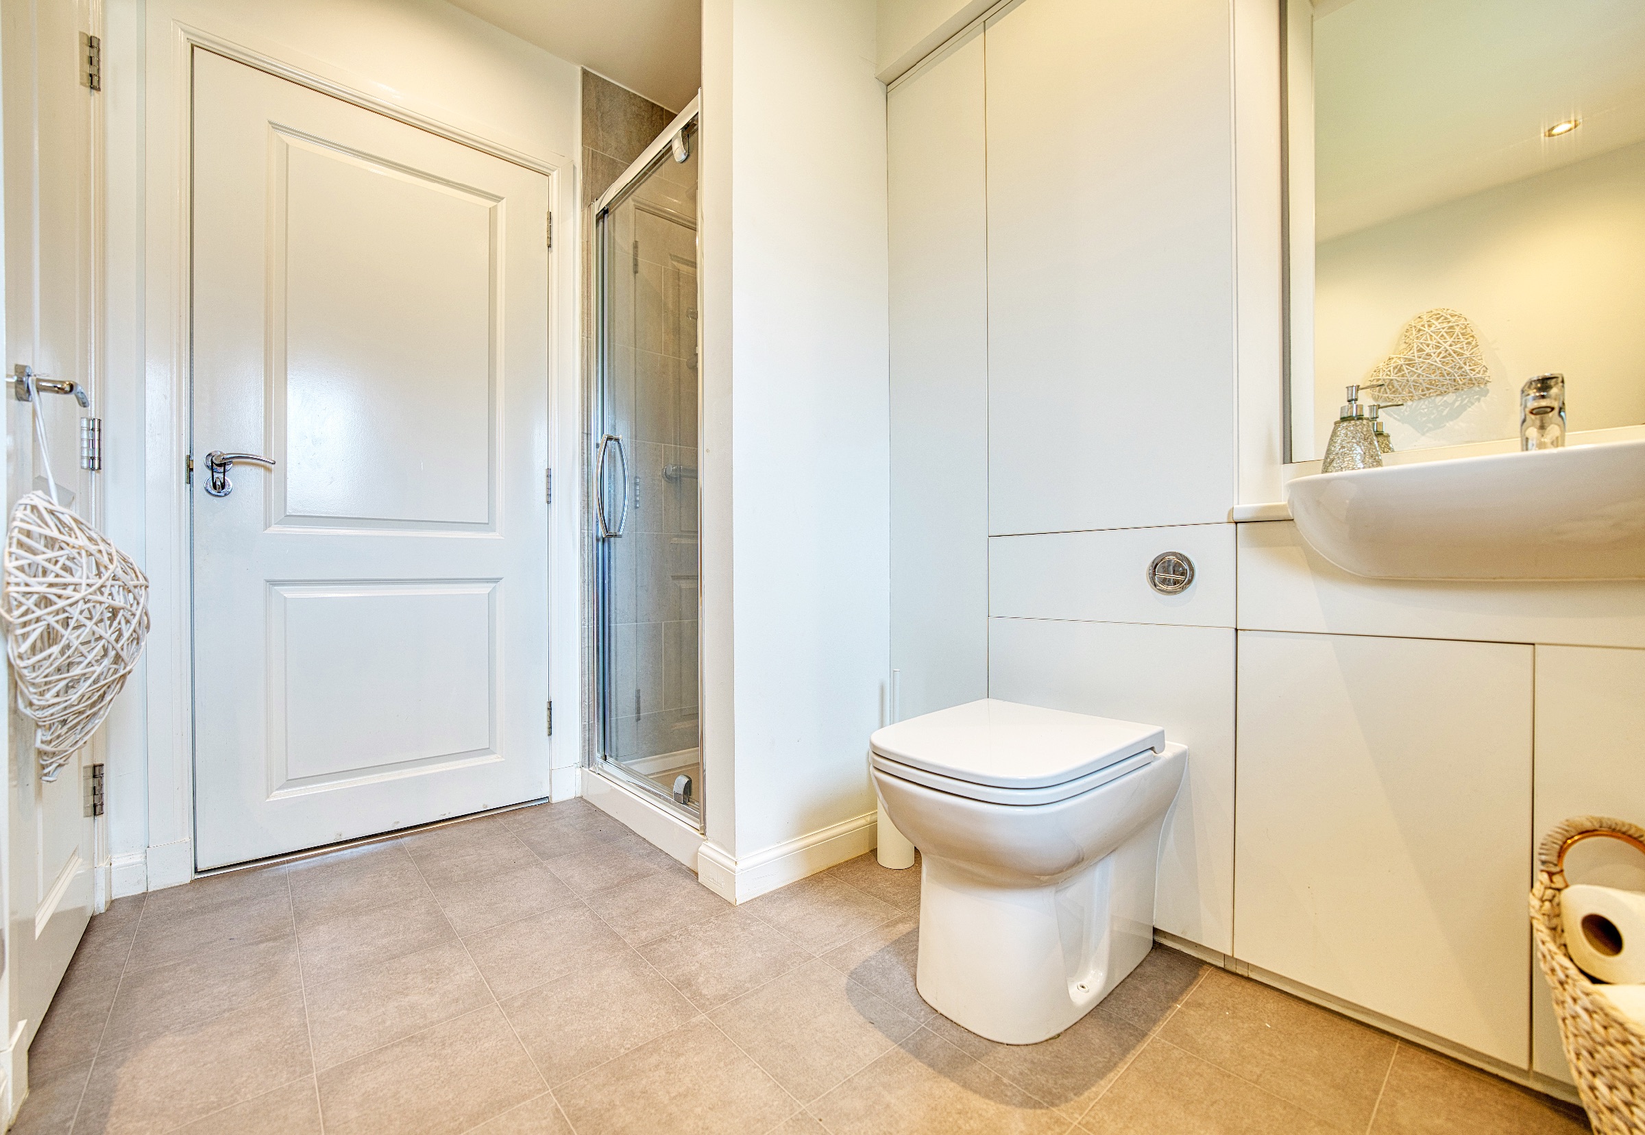
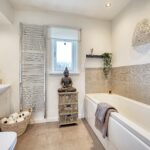
The family bathroom is fitted with a three-piece suite including a bathtub with tiled surround, separate shower cubicle with full-height grey tiling, vanity unit, wall mirror, chrome heated towel rail, and floor tiling for a clean, modern finish.
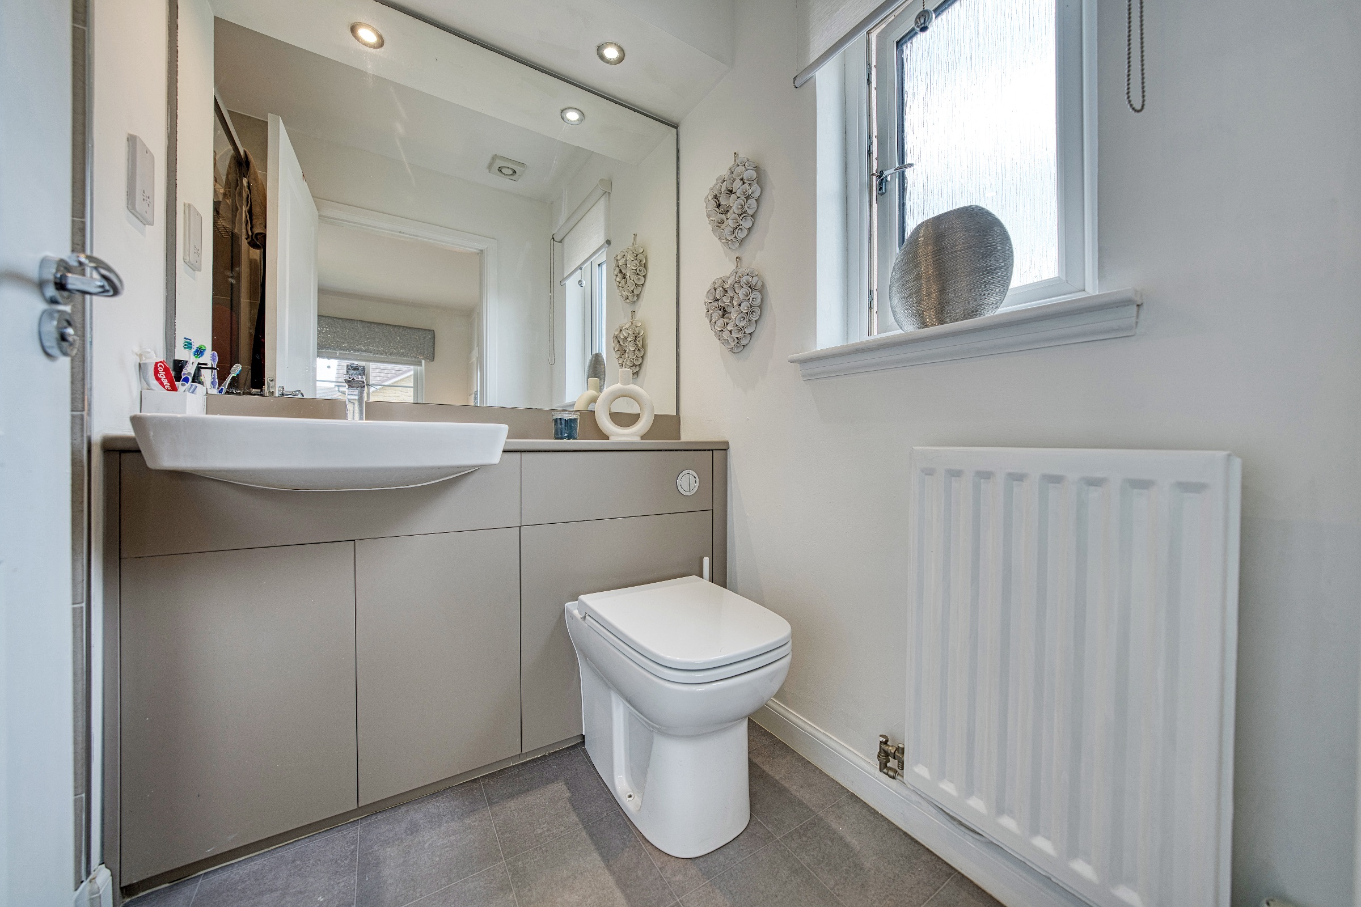
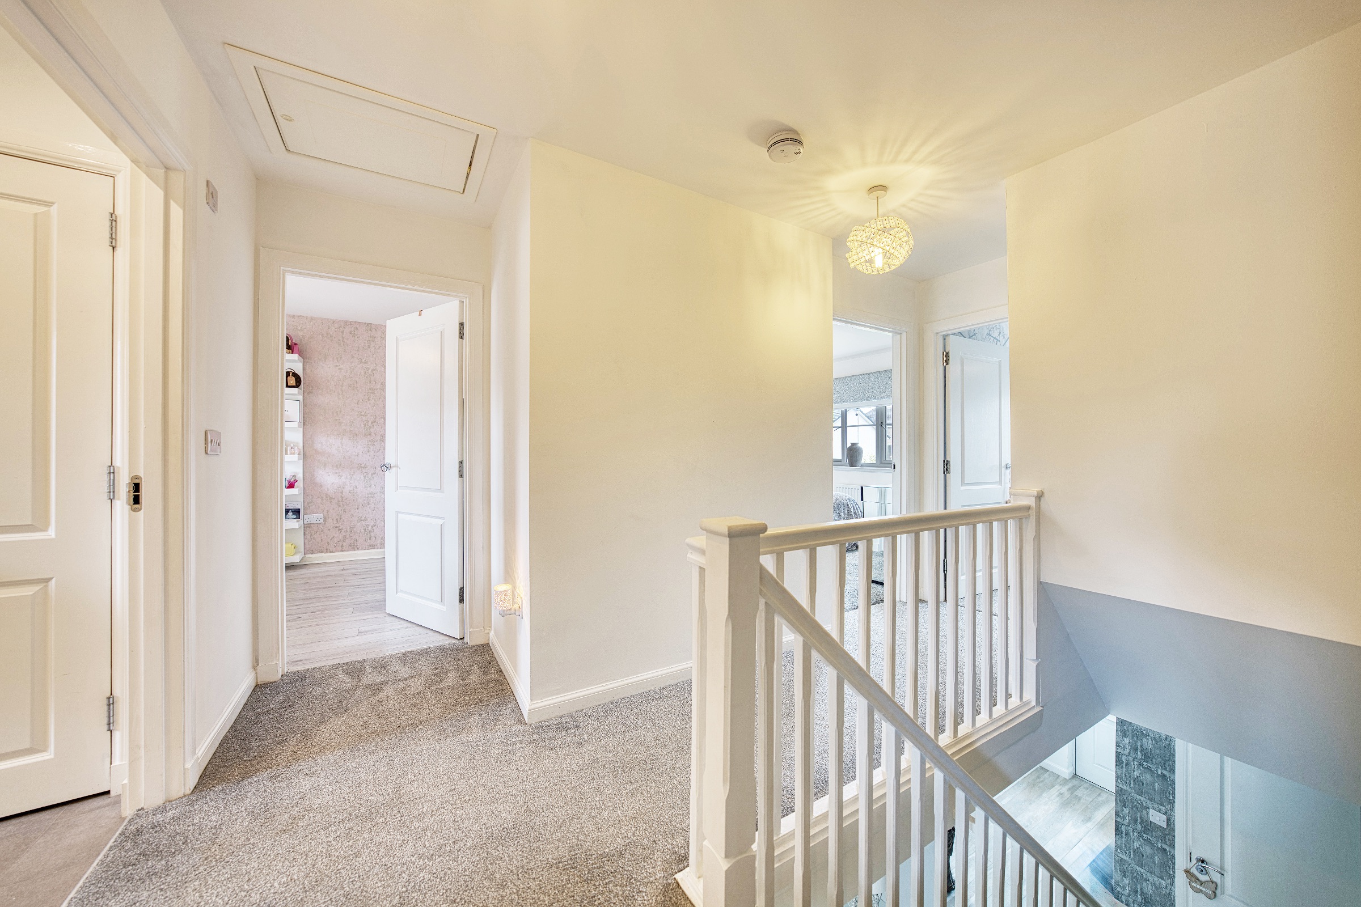
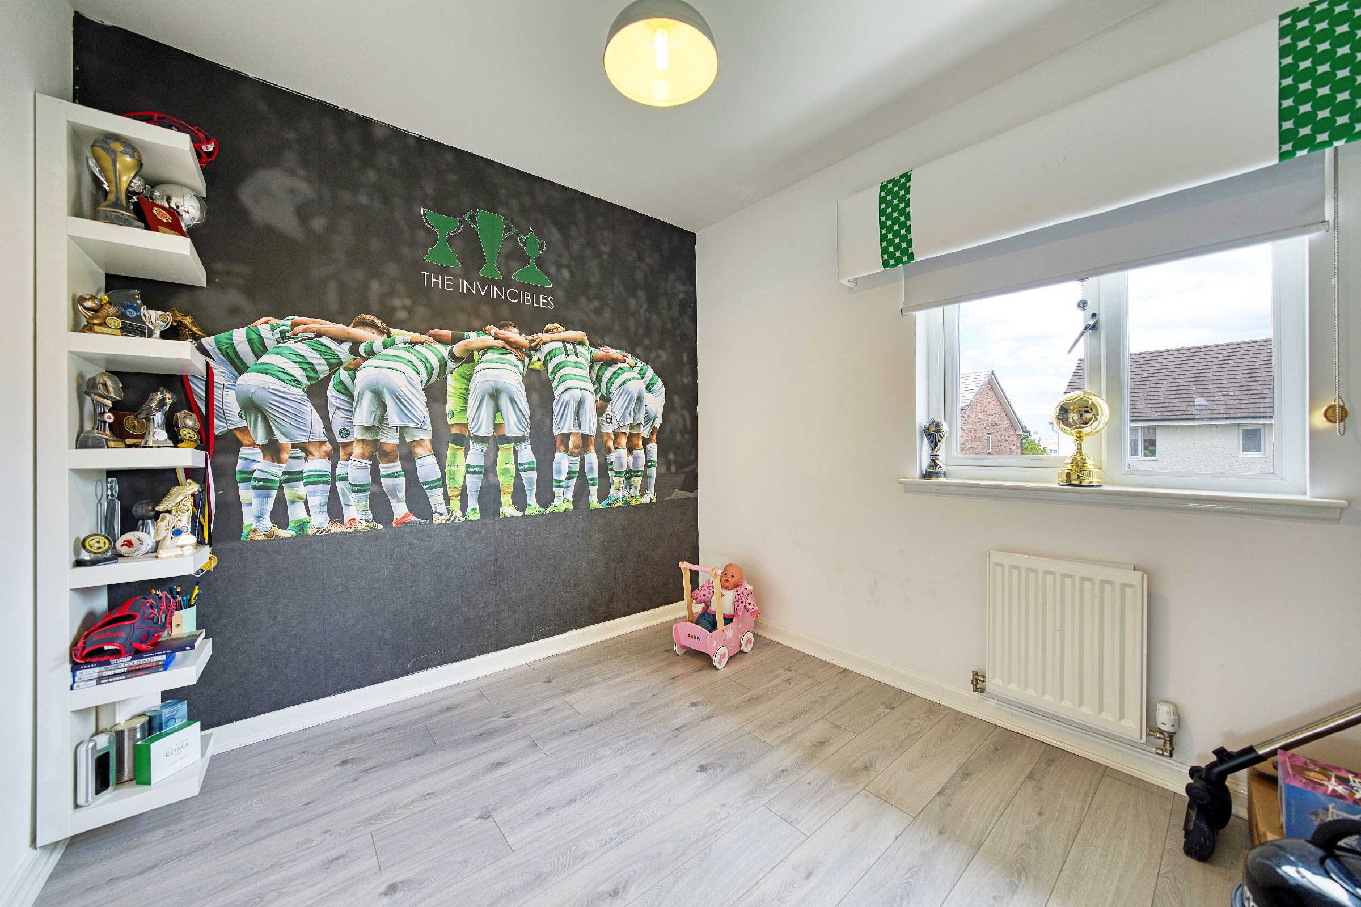
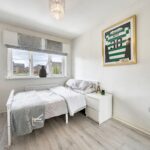
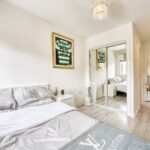
To the rear of the upper level are two additional double bedrooms - one with a cosy feel and one finished with laminate flooring. The front double bedroom features mirrored wardrobes and its own contemporary en-suite shower room with stylish tiling and quality fixtures. Additional benefits include double glazing, gas central heating, attic access, and exceptional built-in storage throughout.
Location:
Brackenhill Park is a highly regarded residential development surrounded by green space and set just two miles from Hamilton town centre. You'll find a wealth of local amenities nearby, including shops, cafés, bars, restaurants, gyms, and entertainment venues. Hamilton is home to two train stations with direct services to Glasgow and beyond, alongside excellent road links via the M74.
For families, the area boasts a choice of well-regarded schools, while outdoor enthusiasts will enjoy proximity to scenic countryside, nature trails, golf courses, and country parks.
This is a rare opportunity to secure a spacious, turn-key home in a peaceful and well-connected setting.
Thinking of selling?
Book a free, no-obligation valuation with Bohome Estate Agents - winners of Best Estate Agent 2025 at Scotland's Business Awards.
Call us or follow @BohomeEstateAgents to arrange a viewing or property advice call.
Council Tax Band: G
Tenure: Freehold
Parking options: Driveway, Garage
Garden details: Front Garden, Rear Garden