






































Please complete the form below and a member of staff will be in touch shortly.
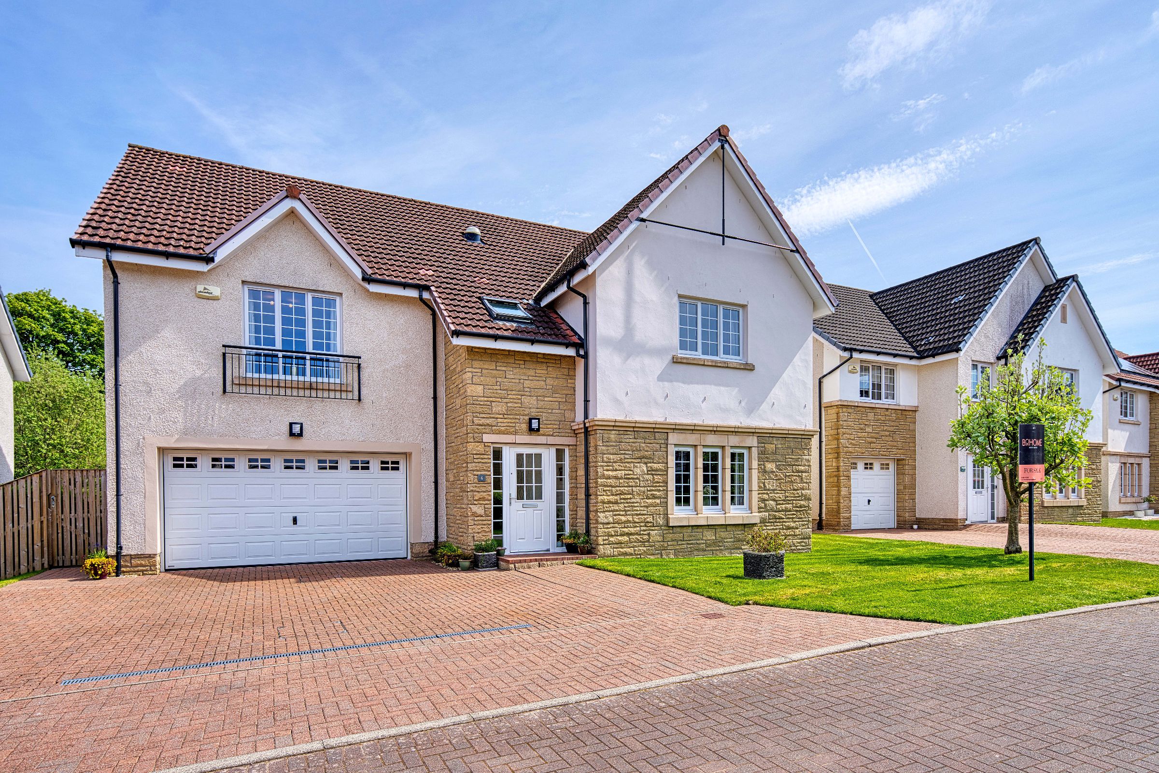
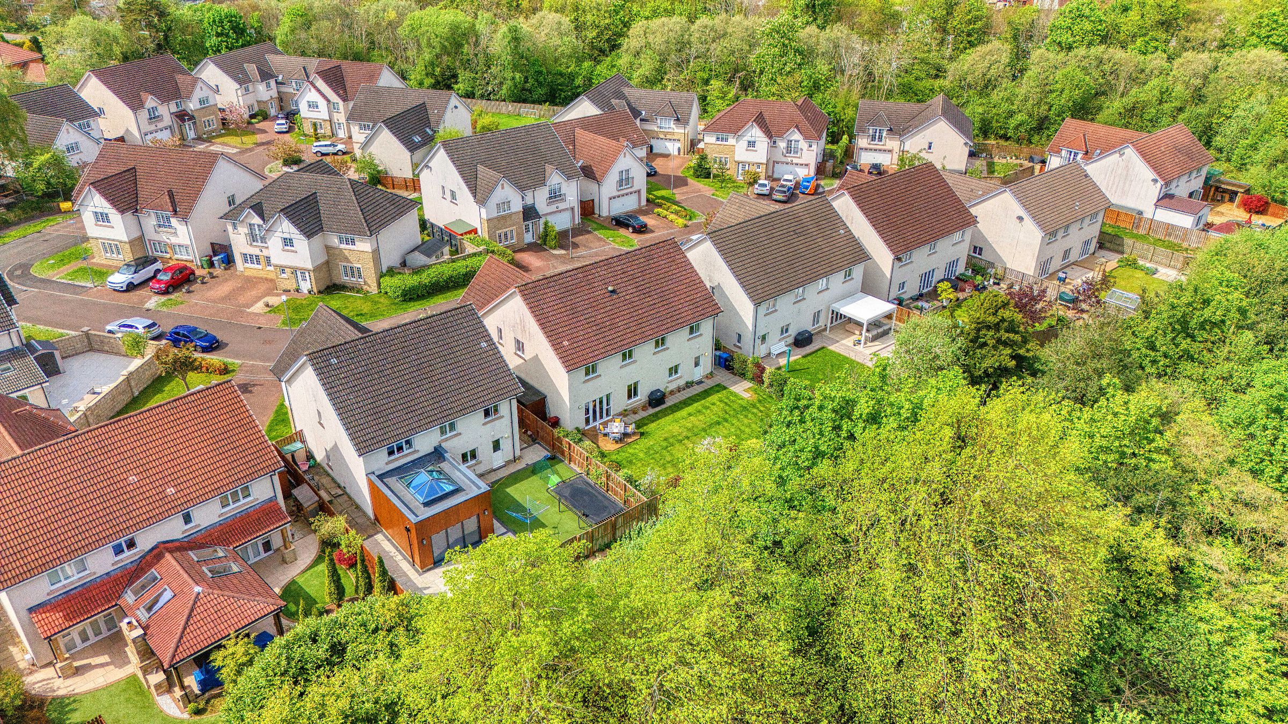
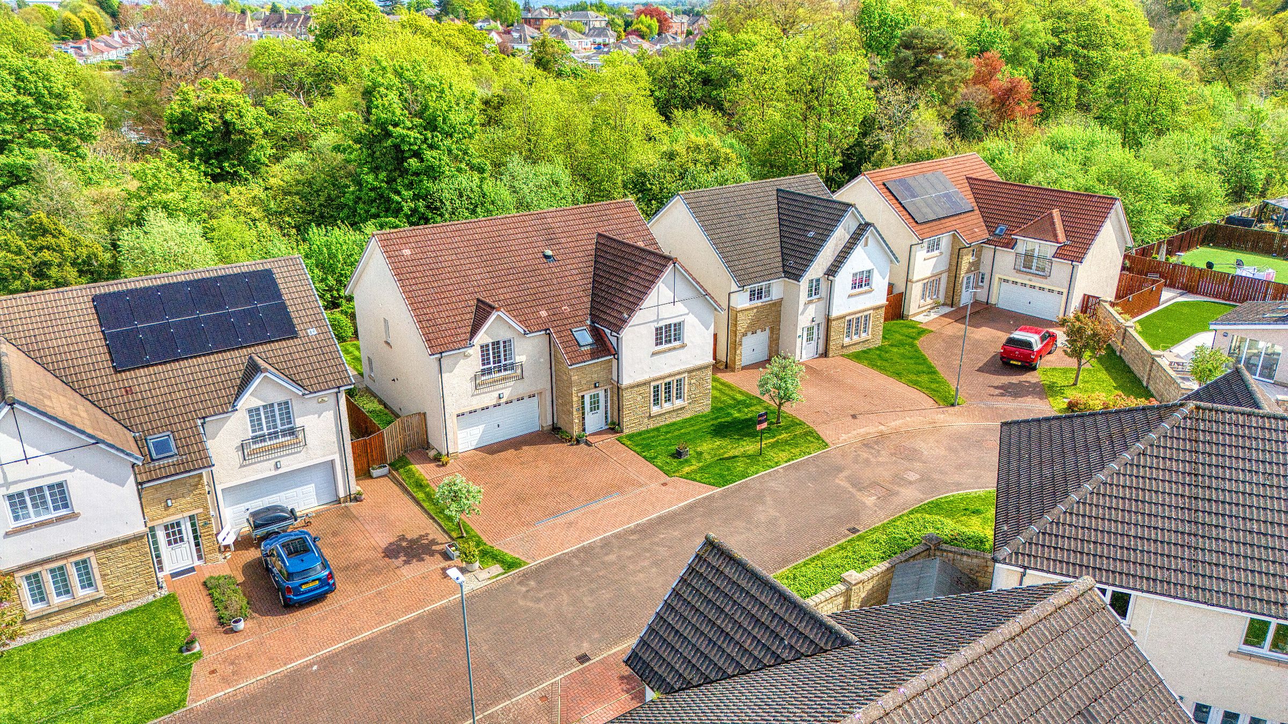
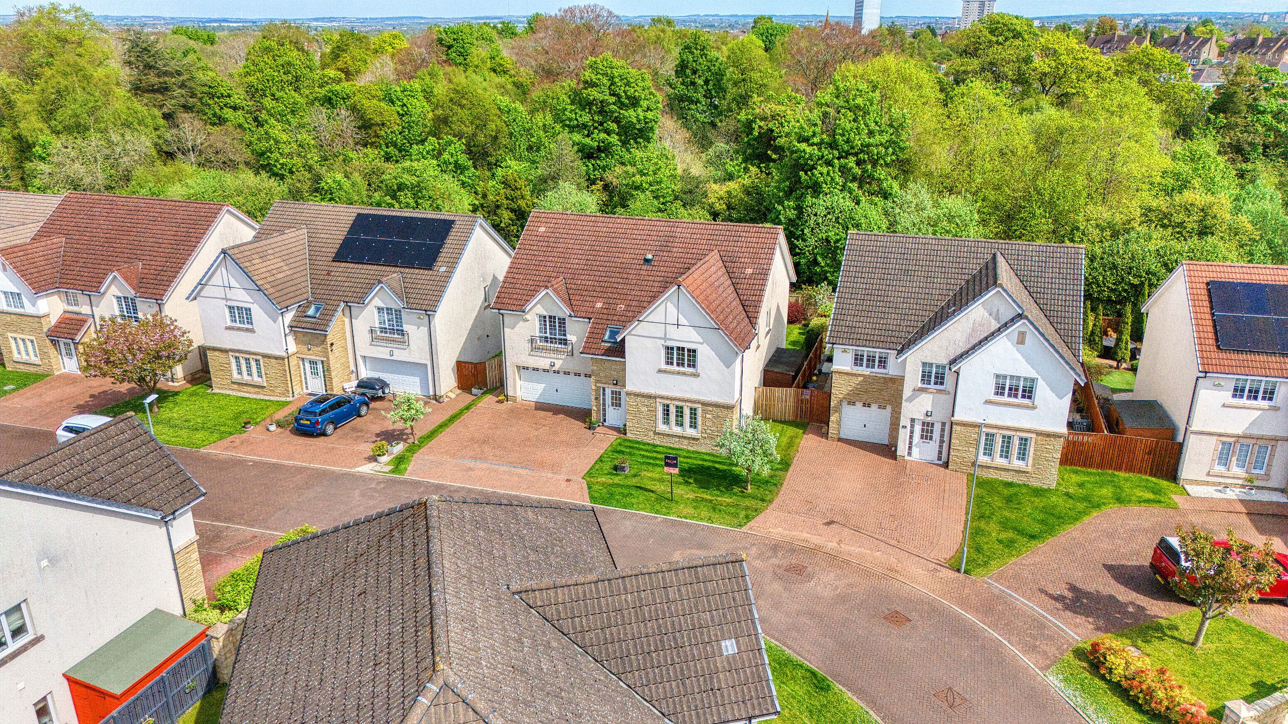
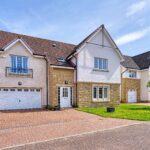
Originally crafted by CALA in their coveted Moncrief design, this outstanding six-bedroom detached villa spans 2,513 sq ft and occupies a prime plot with a private backdrop of mature woodland leading to the Wellshaw Burn. Set within one of the area's most desirable residential pockets, it's a home that blends architectural elegance with everyday practicality, expansive, beautifully finished, and tailored for modern family living.
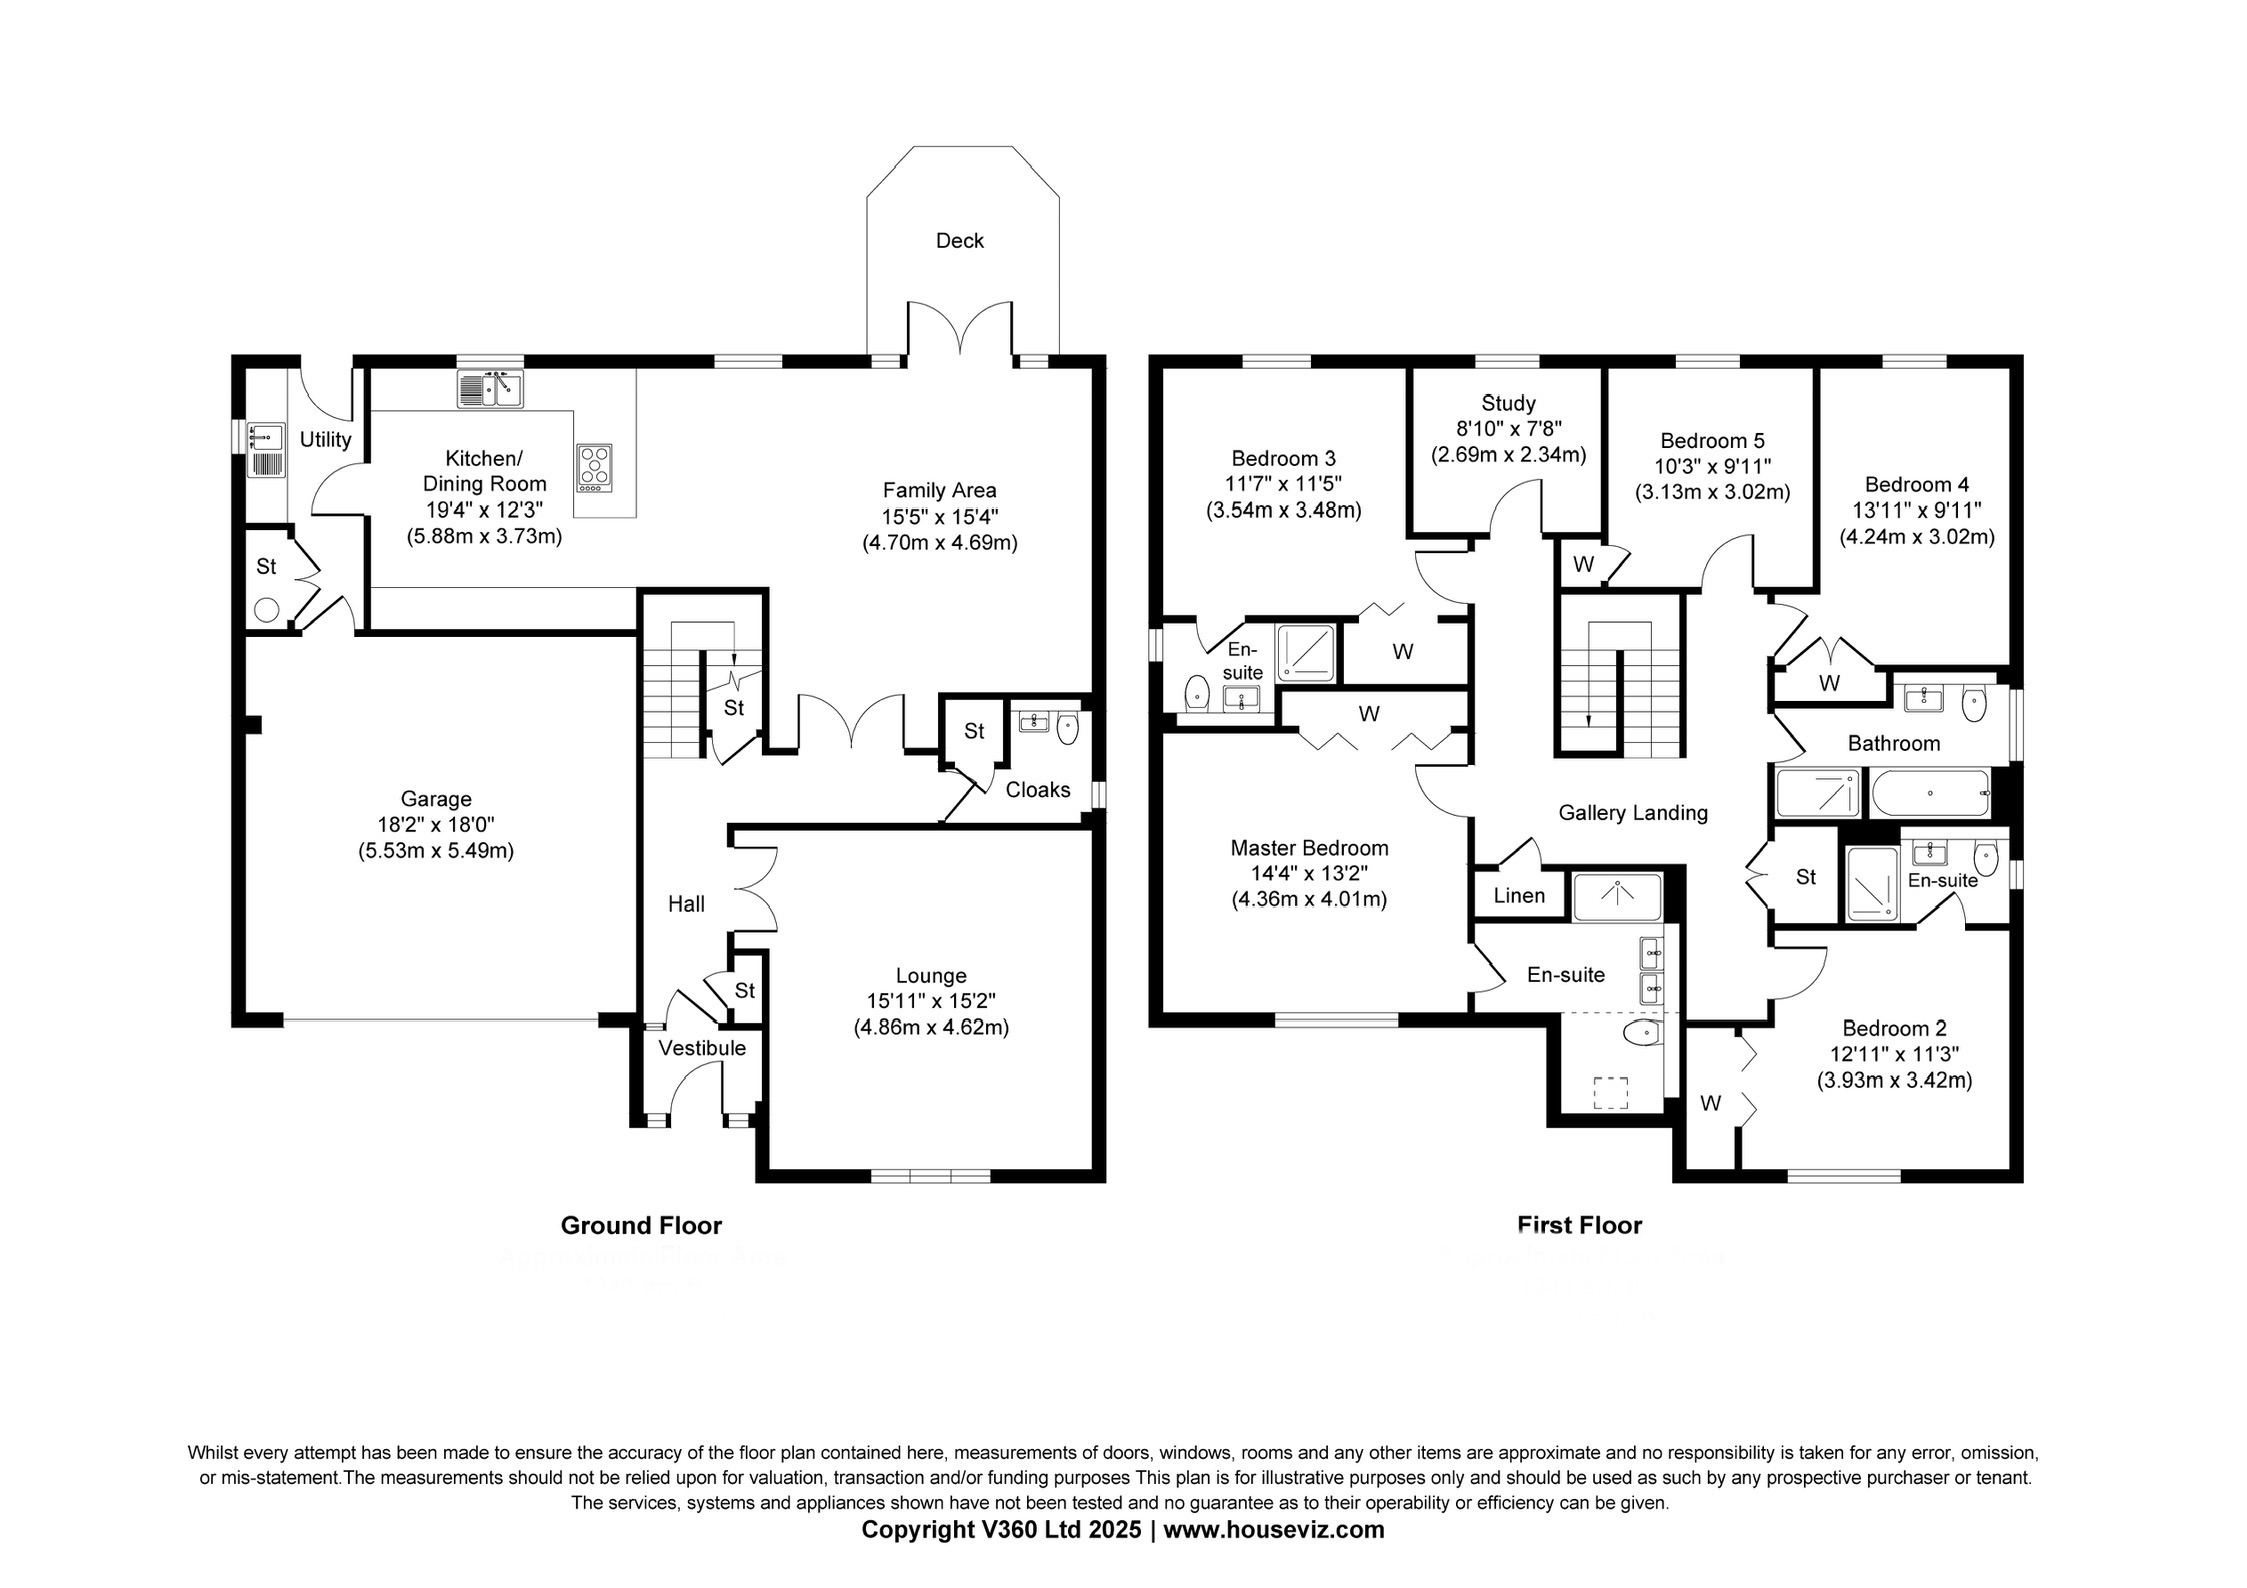
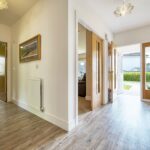
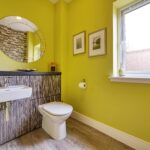
A half-glazed front door leads into a welcoming vestibule, followed by a glazed inner door into the grand main hallway with Karndean flooring underfoot and generous under stair storage cupboard. There's a sleek guest WC and ample built-in cupboard space for everyday ease.
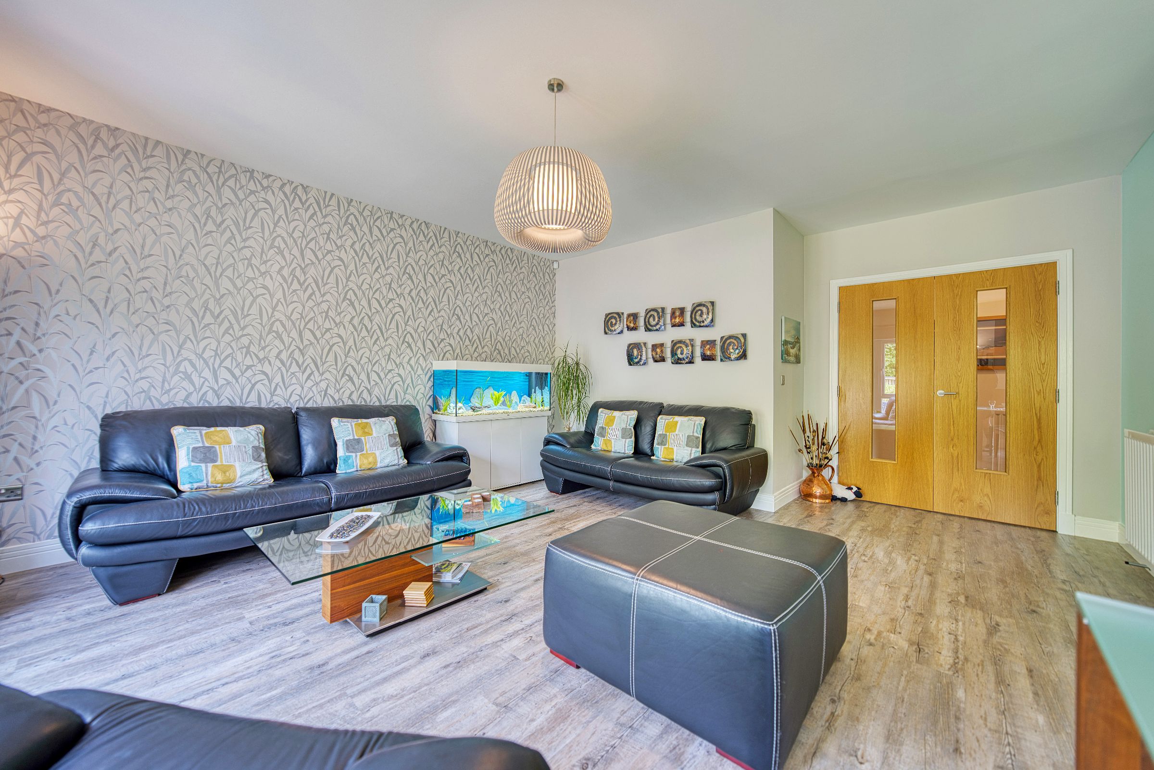
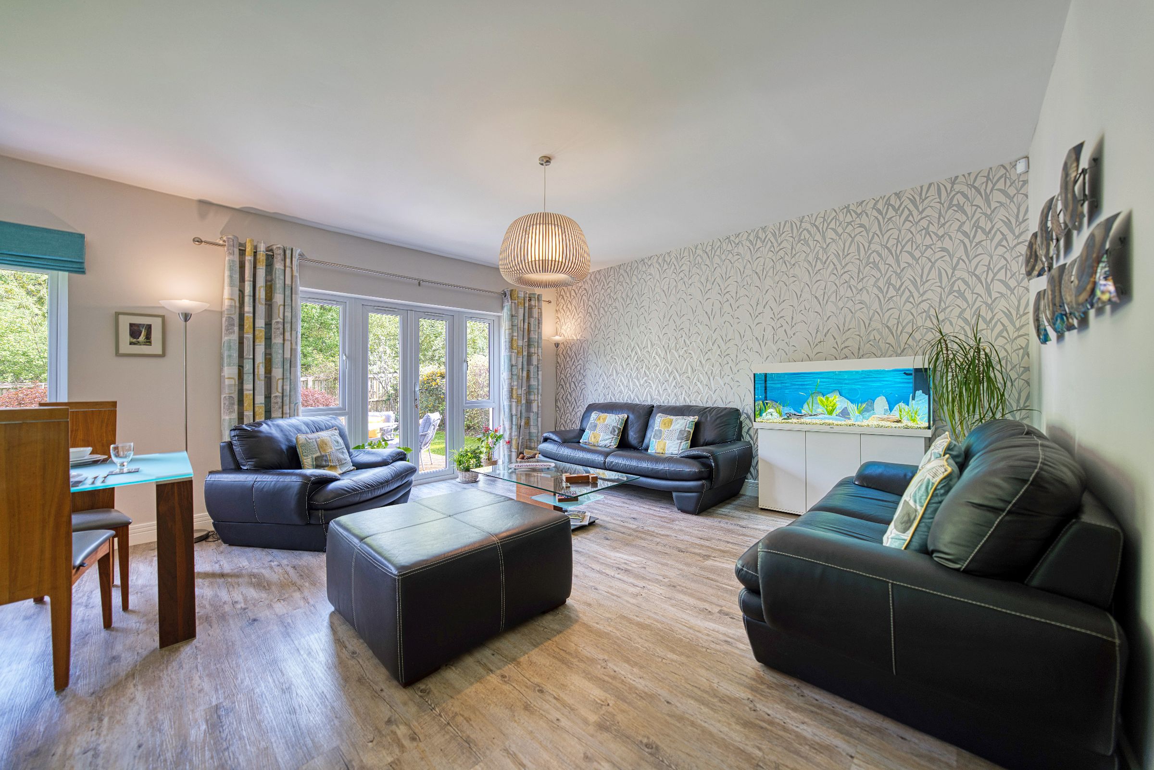
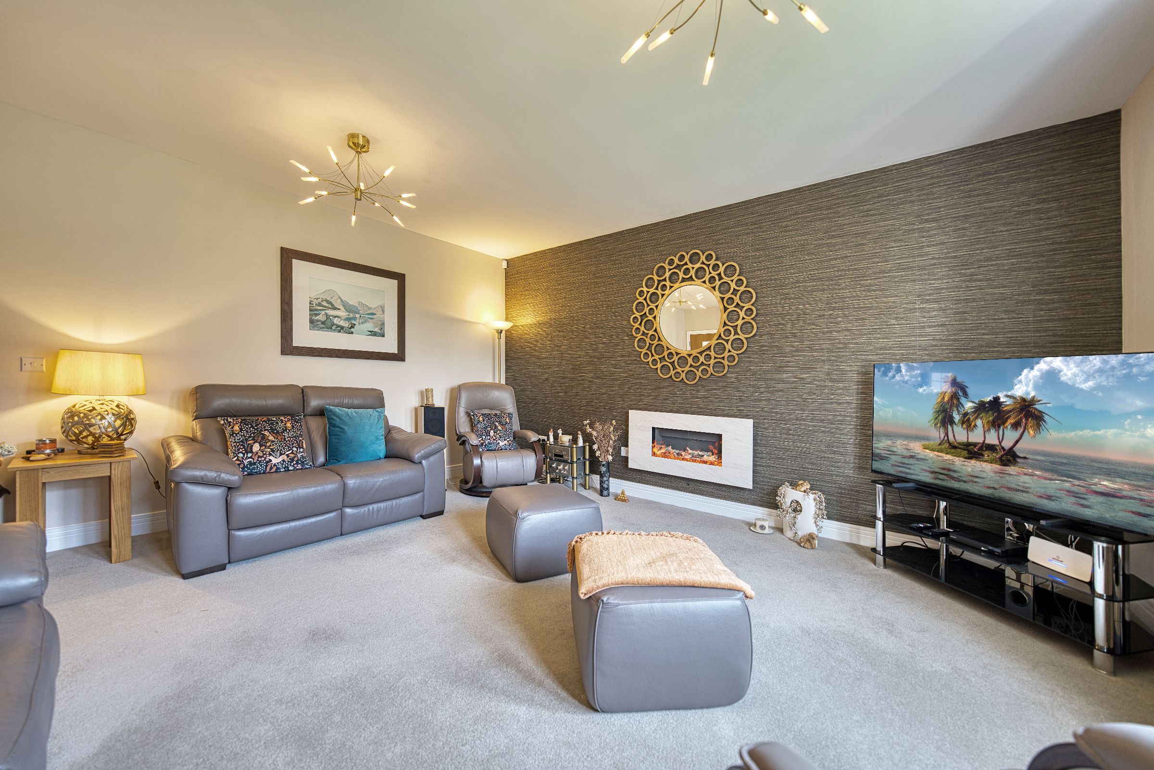
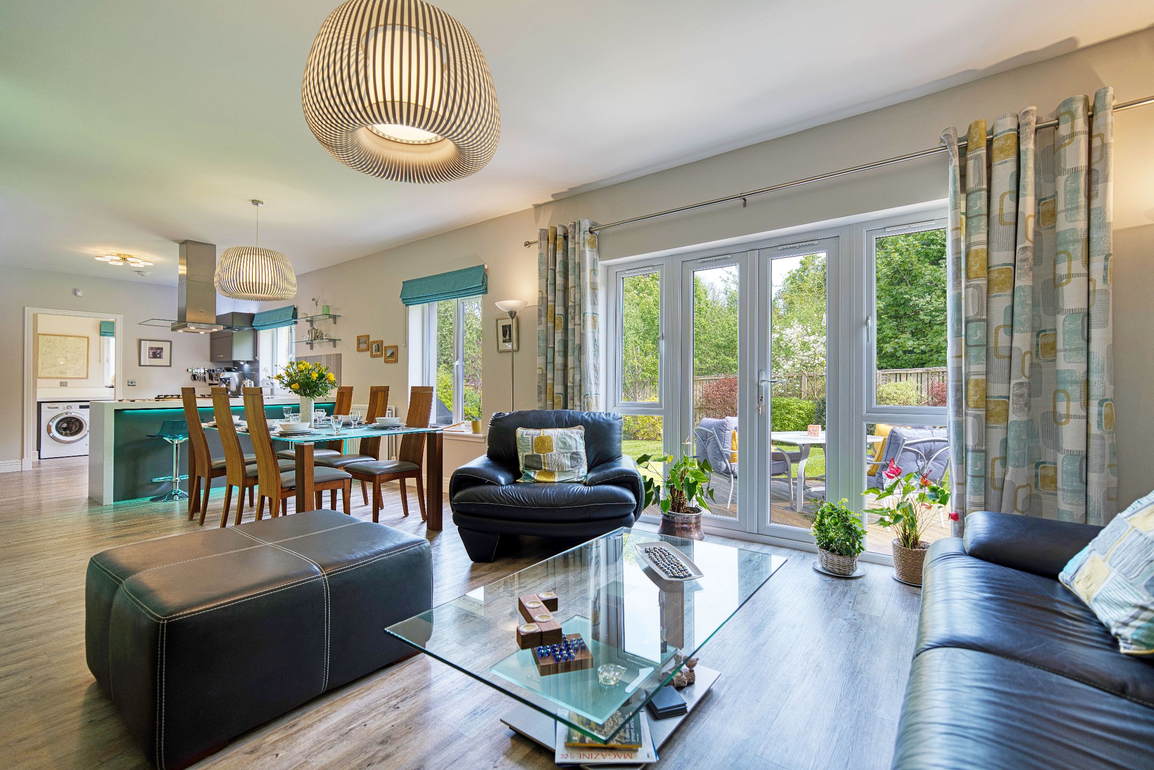
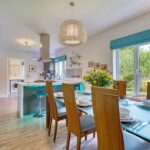
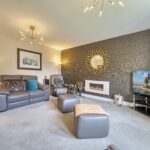
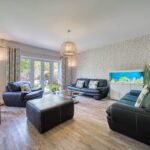
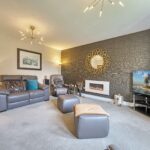
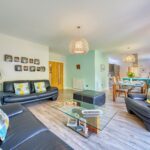
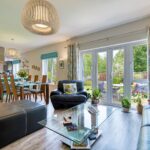
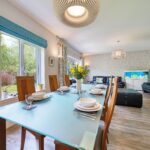
To the front, the formal lounge is accessed via double oak glazed doors and features plush carpeting and a living flame gas fire, an inviting, refined space to relax or entertain. To the rear, the home opens up into a full-width open-plan living zone that forms the heart of the home. A comfortable lounge area with French doors to the garden sits to the right, while a central dining area flows into the high-specification kitchen.
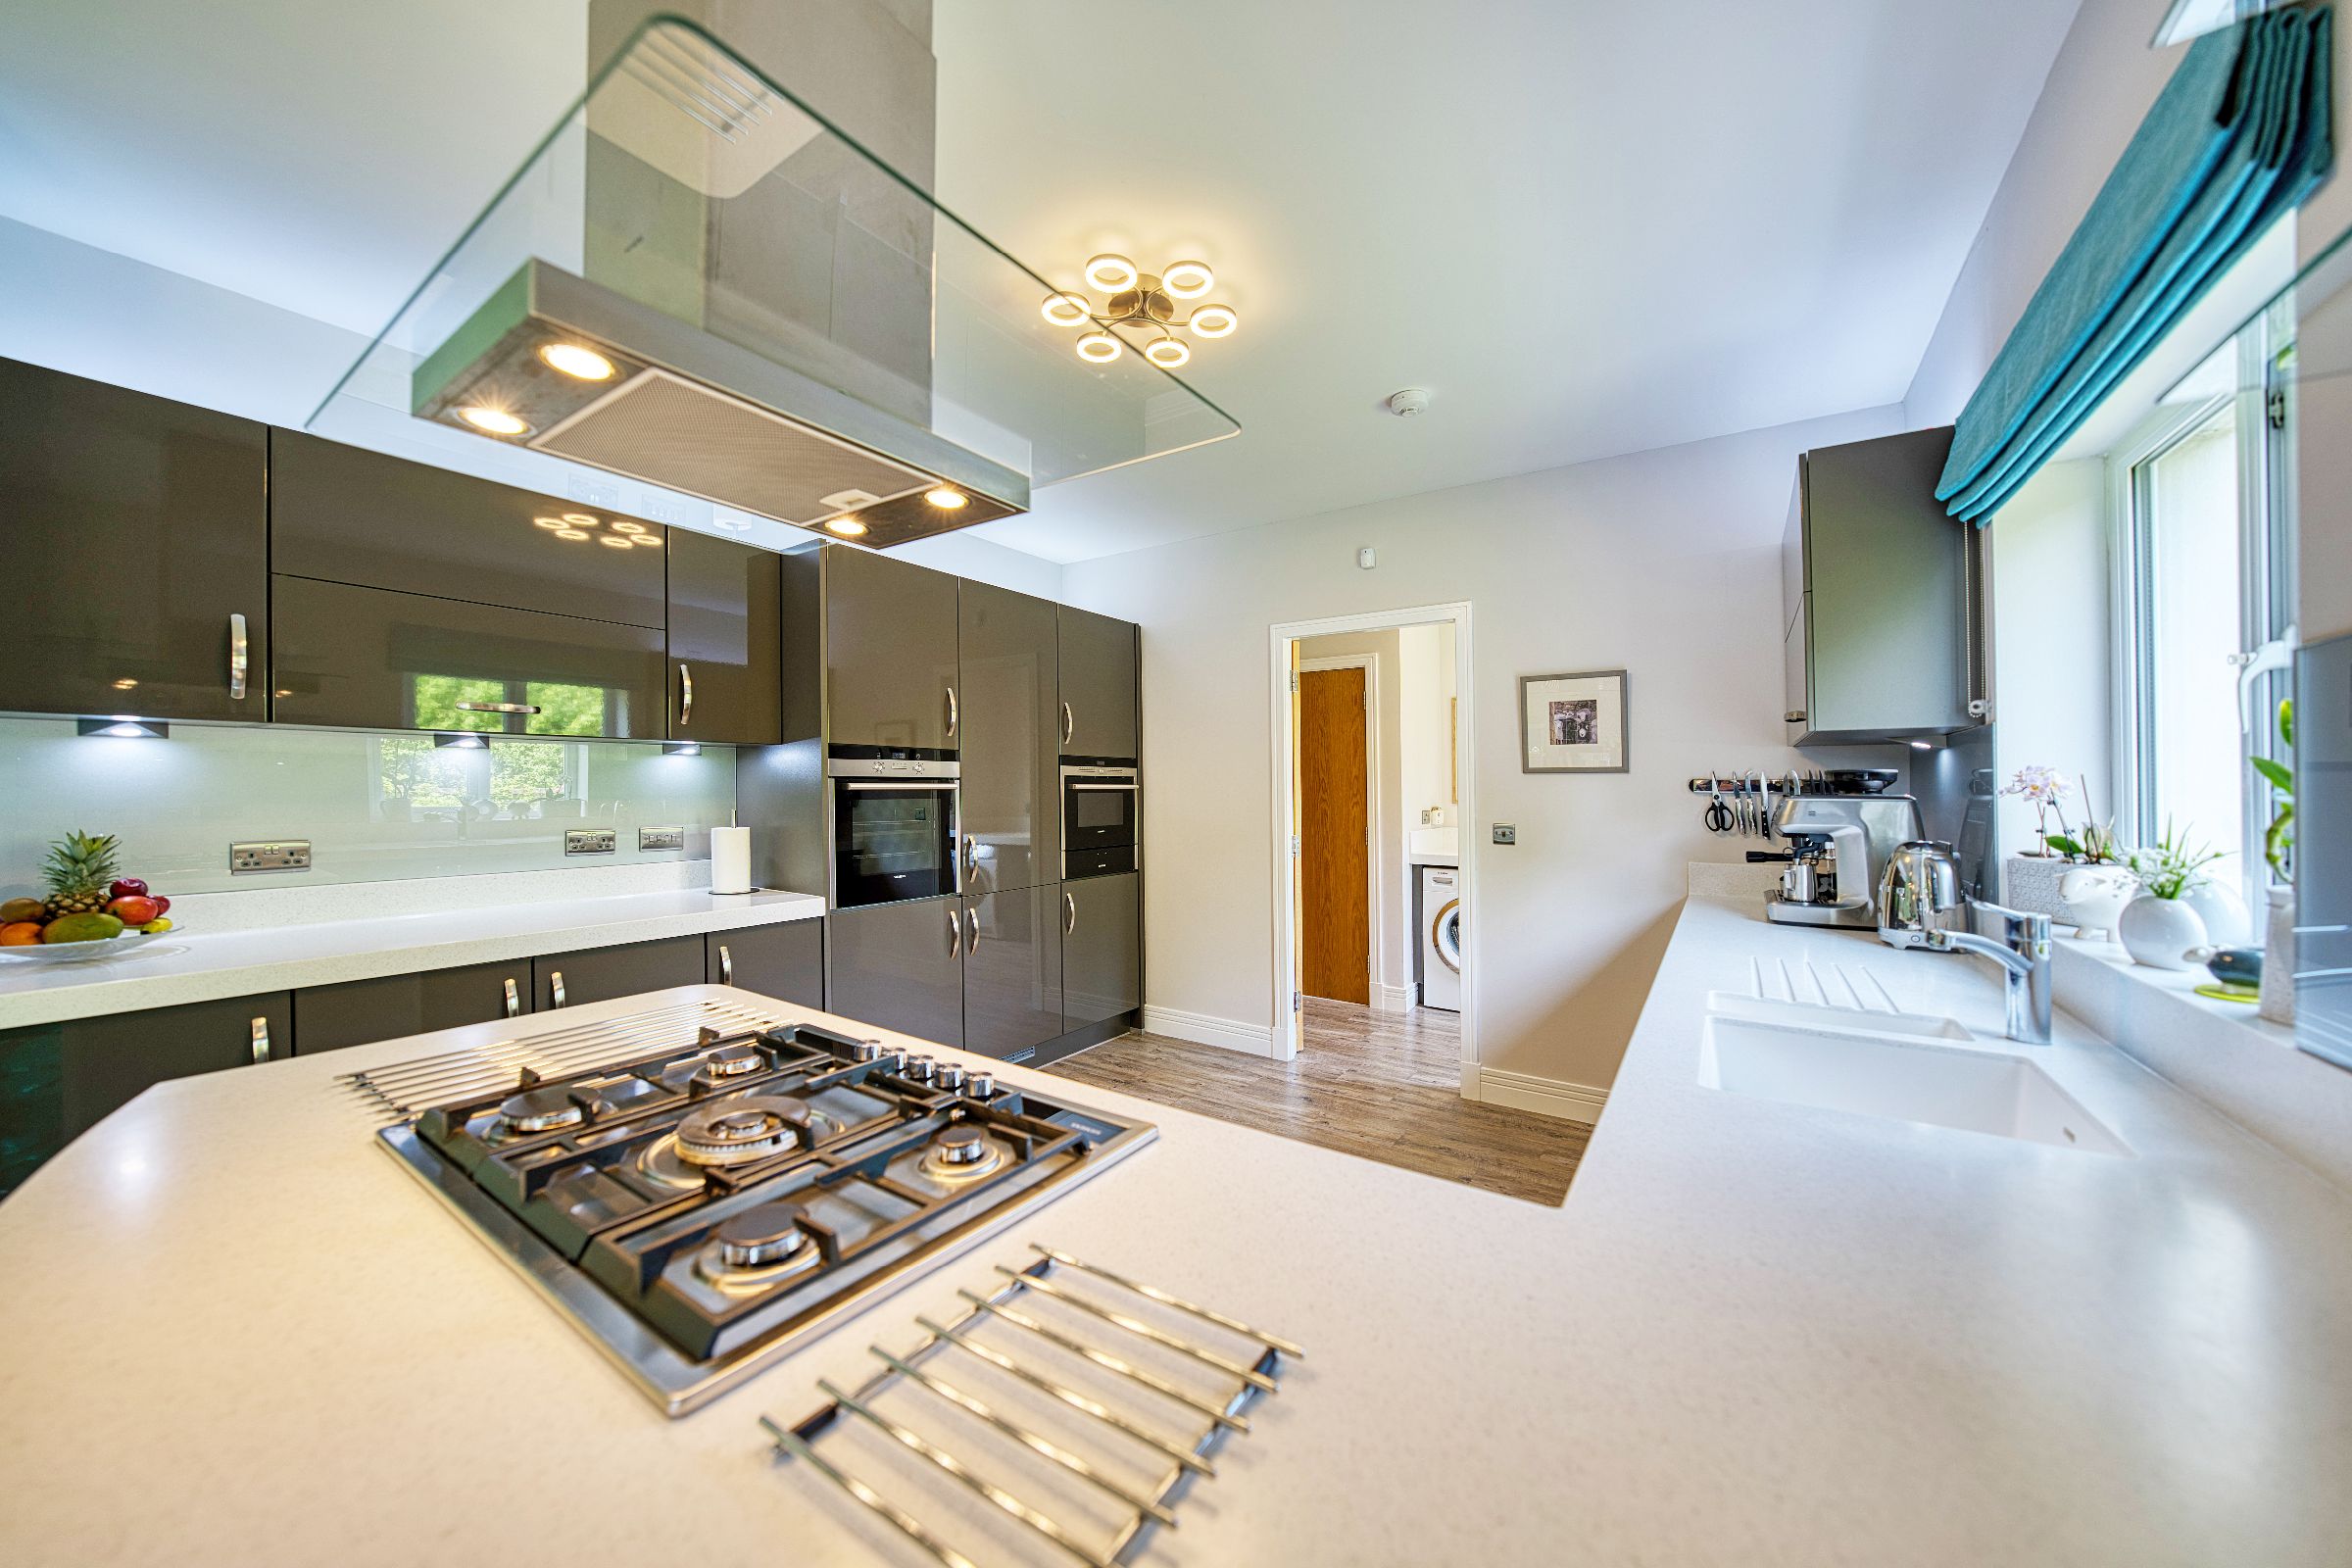
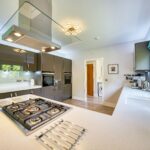
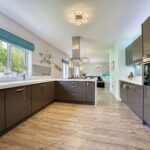
The kitchen is fitted with quartz grey gloss cabinetry by German kitchen manufacturer Alno, curved-edge white Corian worktops, an undermount sink, and a breakfast bar with under-unit LED lighting. Integrated Siemens appliances include a fridge-freezer, combi microwave oven, plate warming drawer, single fan oven and five-ring stainless steel gas hob, complemented by an AEG dishwasher and sleek extractor.
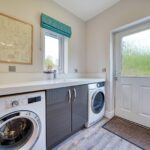
An adjoining utility room mirrors the premium kitchen finishes, with laundry appliance space, Corian worktops, and internal access to the double garage, where a Worcester boiler (installed in 2024) benefits from a 12-year warranty.
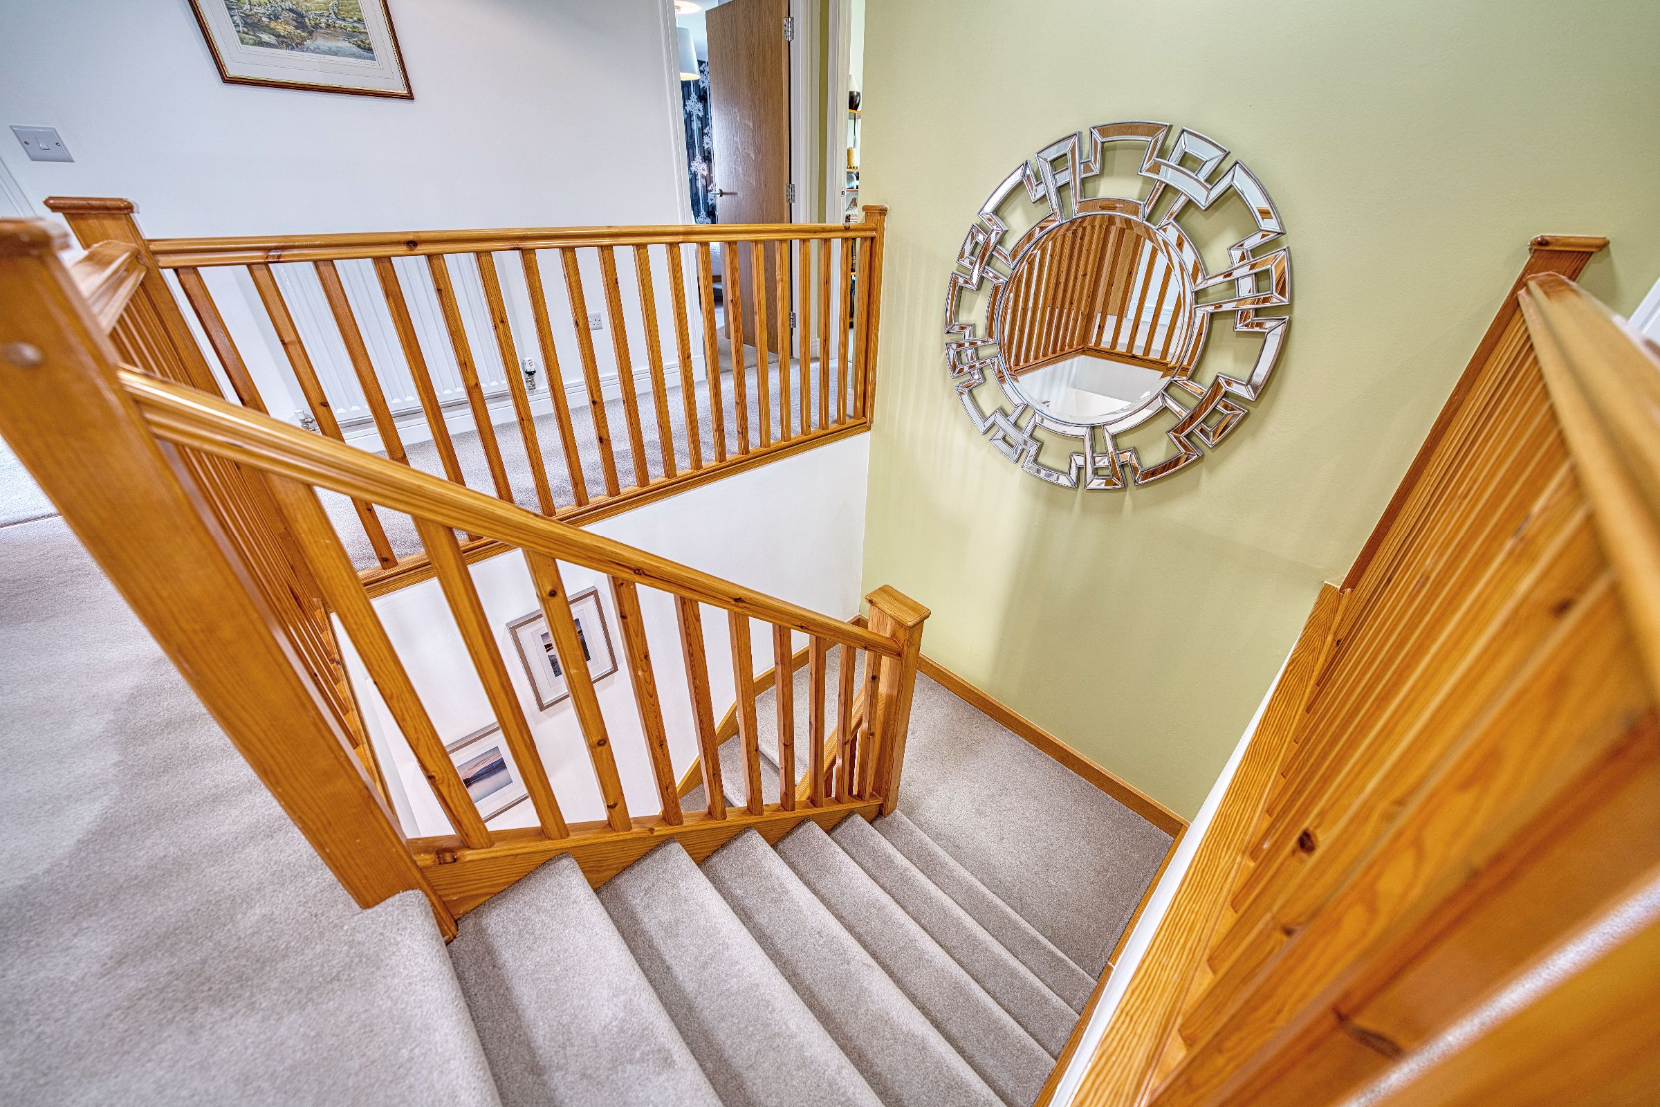
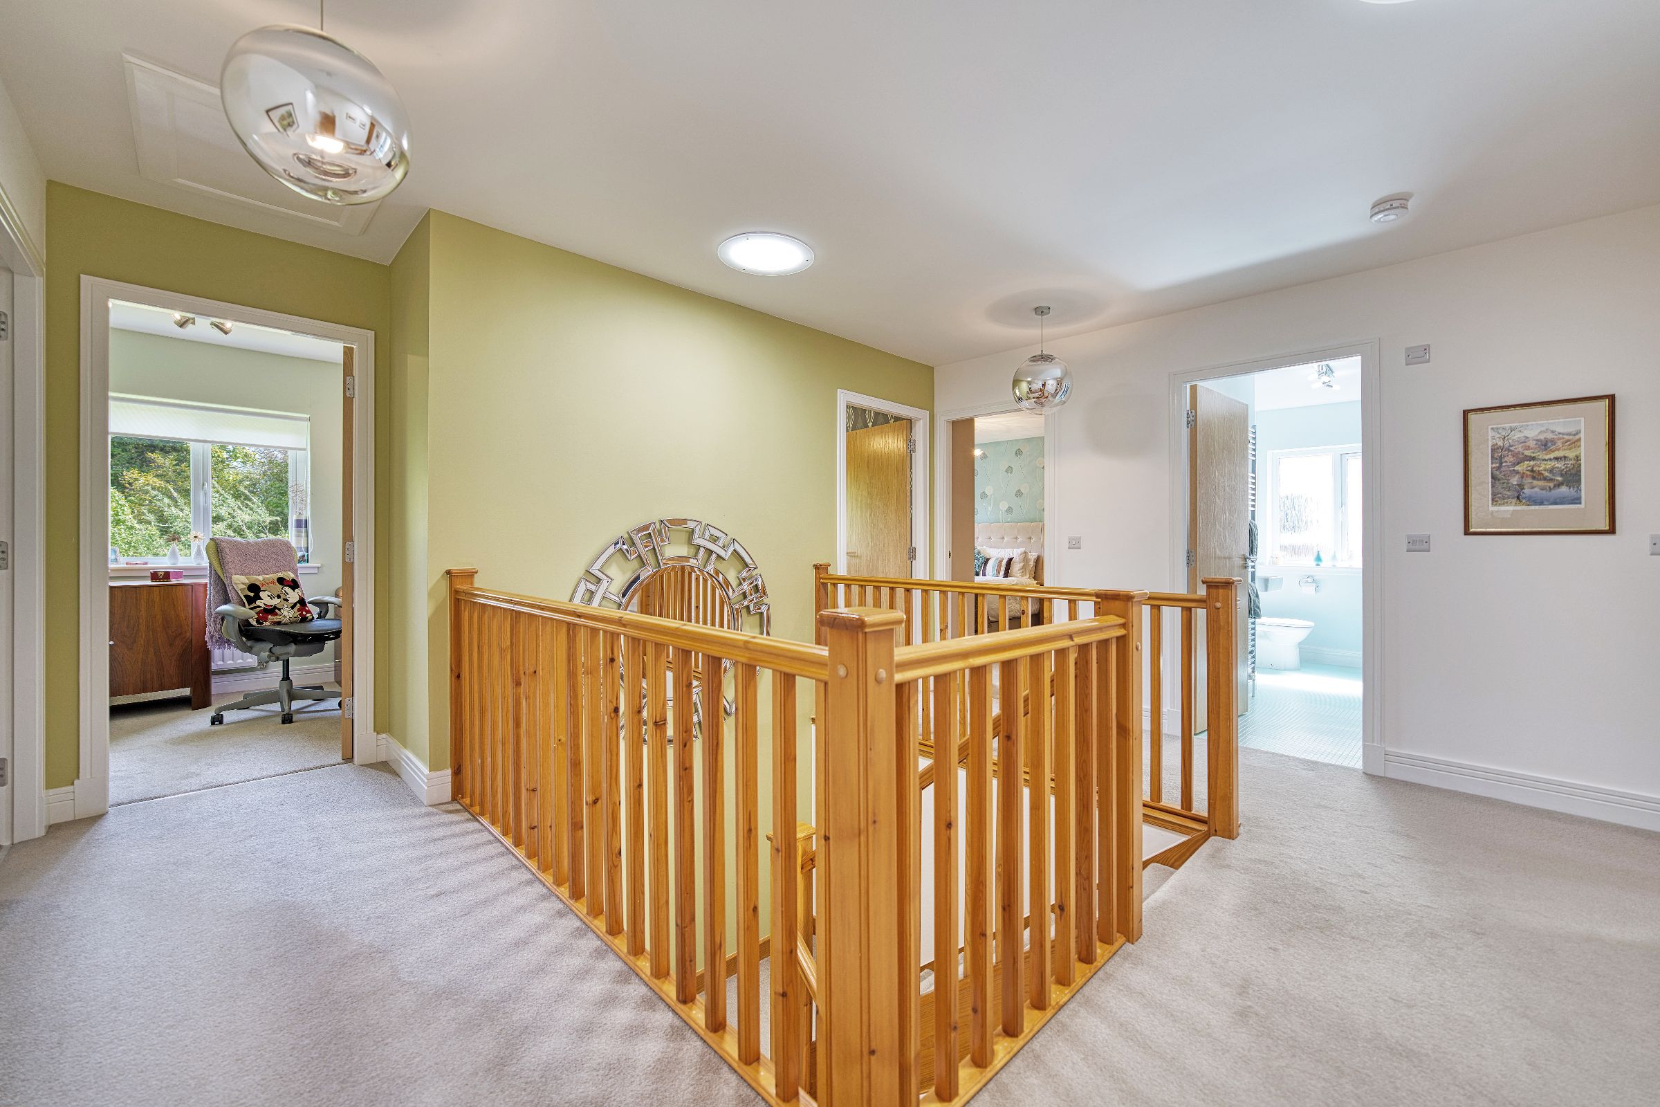
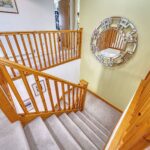
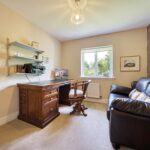
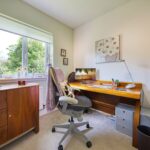
Upstairs, a wide staircase opens onto a spacious galleried landing filled with natural light from twin solar-reflective pods. Two walk-in storage cupboards add practicality, while six bedrooms (one currently used as a home office) offer impressive flexibility.
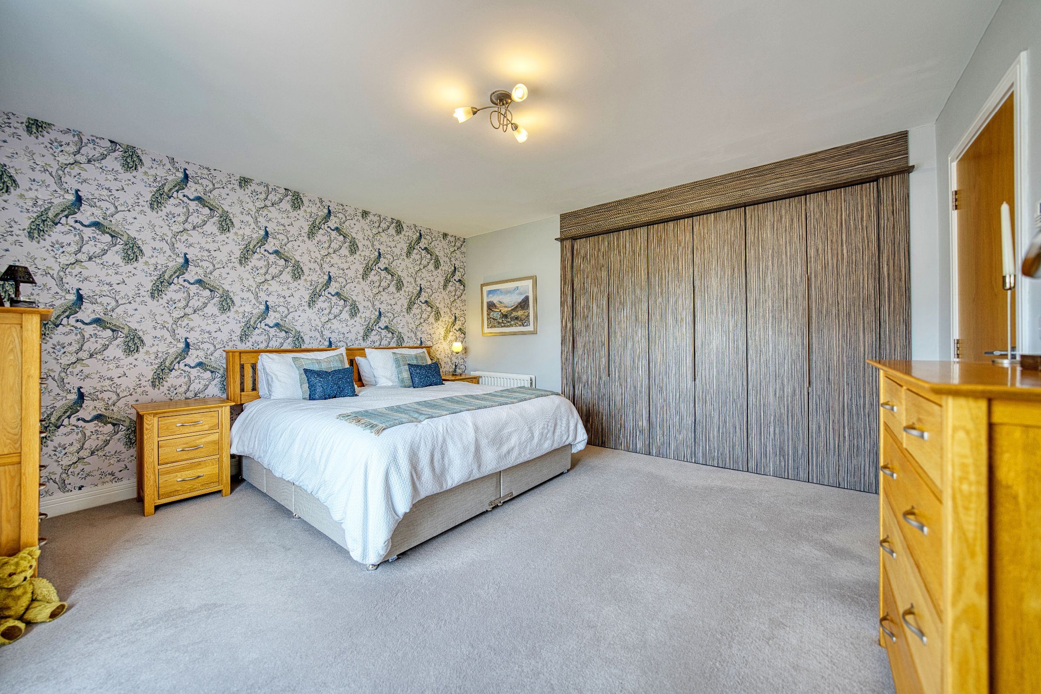
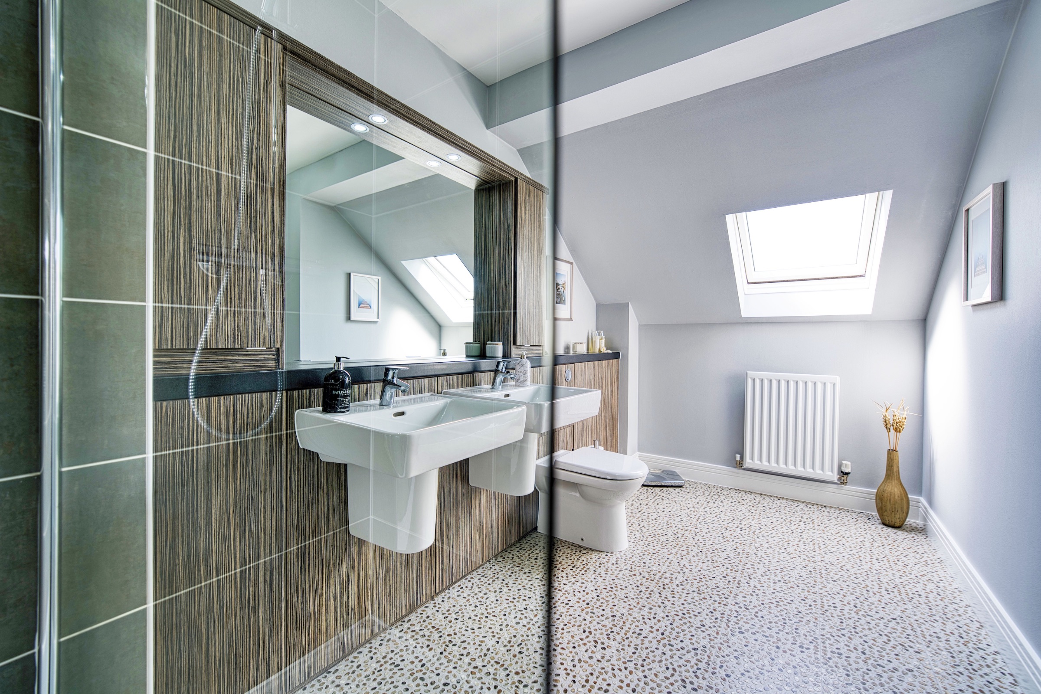
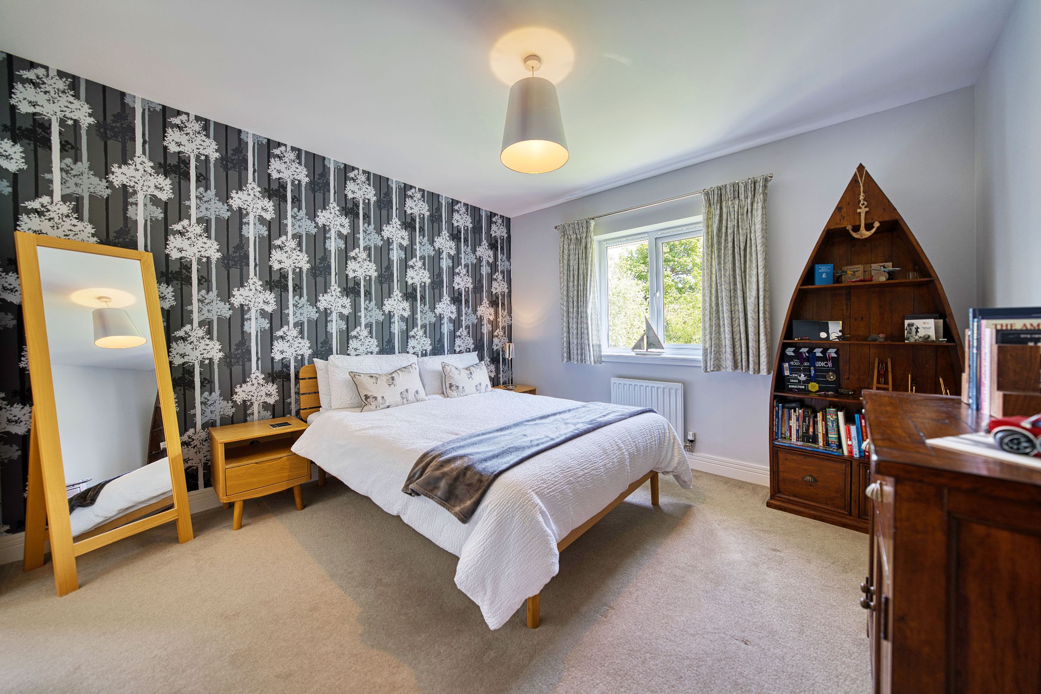
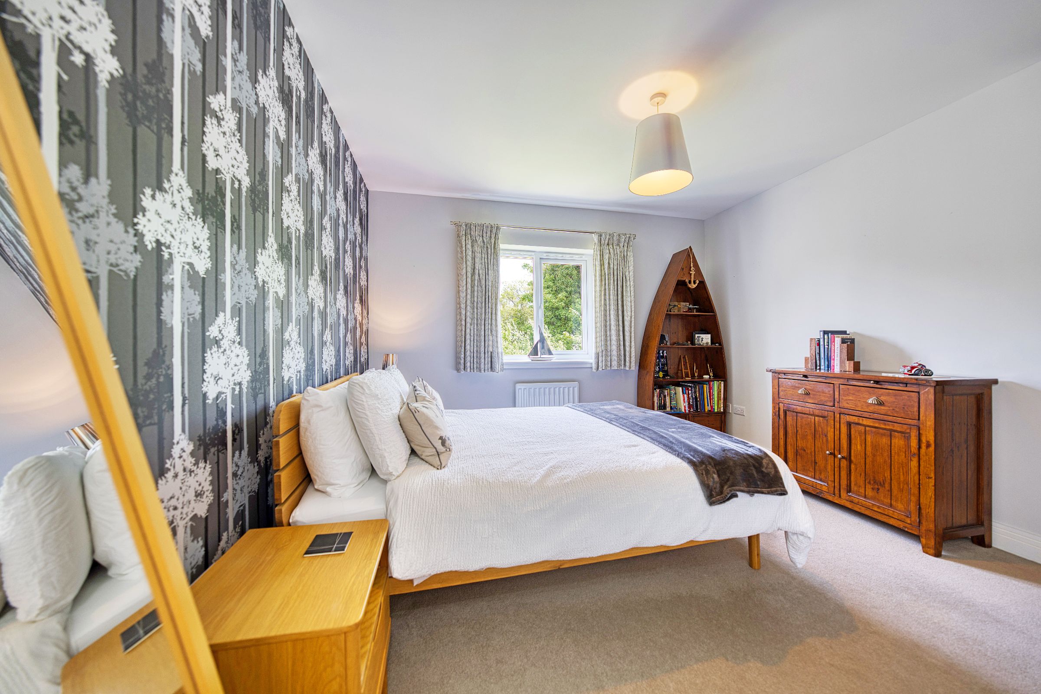
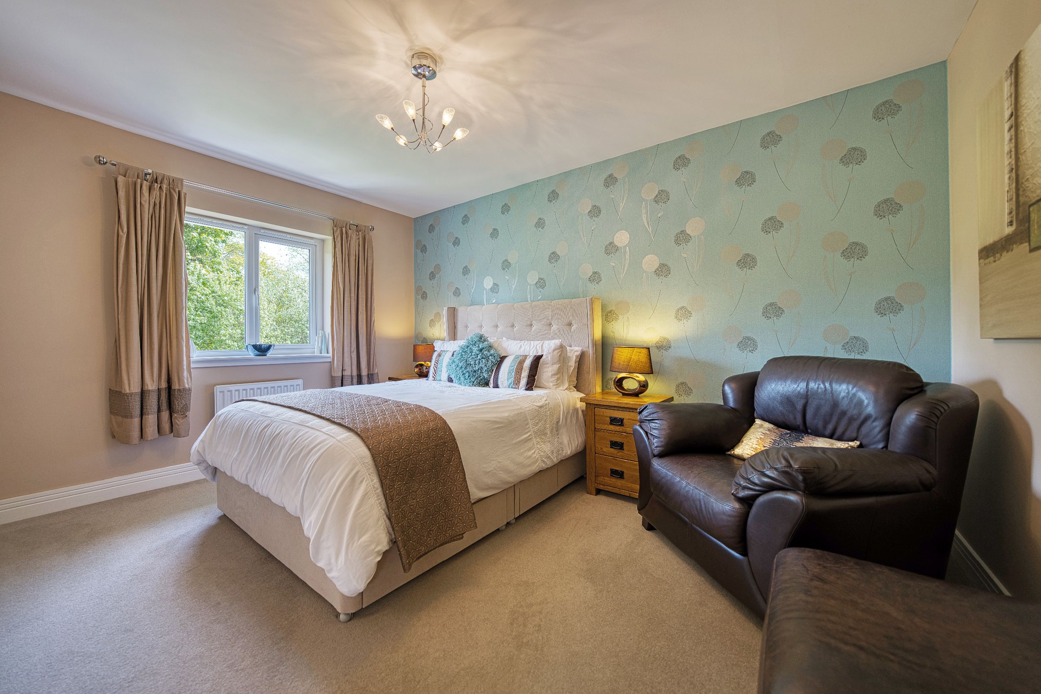
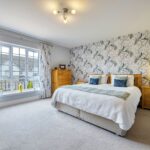
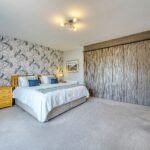
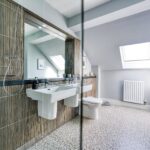
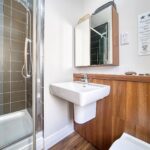
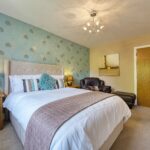
The principal suite features a Juliet balcony, triple fitted wardrobes and a stunning en-suite with raised walk-in Hansgrohe shower, twin Laufen basins, bathroom furniture, chrome towel warmer and Amtico pebble-effect flooring. Bedrooms two and four enjoy their own private en-suites with Hansgrohe showers and integrated fittings, while bedroom three overlooks the garden and includes built-in storage. Bedrooms five and six offer endless options, ideal as guest rooms, dressing rooms, nurseries or workspaces.
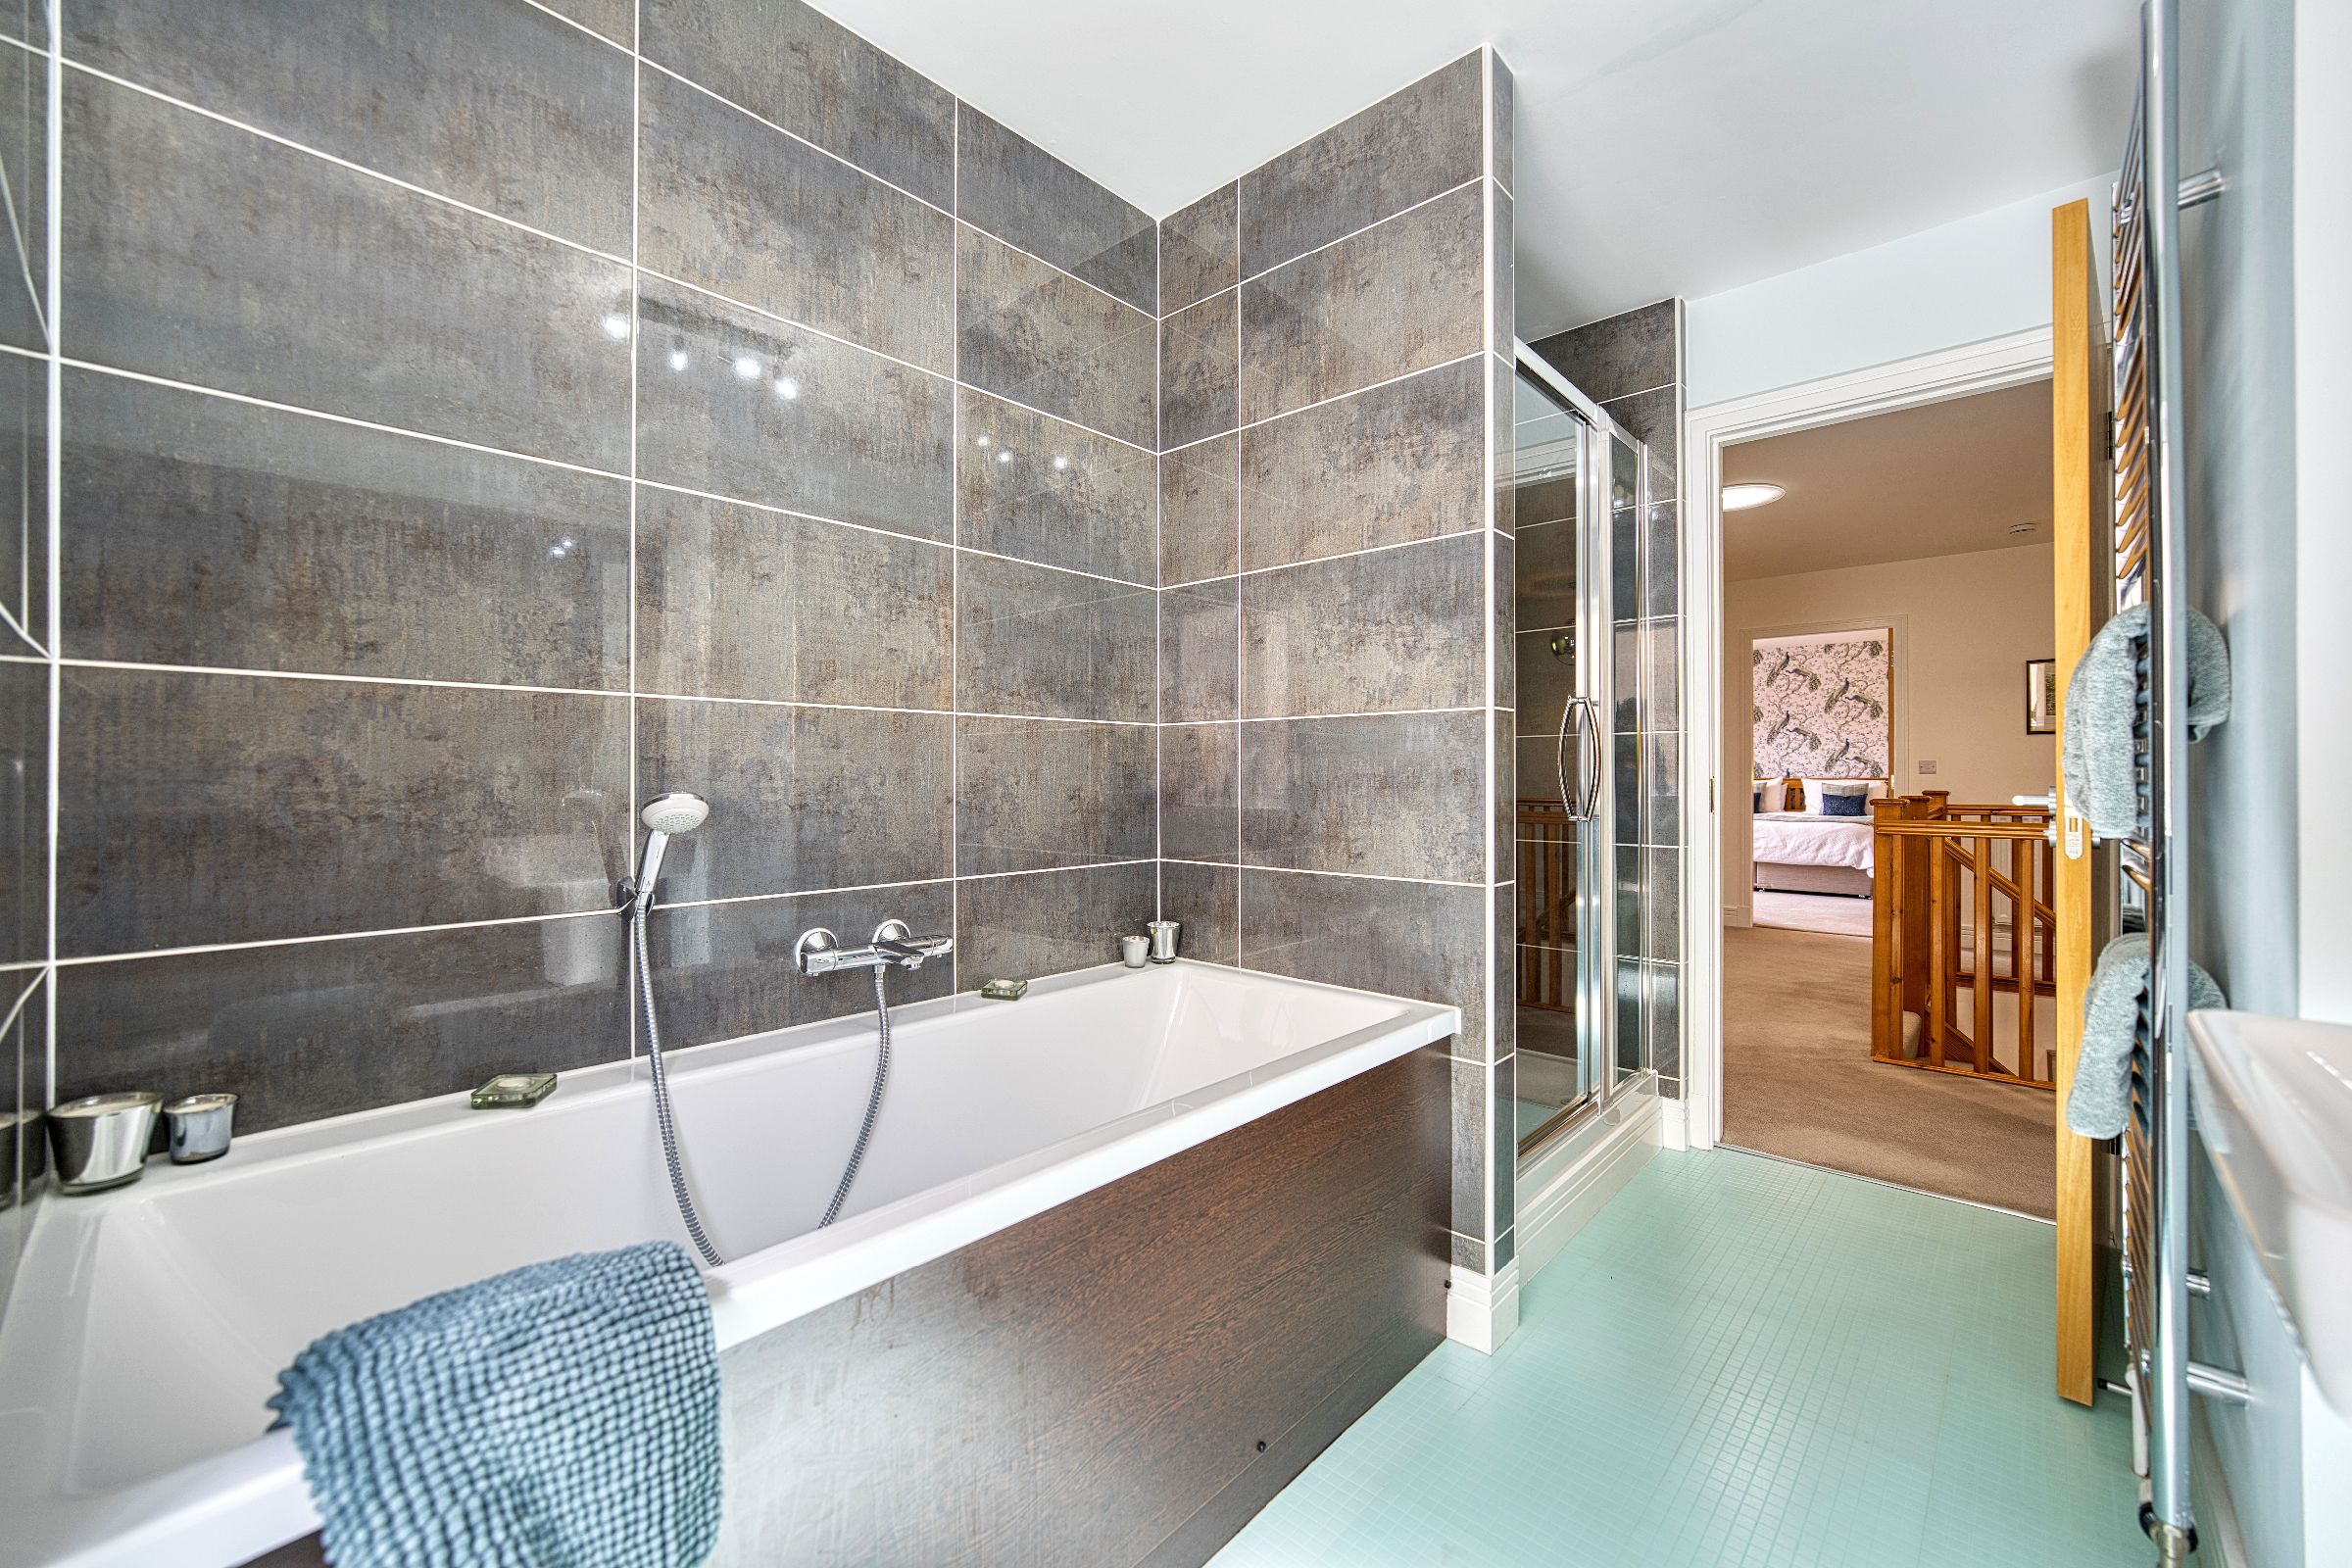
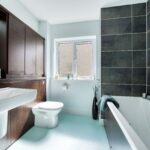
A stylish family bathroom comprising bath with thermostatic combined bath filler and hand held spray set, double Hansgrohe shower, chrome towel warmer and fitted bathroom furniture completes the accommodation.
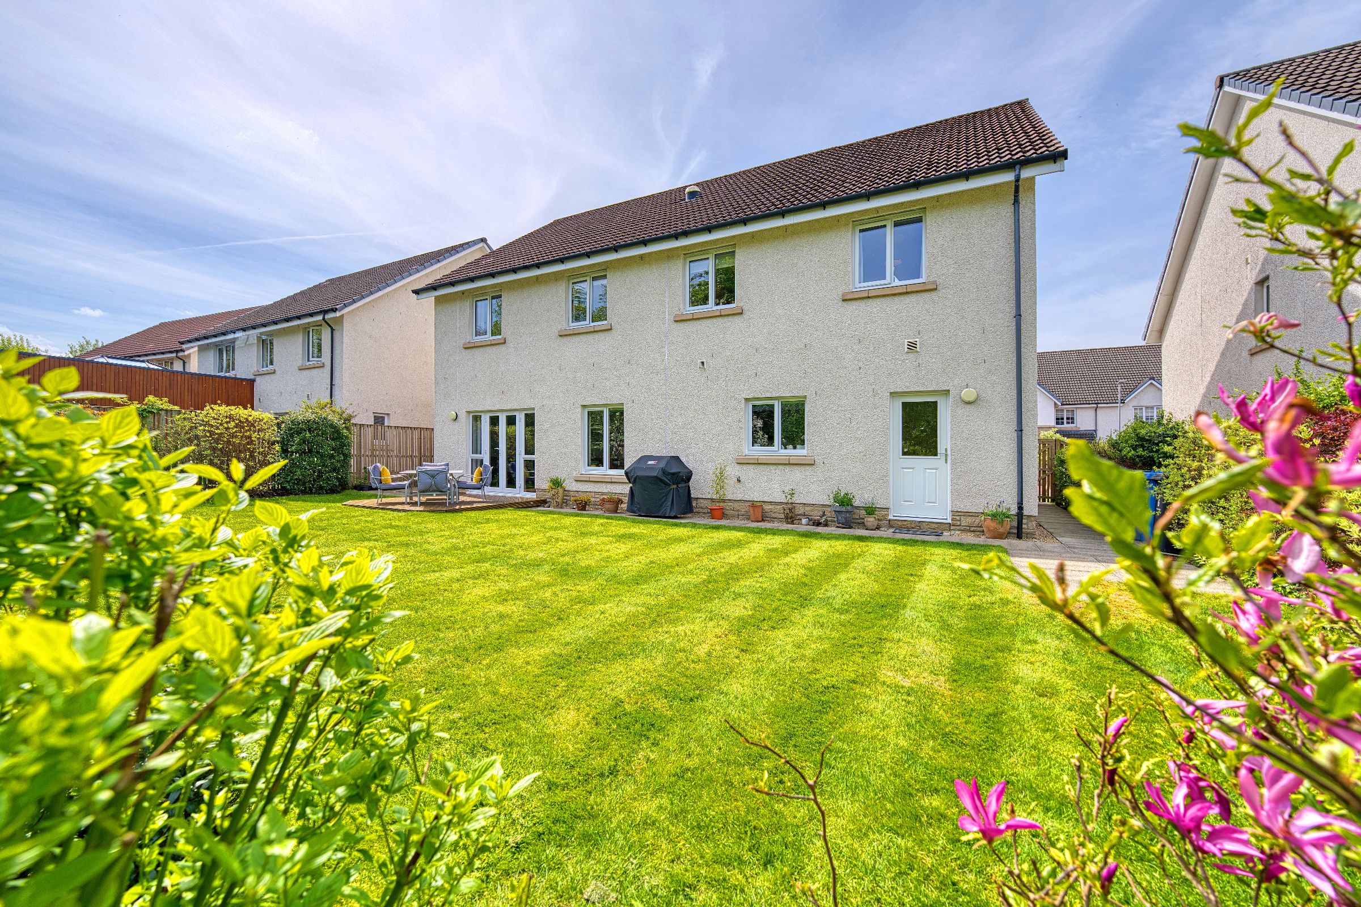
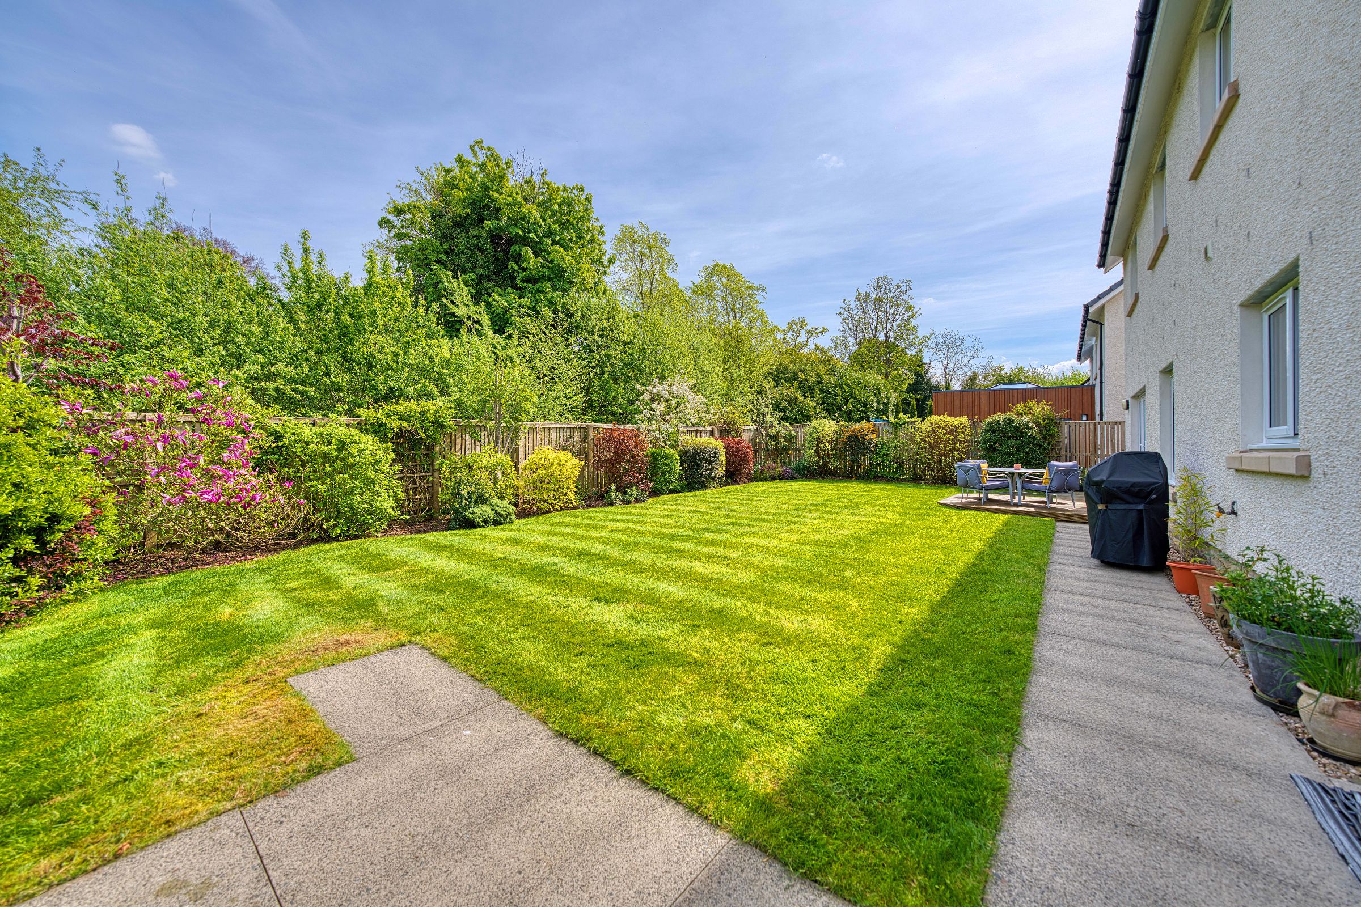
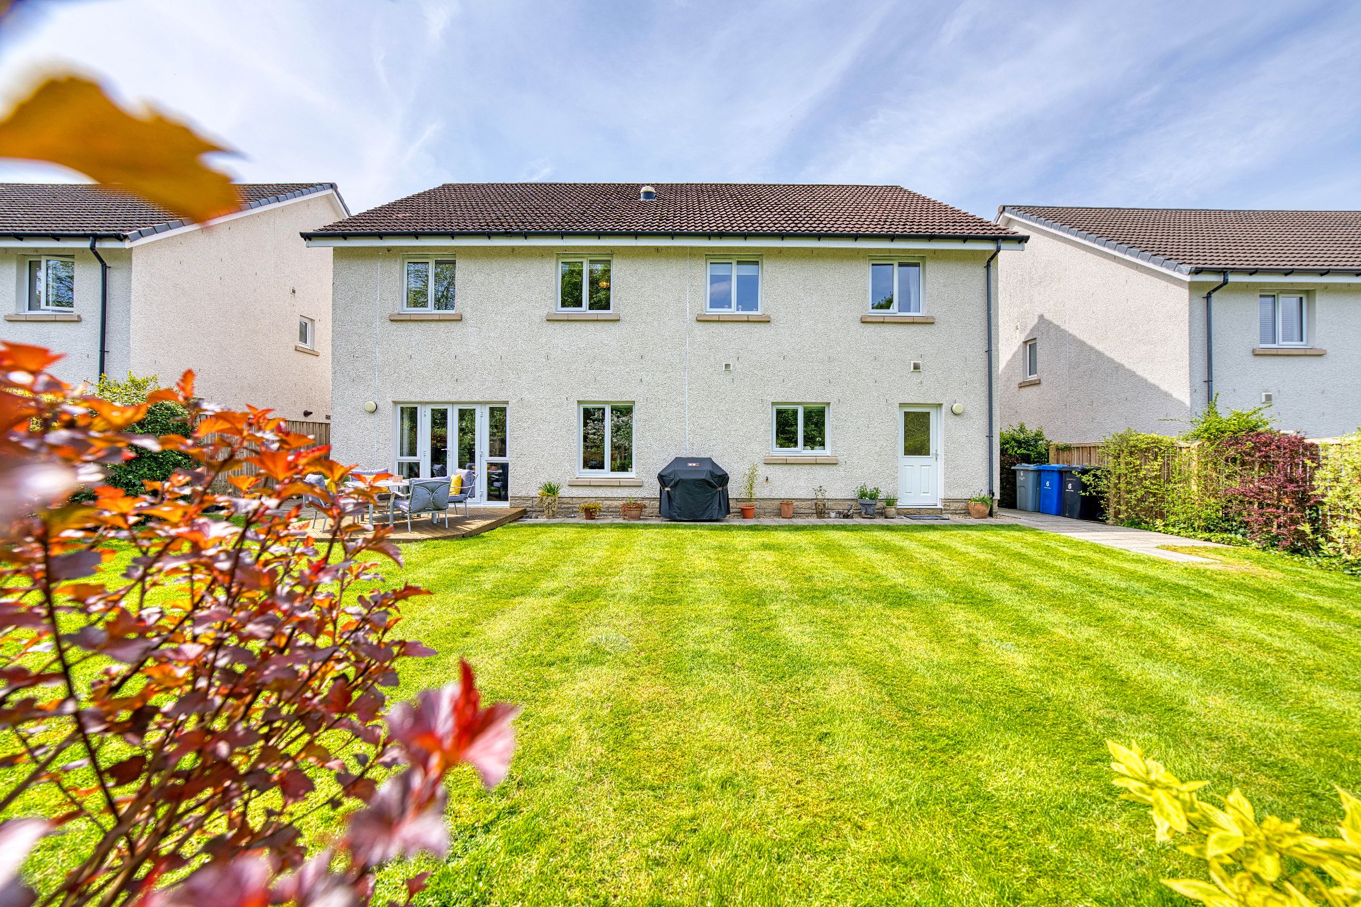
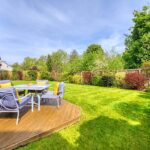
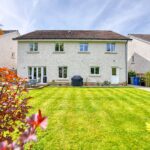
Outside, the rear garden is a peaceful, private retreat, laid with lawn, a raised decked area, bordered by timber fencing and established planting. A garden shed and gated side access lead to the monoblock driveway and double garage at the front.
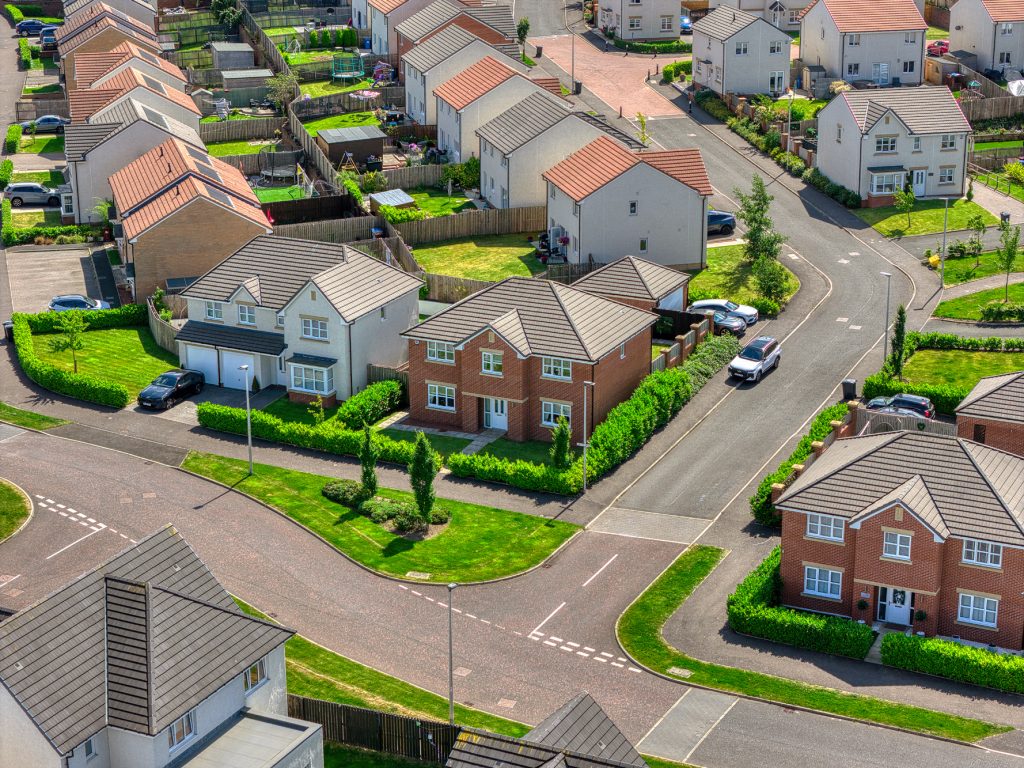
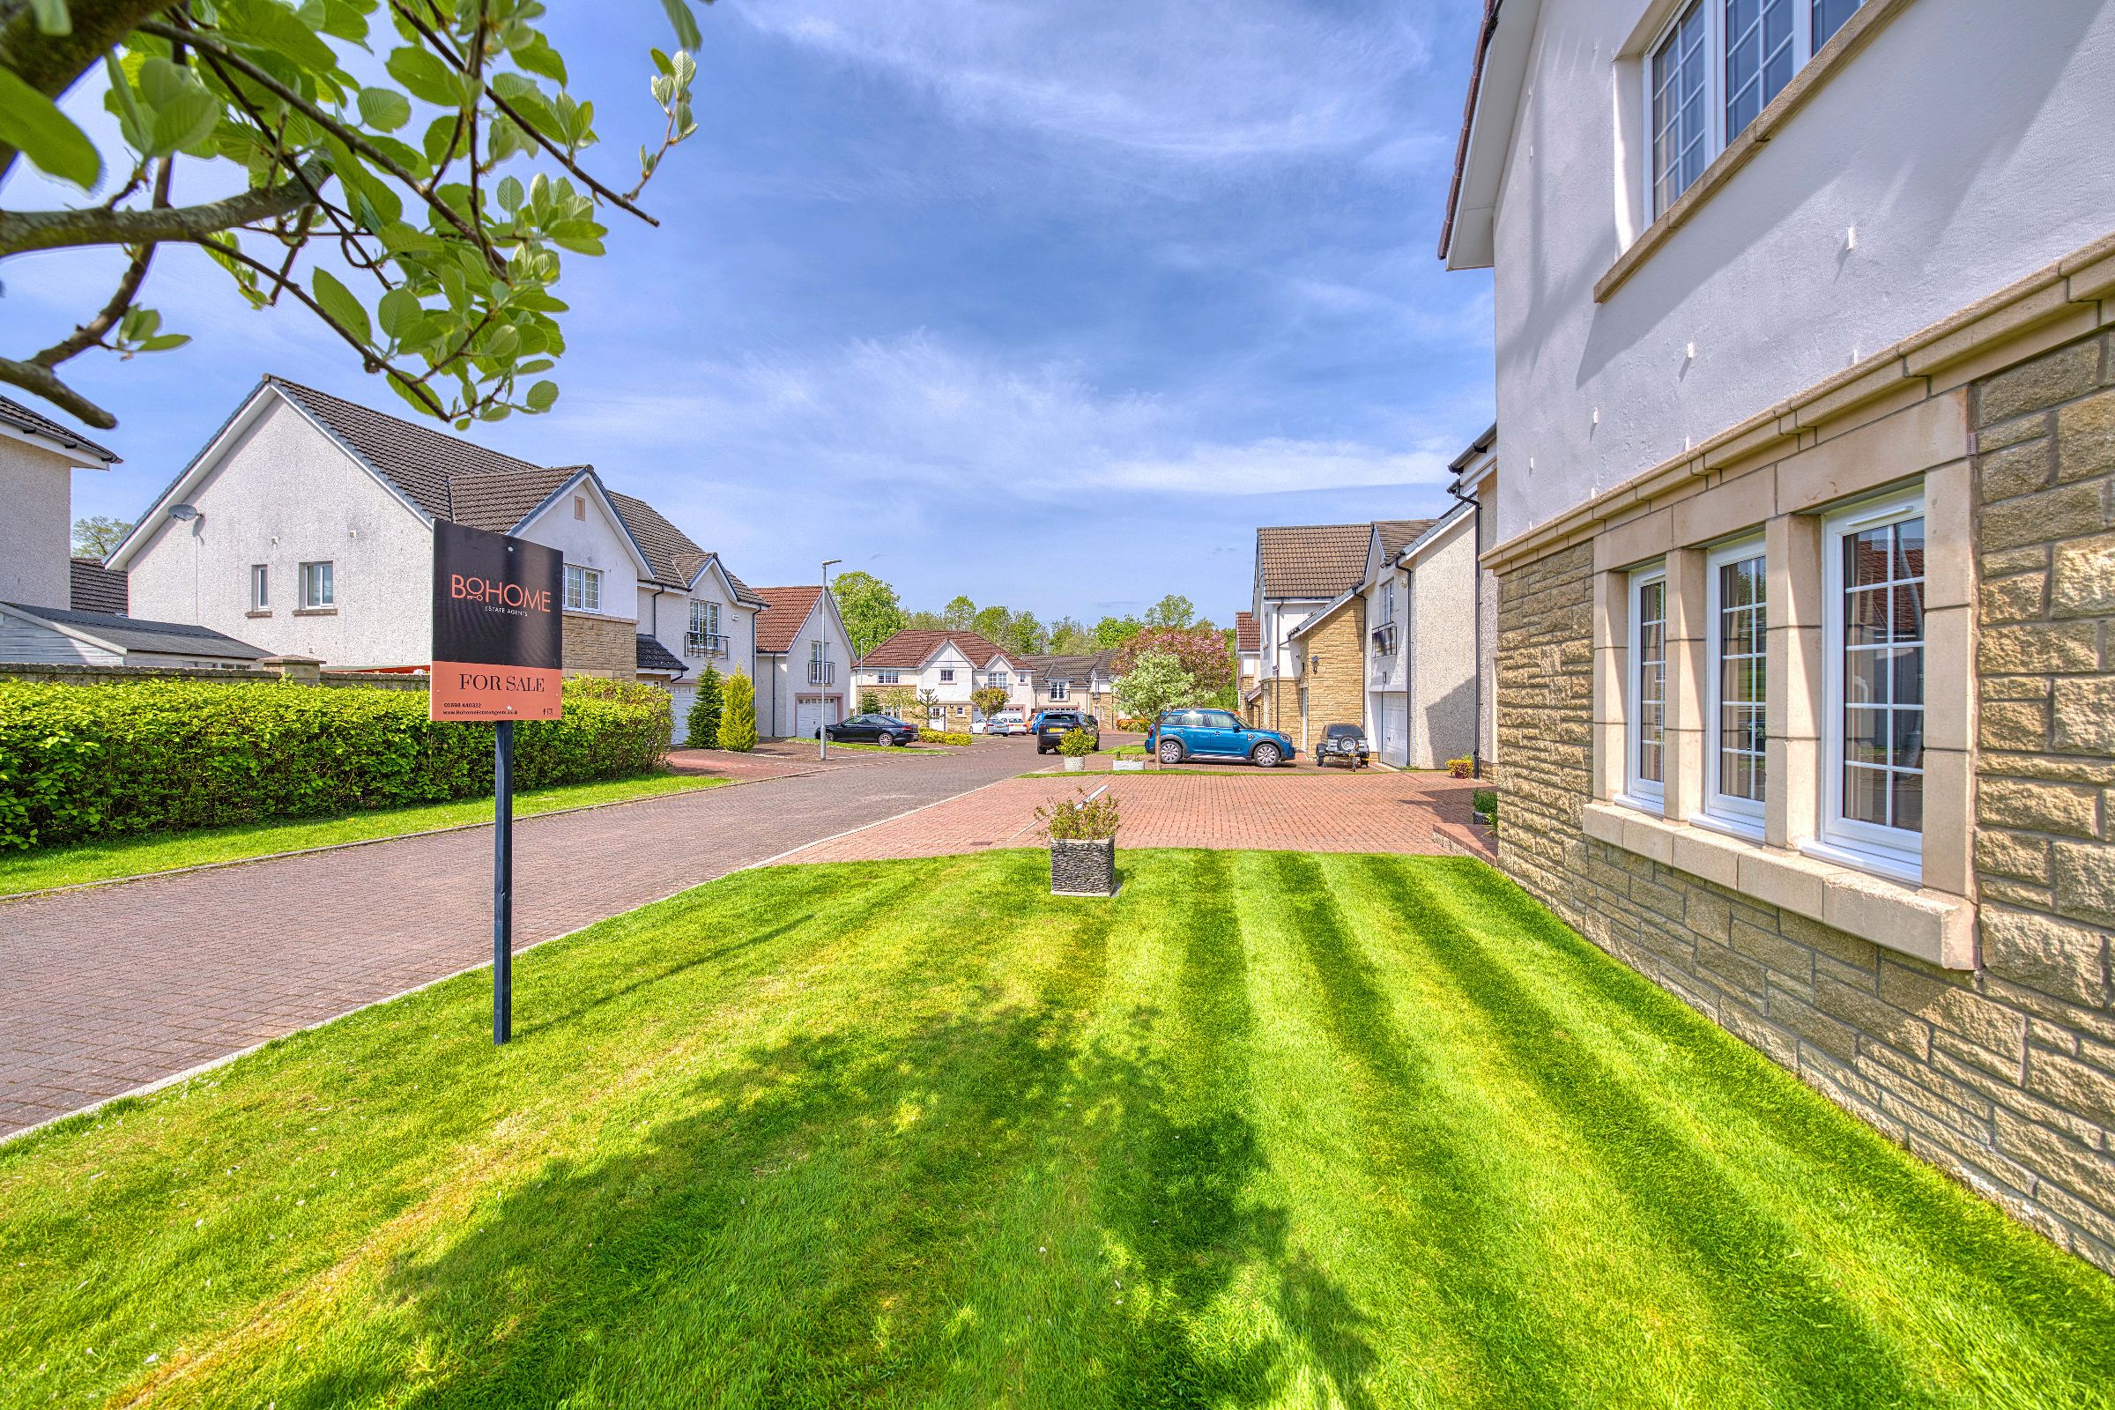
The home sits within what was formerly the Church of Scotland estate, a quiet cul-de-sac community surrounded by greenery and high-spec properties.
The lifestyle here is as desirable as the home itself. Just minutes away is the University of the West of Scotland, private schooling options, and an excellent choice of local primaries and secondaries.
For commuting, the M74 is close by, offering quick access to Glasgow, Edinburgh and beyond. Hamilton Central and Hamilton West stations are also nearby, with regular rail services.
Leisure and outdoor life are a real highlight, enjoy the expansive nature trails of Chatelherault Country Park, riverside walks along the Avon, or a round at nearby golf courses including Hamilton, Strathaven and Bothwell Castle.
For day-to-day amenities, you'll find Hamilton Retail Park, Marks & Spencer, and David Lloyd Leisure all within easy reach. There's also a cinema, a tennis club, cafés, bars, award-winning restaurants, supermarkets, and independent shops across nearby Hamilton, Strathaven, and Bothwell.
Thinking of selling? Book a free, no-obligation valuation with Bohome Estate Agents, officially named Best Estate Agent 2025 at Scotland's Business Awards.
Council Tax Band: G
Tenure: Freehold
Parking options: Driveway, Garage
Garden details: Enclosed Garden, Front Garden, Private Garden, Rear Garden
Complete the form below to submit an enquiry for this property.